This is a carousel with tiles that activate property listing cards. Use the previous and next buttons to navigate.
1/1
$275,000
This is a carousel with tiles that activate property listing cards. Use the previous and next buttons to navigate.
1/1
Property Description
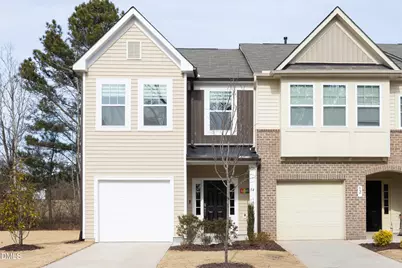
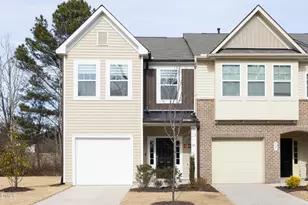
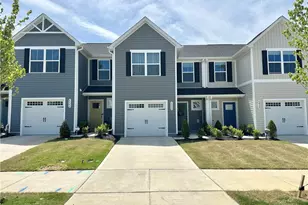
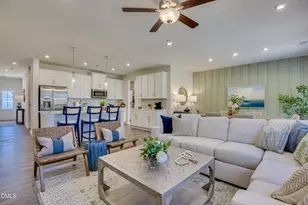
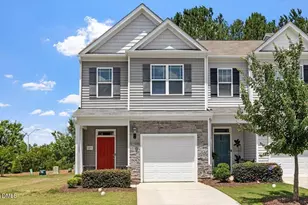
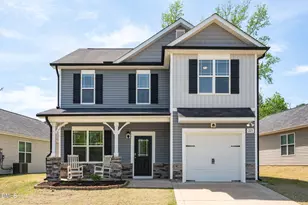
This meticulously maintained, show-stopping end-unit townhome is truly move-in ready! Conveniently located near shopping, dining, and major roadways, this charming residence offers both style and comfort in a prime location. Built in 2023, this home feels like new and features quartz countertops in the kitchen and bathrooms. The kitchen includes pull-out shelving and stainless steel appliances, while luxury vinyl flooring, tons of natural light, and serene, tranquil views complete the home. What truly sets this home apart is its rare combination of HOA-owned land on the side, creating a feeling of open space, and a tree-lined backdrop that offers added privacy and a peaceful setting. The open-concept floor plan and thoughtfully designed three-bedroom layout make it ideal for hosting and entertaining family and friends. The private owner's suite overlooks the trees, creating a calming retreat at the end of the day. Step out onto the back patio and enjoy outdoor living-perfect for upcoming spring BBQs and relaxing evenings. Investors welcome. Easy walk to community pool! With its unbeatable blend of location, style, and tranquil views, this home truly has it all. Welcome home!
Full Property Details
Full Property Details for 54 Wildflower Cir
General
- Sold For: $275,000
- HOA FEE: $145/month
- Taxes: $2,981 (2026)
- Status: Closed
- Type: Townhouse
- Source: 2218
- MLS ID: 10144360
- Added to Site: 244 day(s) ago
Interior
- Number of Rooms: 10
- Interior Features: Breakfast Bar, Ceiling Fan(s), Double Vanity, Eat-in Kitchen, Entrance Foyer, Kitchen Island, Open Floorplan, Pantry, Quartz Counters, Recessed Lighting, Smooth Ceilings, Storage, Walk-In Closet(s)
- Appliances: Dishwasher, Electric Range, Free-Standing Electric Range, Microwave, Range, Refrigerator, Stainless Steel Appliance(s)
- Flooring: Carpet, Luxury Vinyl, Wood
Rooms
Bathrooms
- Total Bathrooms: 3
- Full Bathrooms: 2
- Half Bathrooms: 1
Bedrooms
- Total Bedrooms: 3
Other Rooms
- Laundry: Laundry Closet, Upper Level
Additional Information
- Shared Amenities: Pool
- Pool: Yes
- Pool Description: Association
- Security/Safety: Smoke Detector(s)
Exterior
- Exterior Features: Private Yard, Rain Gutters
- Porch/Patio/Deck: Front Porch, Patio
Parking
- Garage: Yes
- Attached garage: Yes
- Garage Spaces: 1
- Total Spaces: 2
- Parking Features: Attached, Driveway, Garage, Garage Door Opener, Garage Faces Front
Location
- County: Johnston
- Subdivision: Meadow View
School Information
- Elementary School: Johnston - Cooper Academy
- Middle School: Johnston - Riverwood Middle
- High School: Johnston - Clayton High
Community
- Association: Yes
- Assoc. Name: Charleston Management
- Assoc. Fees Include: Maintenance Grounds
Heating & Cooling
- Central air: Yes
- Air Conditioning: Yes
- Cooling Type: Ceiling Fan(s), Central Air, Zoned
- Heating Type: Natural Gas
Utilities
- Sewer: Public Sewer
- Water: Public
Structural Information
- Architectural Style: Arts & Crafts, Traditional
- Structure Type: Site Built, Townhouse
- Exterior Const.: Vinyl Siding
- Roof: Shingle
- Common Walls: 1 Common Wall, End Unit, No One Above, No One Below
- Windows: Screens
- Stories/Levels: 2
- Building Size: 1665
- Square Feet: 1,665
- Living Area: 1,665 Sq. Ft.
- Finished Above Grnd: 1,665 Sq. Ft.
- Year Built: 2023
Lot Features
- Lot Size (Acres): 0.05
- Lot Size (Sq. Ft.): 2,178
- Fence: Yes
- Lot Features: Few Trees
- Zoning: RES
- Fencing (Description): Fenced
Financial Considerations
- Association Fee: Yes
- Association Fee: $145
- Assoc Fee Freq.: Monthly
- Tax Amount: $2,981.93
- Tax Year: 2026
- Terms: Cash, Conventional
Disclosures and Reports
- Special Conditions: Standard
- APN: 05G01026D
- Lot Number: 58
Listed by Berkshire Hathaway HomeService, Charity Peterson (919) 656-1375
Sold by Navigate Realty, Phuu Yadanar Nyan

Get Pre-Approved Today
Schools
Schools serving 54 Wildflower Cir
School District:Johnston County Schools
| Name | Grades | Distance |
|---|---|---|
Cooper Elementary 849 Mial Street, Clayton, NC 27520 | K-5 | 1.6 mi |
Riverwood Middle 204 Athletic Club Boulevard, Clayton, NC 27527 | 6-8 | 3.3 mi |
Clayton High 600 South Fayetteville Street, Clayton, NC 27520 | 9-12 | 1.4 mi |
Disclaimer:
School attendance boundaries provided by ATTOM Data Solutions and are for reference only. Contact the school directly to verify enrollment eligibility.
Price & Sales History for 54 Wildflower Cir
Date
Details
Price
Change
Source
8/31/2026
Sold
$275,000
-3.51%
MLS
6/03/2026
Price Reduced
$285,000
-3.39%
MLS
3/04/2026
Price Reduced
$295,000
-1.01%
MLS
2/03/2026
Listed
$298,000
—
MLS
Disclaimer: Historical sales information is derived from public records provided by the county offices. Information is not guaranteed and should be independently verified.
54 Wildflower Circle, Clayton, NC 27520 (MLS# 10144360) is a Townhouse property that was sold at $275,000 on August 31, 2026. Want to learn more about 54 Wildflower Circle? Do you have questions about finding other Townhouse real estate for sale in Clayton? You can browse all Clayton real estate or contact a Coldwell Banker agent to request more information.