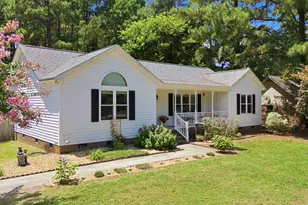
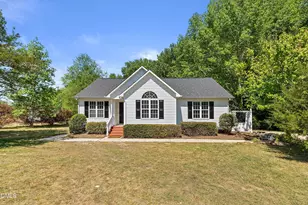
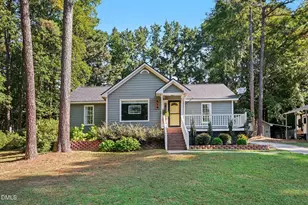
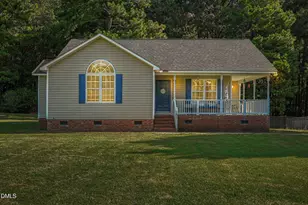
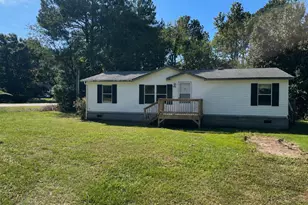
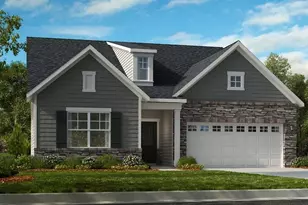
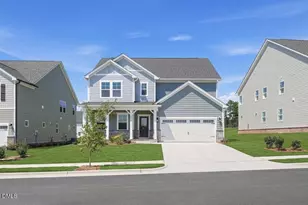
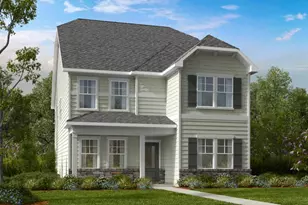
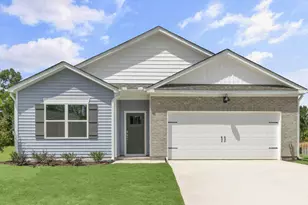
Full Property Details for 5419 Cleveland Rd
General
- Price: $329,900
- Taxes: $1,717
- Status: Active
- Type: Single Family
- Source: 2218
- MLS ID: 10184579
- Updated: 9/23/2026
- Added to Site: 55 day(s) ago
Interior
- Number of Rooms: 6
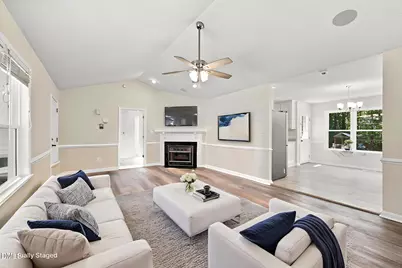
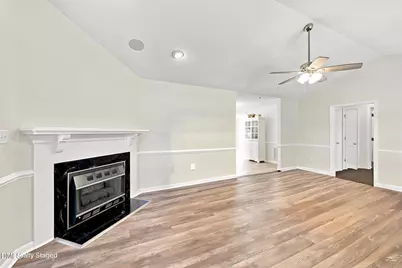
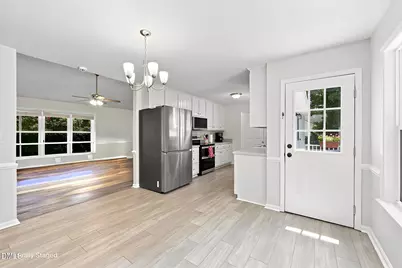
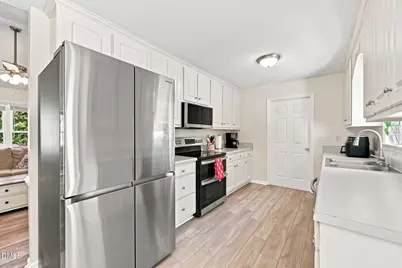
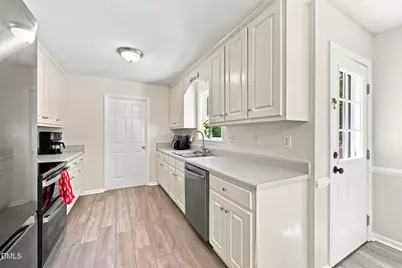
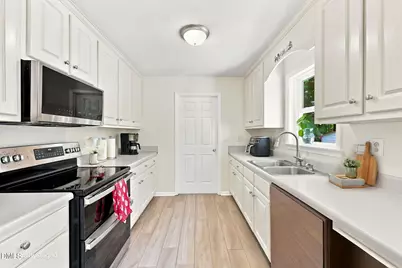
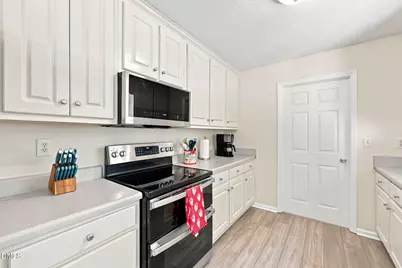
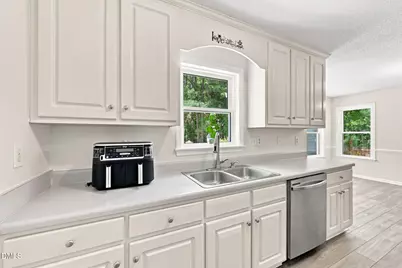
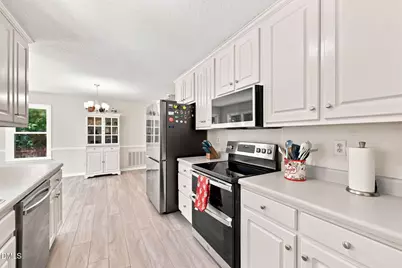
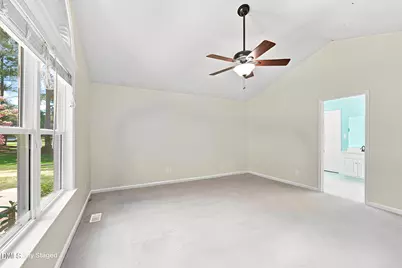
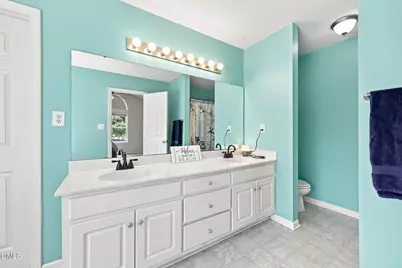
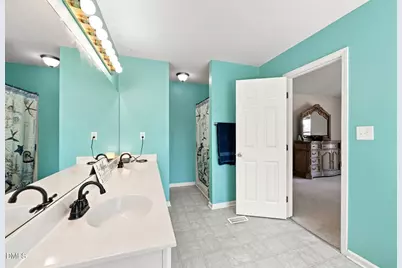
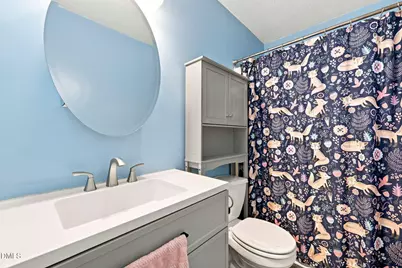
- Interior Features: Cathedral Ceiling(s), Ceiling Fan(s), Double Vanity, High Ceilings, Laminate Counters, Open Floorplan, Recessed Lighting, Vaulted Ceiling(s), Walk-In Shower
- Fireplace: Yes
- Number of Fireplaces: 1
- Fireplace(s): Gas Log, Living Room
- Appliances: Dishwasher, Electric Range, Electric Water Heater, Microwave, Stainless Steel Appliance(s)
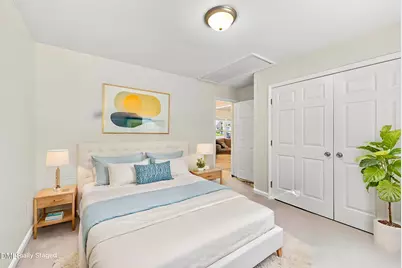
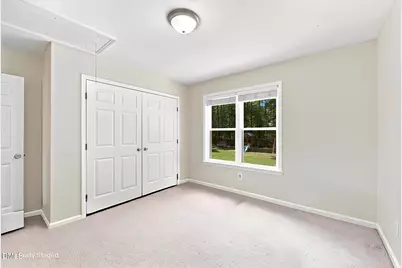
- Flooring: Carpet, Vinyl
Rooms
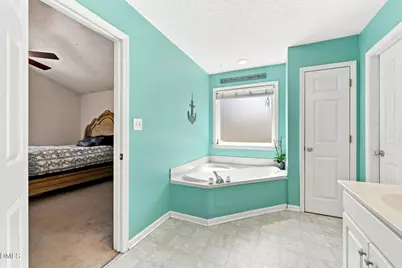
- Total Bathrooms: 2
- Full Bathrooms: 2
Exterior
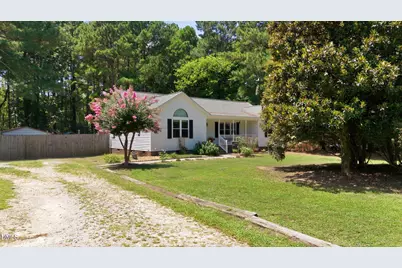
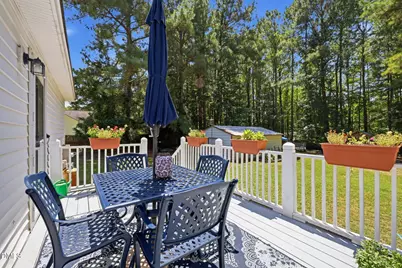
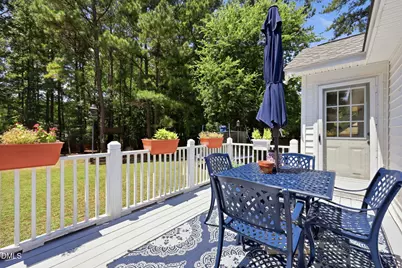
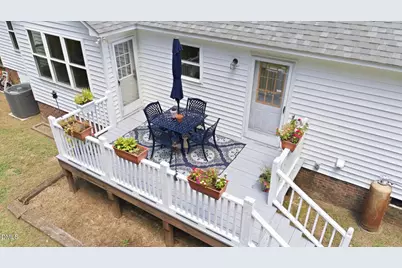
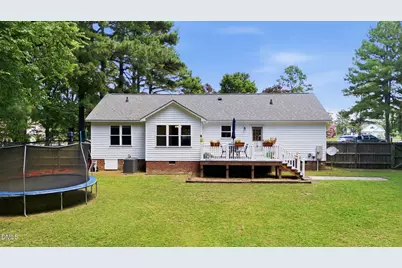
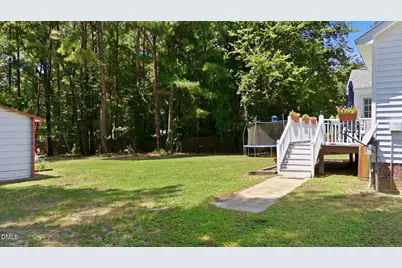
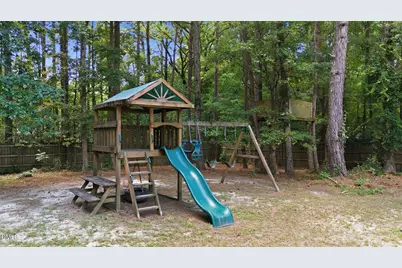
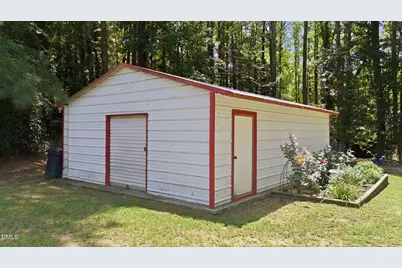
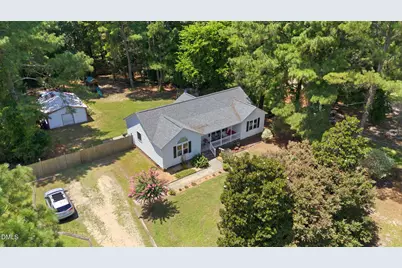
- Exterior Features: Private Yard, Storage
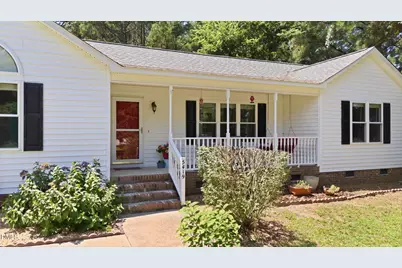
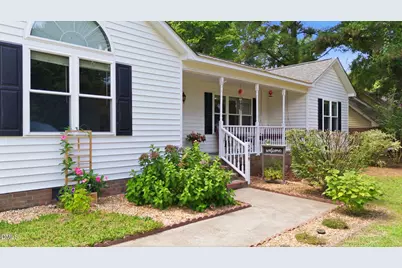
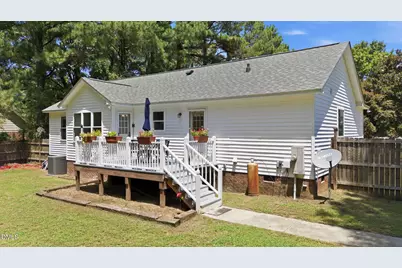
- Porch/Patio/Deck: Deck, Front Porch, Porch
Parking
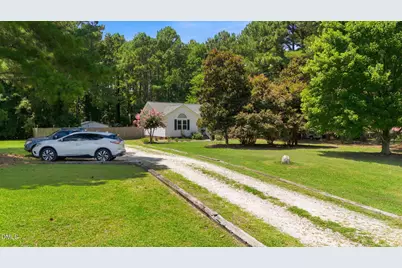
- Parking Features: Driveway
Location
- County: Johnston
- Subdivision: Ogburn Manor
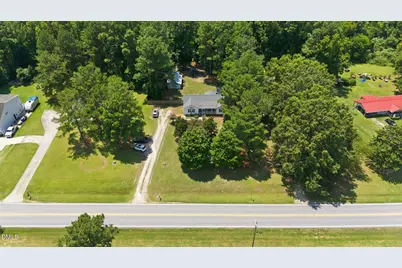
- Driving Directions: East I-40 to right on Hwy 42 - Exit 312 to left on to Cleveland School Road, home is on right approximately 7 miles.
School Information
- Elementary School: Johnston - Swift Creek Elementary
- Middle School: Johnston - Swift Creek Middle School
- High School: Johnston - Cleveland High School
Heating & Cooling
- Air Conditioning: Yes
- Cooling Type: Heat Pump
- Heating Type: Electric, Heat Pump, None
Utilities
- Sewer: Septic Tank
- Water: Well
- Utility Description: Cable Available
Structural Information
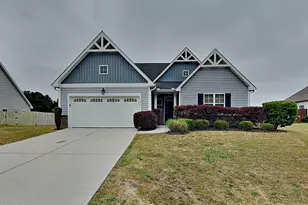
- Architectural Style: Ranch
- Structure Type: Site Built
- Exterior Const.: Vinyl Siding
- Roof: Shingle
- Common Walls: No Common Walls
- Stories/Levels: 1
- Building Size: 1529
- Square Feet: 1,529
- Sq. Ft. Source: Appraiser
- Finished Above Grnd: 1,529 Sq. Ft.
- Year Built: 1996
Additional Structures
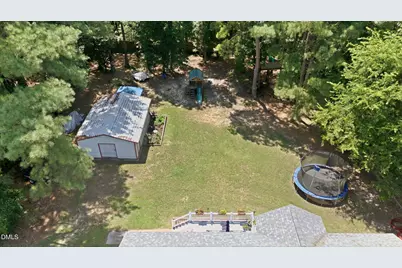
- Other Structures: Outbuilding
Lot Features
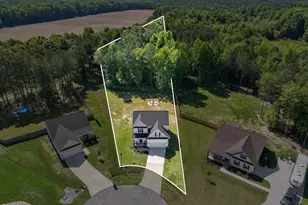
- Property View: Trees/Woods
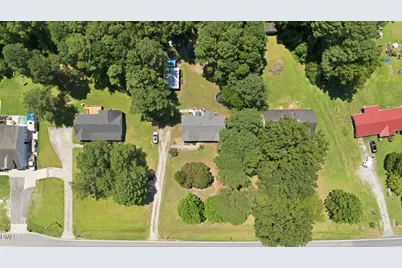
- Lot Size (Acres): 0.95
- Lot Size (Sq. Ft.): 41,382
- Fence: Yes
- Lot Features: Back Yard, Landscaped, Wooded
- Zoning: RAG
- Fencing (Description): Back Yard, Fenced
Financial Considerations
Disclosures and Reports
- Special Conditions: Standard
- Property ID: 06H06004H
- Lot Number: 4
Listed by Keller Williams Legacy, Scott Hoffman (919) 740-0379