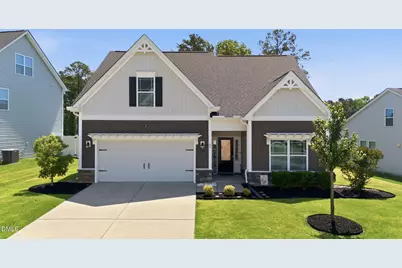
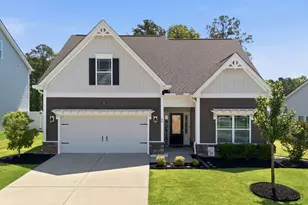
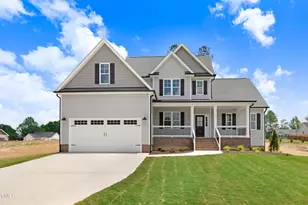
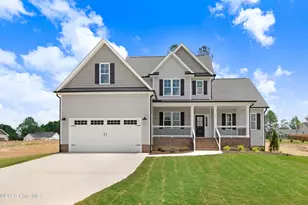
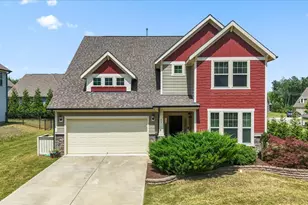
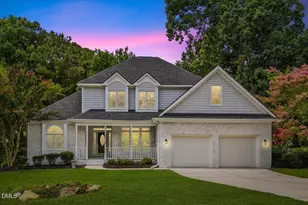
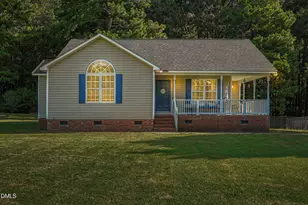
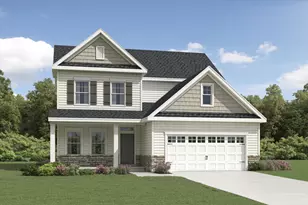
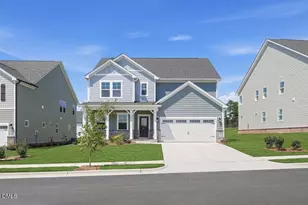
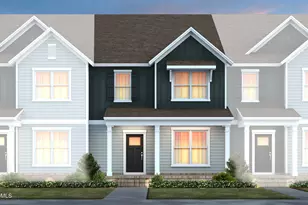
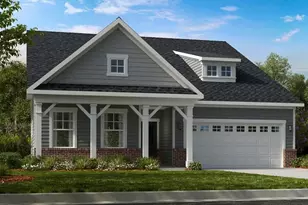
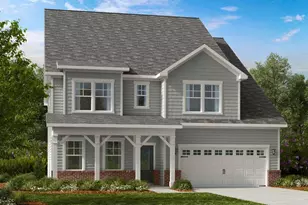
This is a carousel with tiles that activate property listing cards. Use the previous and next buttons to navigate.
1/1
$455,000
This is a carousel with tiles that activate property listing cards. Use the previous and next buttons to navigate.
1/1
Property Description
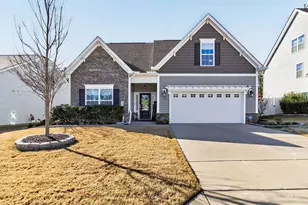
Spacious Rooms! Tree-lined Backyard! Ideally situated in a sought-after neighborhood, near the new Waterfront District of Clayton, close to shopping, dining, parks and more. This better than new, meticulously maintained, move-in-ready, 3 Bedroom/3 Bath home is a MUST SEE! Be greeted by an abundance of natural light, vaulted ceilings and an Open Floor Plan designed for entertaining guests and enjoying family gatherings. The Gourmet Kitchen with all new Stainless Steel appliances, features beautiful cabinetry and an expansive island with granite countertops, and leads to a private screened-in porch overlooking the beauty of your fenced-in yard. The Living Room boasts a cozy Gas Fireplace with elegant built-in shelving and intricate millwork. The Primary Suite, with extended wall and Bay Windows, has been completely updated with new floors and Barn Door that opens to a gorgeous Spa-Like En Suite with new shower tile, fixtures, mirrors and glass shower door. In addition, all new custom shelving in the walk-in closet with a space-saving pocket door completes this personal retreat. This floor plan offers superior flexibility with the Primary Bedroom/Bath Suite and a second Bedroom/Bath on the main floor. Upstairs there is an additional large Bedroom with Full Bath and an oversized Bonus Room. Additional features include two large walk-in storage areas, and a top-notch Security System. Schedule a tour today and be the lucky buyer who makes this their next chapter! **Preferred Lender offering 1% towards Closing Costs**
Full Property Details
Full Property Details for 56 Mallard Loop Dr
General
- Sold For: $455,000
- HOA FEE: $33/month
- HOA FEE FREQ.: Quarterly
- Taxes: $2,718
- Status: Closed
- Type: Single Family
- Source: 2218
- MLS ID: 10173892
- Added to Site: 110 day(s) ago
Interior
- Number of Rooms: 9
- Interior Features: Bathtub/Shower Combination, Bookcases, Ceiling Fan(s), Double Vanity, Entrance Foyer, Granite Counters, High Speed Internet, Kitchen Island, Open Floorplan, Pantry, Master Downstairs, Shower Only, Smart Camera(s)/Recording, Smart Thermostat, Vaulted Ceiling(s), Walk-In Closet(s)
- Fireplace: Yes
- Number of Fireplaces: 1
- Fireplace(s): Blower Fan, Gas, Living Room
- Appliances: Dishwasher, Disposal, Exhaust Fan, Gas Range, Gas Water Heater, Microwave, Oven, Stainless Steel Appliance(s)
- Flooring: Vinyl, Tile
Rooms
Bathrooms
- Total Bathrooms: 3
- Full Bathrooms: 3
Bedrooms
- Total Bedrooms: 3
Other Rooms
- Laundry: Laundry Room, Main Level
Additional Information
- Shared Amenities: None
Exterior
- Exterior Features: Fenced Yard, Rain Gutters, Smart Camera(s)/Recording, Smart Lock(s)
- Porch/Patio/Deck: Rear Porch, Screened
Parking
- Garage: Yes
- Attached garage: Yes
- Garage Spaces: 2
- Parking Features: Attached, Driveway, Garage Door Opener, Garage Faces Front
Location
- County: Johnston
- Subdivision: Flowers Plantation
- Driving Directions: East on Hwy 42, turn left onto Mallard Loop Drive
School Information
- Elementary School: Johnston - River Dell Elementary
- Middle School: Johnston - Archer Lodge Middle
- High School: Johnston - Corinth Holders High School
Community
- Association: Yes
- Assoc. Fees Include: Road Maintenance
Heating & Cooling
- Air Conditioning: Yes
- Cooling Type: Ceiling Fan(s), Central Air, Electric, Heat Pump, Zoned
- Heating Type: Central, Electric, Forced Air, Heat Pump, Natural Gas, Zoned, None
Utilities
- Sewer: Public Sewer
- Water: Public
- Utility Description: Cable Connected, Electricity Connected, Natural Gas Connected, Sewer Connected, Water Connected
Structural Information
- Architectural Style: Traditional
- Structure Type: Site Built
- Exterior Const.: Stone, Vinyl Siding
- Roof: Shingle
- Common Walls: No Common Walls
- Windows: Blinds, Double Pane Windows, Insulated Windows, Screens
- Stories/Levels: 2
- Building Size: 2449
- Square Feet: 2,449
- Sq. Ft. Source: Other
- Finished Above Grnd: 2,449 Sq. Ft.
- Year Built: 2020
Lot Features
- Property View: Trees/Woods
- Lot Size (Acres): 0.29
- Lot Size (Sq. Ft.): 12,632.4
- Frontage: County Road
- Street/Road Desc.: Asphalt
- Fence: Yes
- Lot Features: Back Yard, Landscaped, Sloped Down
- Zoning: PUD
- Fencing (Description): Back Yard, Wrought Iron
Financial Considerations
- Association Fee: $100
- Assoc Fee Freq.: Quarterly
- Other Assoc Fees: $460
- Other Fee Freq.: Annually
- Tax Amount: $2,718.95
Disclosures and Reports
- Special Conditions: Standard
- Property ID: 16K05108L
- Lot Number: 41
Listed by Commission Realty, LLC, Christina Friscia-Hale (914) 443-0187
Sold by HomeTowne Realty, Jennifer D Pulczinski

Get Pre-Approved Today
Schools
Schools serving 56 Mallard Loop Dr
School District:Johnston County Schools
| Name | Grades | Distance |
|---|---|---|
River Dell Elementary 12100 Buffalo Road, Clayton, NC 27527 | PK-5 | 1.2 mi |
Archer Lodge Middle 762 Wendell Road, Wendell, NC 27591 | 6-8 | 3.6 mi |
Corinth-Holders High School 6875 Applewhite Road, Wendell, NC 27591 | 9-12 | 4.8 mi |
Disclaimer:
School attendance boundaries provided by ATTOM Data Solutions and are for reference only. Contact the school directly to verify enrollment eligibility.
Price & Sales History for 56 Mallard Loop Dr
Date
Details
Price
Change
Source
9/21/2026
Sold
$455,000
—
MLS
6/12/2026
Listed
$455,000
—
MLS
Disclaimer: Historical sales information is derived from public records provided by the county offices. Information is not guaranteed and should be independently verified.
56 Mallard Loop Drive, Clayton, NC 27527 (MLS# 10173892) is a Single Family property that was sold at $455,000 on September 21, 2026. Want to learn more about 56 Mallard Loop Drive? Do you have questions about finding other Single Family real estate for sale in Clayton? You can browse all Clayton real estate or contact a Coldwell Banker agent to request more information.