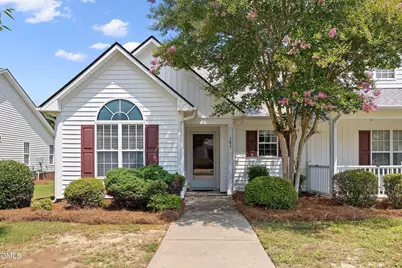
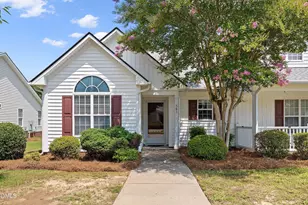
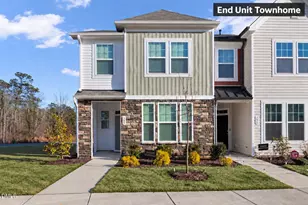
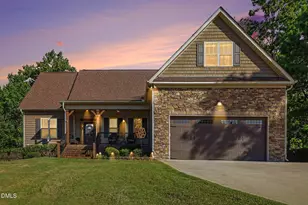
This is a carousel with tiles that activate property listing cards. Use the previous and next buttons to navigate.
1/1
$268,000
This is a carousel with tiles that activate property listing cards. Use the previous and next buttons to navigate.
1/1
Property Description
End unit townhouse is a MUST SEE! This property is move-in ready and has newer updated big ticket items. HVAC 2024; Roof 2020; Carpet (bedrooms) 2023; Water Heater 2022; LVT bathrooms 2024. This ranch style townhouse offers an open concept floor plan with 2 bedrooms and 2 full baths. Vaulted ceilings are located in the living area as well as the second bedroom, with the primary bedroom having a tray ceiling. The bright, clean white kitchen welcomes you in, and is fully equipped with a dishwasher, electric range, microwave and a refrigerator that will go with the sell of the house. There is a designated laundry/utility closet that has a stackable washer/dryer that also comes with the house. Out the backdoor is a screened in porch perfect for relaxing and enjoying the great outdoors without the worry of annoying flying insects. And of course it already has a ceiling fan to keep you cool. An outside attached storage building gives you added storage space as well.
Full Property Details
Full Property Details for 585 Pinecroft Dr
General
- Sold For: $268,000
- HOA FEE: $150/month
- Taxes: $2,600 (2026)
- Status: Closed
- Type: Townhouse
- Source: 2218
- MLS ID: 10180826
- Added to Site: 96 day(s) ago
Interior
- Number of Rooms: 1
- Interior Features: Ceiling Fan(s), High Ceilings, Open Floorplan, Radon Mitigation, Tray Ceiling(s), Vaulted Ceiling(s), Walk-In Closet(s), Walk-In Shower, Whirlpool Tub
- Appliances: Dishwasher, Electric Range, Electric Water Heater, Microwave, Refrigerator, Washer/Dryer Stacked
- Flooring: Carpet, Luxury Vinyl
Rooms
Bathrooms
- Total Bathrooms: 2
- Full Bathrooms: 2
Bedrooms
- Total Bedrooms: 2
Other Rooms
- Laundry: Inside, Laundry Closet
Exterior
- Exterior Features: Storage
- Porch/Patio/Deck: Rear Porch, Screened
Parking
- Total Spaces: 2
- Parking Features: Alley Access, Off Street, On Site, Outside, Parking Pad
Location
- County: Johnston
- Subdivision: Moss Creek Village
School Information
- Elementary School: Johnston - West Clayton Elementary
- Middle School: Johnston - Clayton Middle
- High School: Johnston - Clayton High
Community
- Association: Yes
- Assoc. Name: Moss Creek HOA
- Assoc. Fees Include: Maintenance Grounds
Heating & Cooling
- Central air: Yes
- Air Conditioning: Yes
- Cooling Type: Ceiling Fan(s), Central Air, Electric
- Heating Type: Central, Electric, Heat Pump
- Water Heater: Electric
Utilities
- Sewer: Public Sewer
- Water: Public
- Utility Description: Electricity Connected, Sewer Connected, Water Connected
Structural Information
- Architectural Style: Ranch
- Structure Type: Townhouse
- Exterior Const.: Vinyl Siding
- Roof: Architectural Shingle
- Stories/Levels: 1
- Building Size: 1083
- Square Feet: 1,083
- Living Area: 1,083 Sq. Ft.
- Finished Above Grnd: 1,083 Sq. Ft.
- Year Built: 2007
Lot Features
- Lot Size (Acres): 0.19
- Lot Size (Sq. Ft.): 8,276
- Frontage: Private Road
- Street/Road Desc.: Asphalt, Paved
- Zoning: RES
Financial Considerations
- Association Fee: Yes
- Association Fee: $150
- Assoc Fee Freq.: Monthly
- Tax Amount: $2,600.95
- Tax Year: 2026
- Terms: Cash, Conventional, FHA, VA Loan
Disclosures and Reports
- Special Conditions: Standard
- APN: 05G02055W
- Lot Number: 2A
Listed by HomeTowne Realty, Tracy Tant (919) 337-3824 and HomeTowne Realty, Sherry Byrd (919) 649-4082
Sold by HomeTowne Realty, Tracy Tant
Get Pre-Approved Today
Schools
Schools serving 585 Pinecroft Dr
School District:Johnston County Schools
| Name | Grades | Distance |
|---|---|---|
West Clayton Elementary 1012 South Lombard Street, Clayton, NC 27520 | K-5 | 1.1 mi |
Clayton Middle 490 Guy Road, Clayton, NC 27520 | 6-8 | 0.3 mi |
Clayton High 600 South Fayetteville Street, Clayton, NC 27520 | 9-12 | 1.4 mi |
Disclaimer:
School attendance boundaries provided by ATTOM Data Solutions and are for reference only. Contact the school directly to verify enrollment eligibility.
Price & Sales History for 585 Pinecroft Dr
Date
Details
Price
Change
Source
9/29/2026
Sold
$268,000
-1.47%
MLS
8/31/2026
Price Reduced
$272,000
-1.09%
MLS
7/17/2026
Listed
$275,000
—
MLS
Disclaimer: Historical sales information is derived from public records provided by the county offices. Information is not guaranteed and should be independently verified.
585 Pinecroft Drive, Clayton, NC 27520 (MLS# 10180826) is a Townhouse property that was sold at $268,000 on September 29, 2026. Want to learn more about 585 Pinecroft Drive? Do you have questions about finding other Townhouse real estate for sale in Clayton? You can browse all Clayton real estate or contact a Coldwell Banker agent to request more information.