This is a carousel with tiles that activate property listing cards. Use the previous and next buttons to navigate.
1/1
$345,000
This is a carousel with tiles that activate property listing cards. Use the previous and next buttons to navigate.
1/1
Property Description
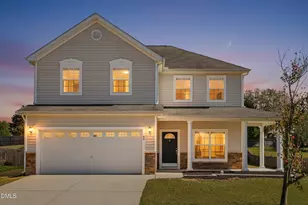
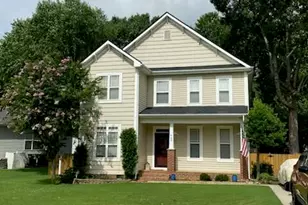
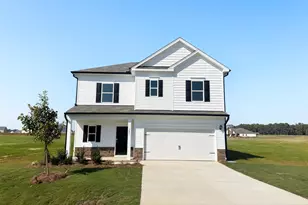
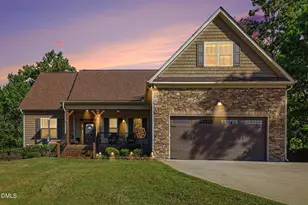
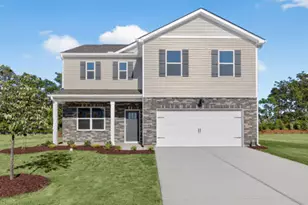
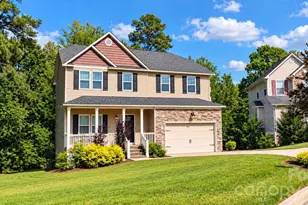
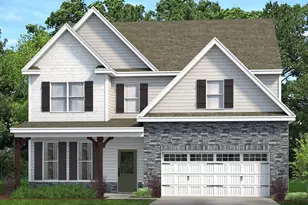
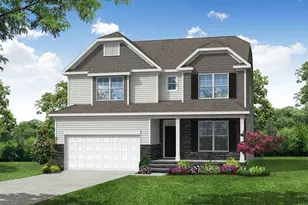
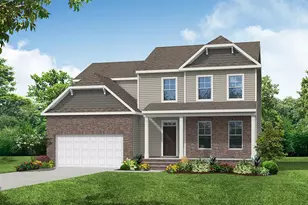
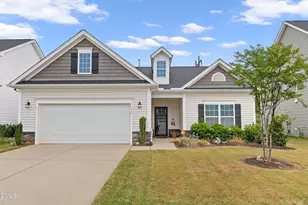
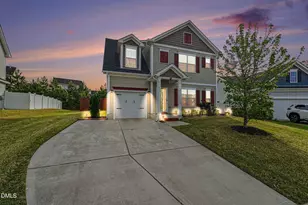
Welcome home to this charming and well-maintained 3-bedroom, 2.5-bath single-family residence located on a spacious quarter-acre lot in the highly desirable Cobblestone Community! This beautiful home features a two-car garage, newly renovated flooring, hardwood accents, and an abundance of natural light throughout. Enjoy a cozy fireplace in the living room, upgraded kitchen countertops, and an open-concept living area with views to the second level that create a bright and airy feel. The primary suite offers a private ensuite bathroom, providing comfort and privacy. Step outside to a concrete patio, perfect for relaxing or entertaining on crisp Carolina evenings. Cobblestone Community offers a welcoming neighborhood atmosphere with sidewalks, green spaces, and convenient access to shopping, dining, schools, and major highways all just minutes from downtown Clayton. Schedule your private tour today this one won't last long!
Full Property Details
Full Property Details for 60 Rowan Dr
General
- Sold For: $345,000
- HOA FEE: $39/month
- HOA FEE FREQ.: Quarterly
- Taxes: $3,335 (2025)
- Status: Closed
- Type: Single Family
- Source: 2218
- MLS ID: 10147655
- Added to Site: 244 day(s) ago
Interior
- Number of Rooms: 10
- Flooring: Carpet, Hardwood
Rooms
Bathrooms
- Total Bathrooms: 3
- Full Bathrooms: 2
- Half Bathrooms: 1
Bedrooms
- Total Bedrooms: 3
Parking
- Garage: Yes
- Attached garage: Yes
- Garage Spaces: 2
Location
- County: Johnston
- Subdivision: Cobblestone
School Information
- Elementary School: Johnston - East Clayton Elementary
- Middle School: Johnston - Clayton
- High School: Johnston - Clayton
Community
- Association: Yes
- Assoc. Name: Cobblestone Village
- Assoc. Fees Include: Maintenance Grounds, Road Maintenance, Snow Removal
Heating & Cooling
- Central air: Yes
- Air Conditioning: Yes
- Cooling Type: Central Air
- Heating Type: Heat Pump
Utilities
- Sewer: Public Sewer
- Water: Public
Structural Information
- Architectural Style: Craftsman
- Structure Type: House
- Exterior Const.: Vinyl Siding
- Roof: Shingle
- Stories/Levels: 2
- Building Size: 1968
- Square Feet: 1,968
- Living Area: 1,968 Sq. Ft.
- Finished Above Grnd: 1,968 Sq. Ft.
- Year Built: 2007
Lot Features
- Lot Size (Acres): 0.23
- Lot Size (Sq. Ft.): 10,019
- Zoning: RAG
Financial Considerations
- Association Fee: Yes
- Association Fee: $116
- Assoc Fee Freq.: Quarterly
- Tax Amount: $3,335.43
- Tax Year: 2025
- Terms: Cash, Conventional, FHA, Contract
Disclosures and Reports
- Special Conditions: Standard
- APN: 05H04040O
- Lot Number: 208
Listed by eXp Realty, LLC - C, Sandra Verastegui Castillo (919) 325-6889
Sold by RE/MAX Capital, Heidi Veeder Dixon
Get Pre-Approved Today
Schools
Schools serving 60 Rowan Dr
School District:Johnston County Schools
| Name | Grades | Distance |
|---|---|---|
East Clayton Elementary 2075 North Carolina 42, Clayton, NC 27527 | PK-5 | 3.1 mi |
Clayton Middle 490 Guy Road, Clayton, NC 27520 | 6-8 | 1.9 mi |
Clayton High 600 South Fayetteville Street, Clayton, NC 27520 | 9-12 | 1.4 mi |
Disclaimer:
School attendance boundaries provided by ATTOM Data Solutions and are for reference only. Contact the school directly to verify enrollment eligibility.
Price & Sales History for 60 Rowan Dr
Date
Details
Price
Change
Source
5/14/2026
Sold
$345,000
-1.43%
MLS
2/19/2026
Listed
$350,000
—
MLS
Disclaimer: Historical sales information is derived from public records provided by the county offices. Information is not guaranteed and should be independently verified.
60 Rowan Drive, Clayton, NC 27520 (MLS# 10147655) is a Single Family property that was sold at $345,000 on May 14, 2026. Want to learn more about 60 Rowan Drive? Do you have questions about finding other Single Family real estate for sale in Clayton? You can browse all Clayton real estate or contact a Coldwell Banker agent to request more information.