This is a carousel with tiles that activate property listing cards. Use the previous and next buttons to navigate.
1/1
$526,500
This is a carousel with tiles that activate property listing cards. Use the previous and next buttons to navigate.
1/1
Property Description
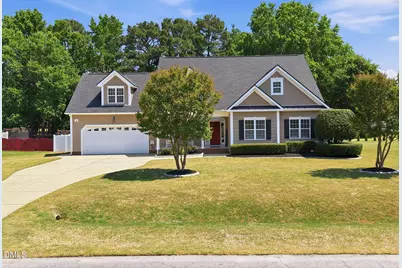
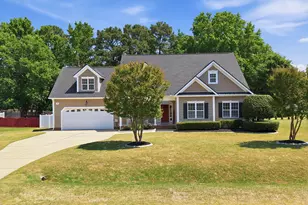
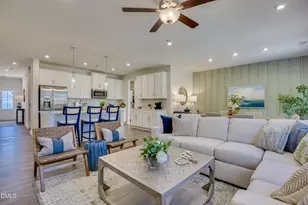
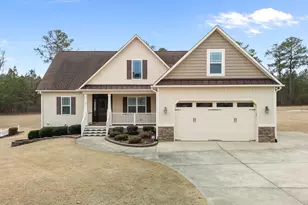
Welcome home to this beautifully maintained 4BR, 3.5BA custom-built property situated on a spacious 0.59-acre lot. Step inside to find hardwood flooring, nine-foot ceilings, and an open, welcoming layout. The main level features a dining room with an elegant tray ceiling, and a well-appointed kitchen complete with granite countertops, stainless steel appliances, and 42'' stained cabinets. A separate laundry room, the primary bedroom, and two additional bedrooms are also conveniently located downstairs. Upstairs offers a fully finished space designed for flexibility, including two separate office or functional work areas, a second family room, a multi-purpose room, and a full bathroom--perfect for hobbies, guests, or additional living needs. Outside, enjoy a fenced-in backyard, an oversized screened-in porch, and an adjoining deck ideal for relaxing or entertaining. The home also includes a two-car garage and sits on a generous lot that provides both space and privacy. Multiple fiber-optic internet providers service the neighborhood. What are you waiting for--come see this incredible home today! New Roof 11/2019 - Upstairs finished/permitted 12/2021 - Both HVACs replaced 12/2021 - Water Heater replaced 2023 - Duct replacement 09/2025 - Septic pumped 05/2026
Full Property Details
Full Property Details for 62 Corvina Dr
General
- Sold For: $526,500
- HOA FEE: $21/month
- HOA FEE FREQ.: Annually
- Taxes: $3,565
- Status: Closed
- Type: Single Family
- Source: 2218
- MLS ID: 10169436
- Added to Site: 96 day(s) ago
Interior
- Number of Rooms: 17
- Interior Features: Bathtub/Shower Combination, Built-in Features, Crown Molding, Eat-in Kitchen, Entrance Foyer, Granite Counters, High Ceilings, High Speed Internet, Master Downstairs, Shower Only, Storage, Tray Ceiling(s), Walk-In Closet(s), Walk-In Shower
- Appliances: Built-In Electric Oven, Built-In Electric Range, Dishwasher, Electric Water Heater, Ice Maker, Refrigerator
- Flooring: Carpet, Hardwood, Vinyl
Rooms
Bathrooms
- Total Bathrooms: 4
- Full Bathrooms: 3
- Half Bathrooms: 1
Bedrooms
- Total Bedrooms: 4
Other Rooms
- Laundry: Electric Dryer Hookup, Laundry Room, Main Level, Sink, Washer Hookup
Exterior
- Exterior Features: Private Yard, Rain Gutters
- Porch/Patio/Deck: Deck, Screened
Parking
- Garage: Yes
- Attached garage: Yes
- Garage Spaces: 2
- Parking Features: Concrete, Garage, Garage Faces Front
Location
- County: Johnston
- Subdivision: Hannahs Creek
- Driving Directions: From Clayton Hwy 42 West. Left on Amelia Church Rd. Hannah's Creek is approximately one mile on the right. Right on Vineyard thenright on Corvina. Home is first one on the right.
School Information
- Elementary School: Johnston - West Clayton Elementary
- Middle School: Johnston - Clayton Middle
- High School: Johnston - Clayton High
Community
- Association: Yes
- Assoc. Fees Include: None
Heating & Cooling
- Air Conditioning: Yes
- Cooling Type: Central Air, Dual, Heat Pump, Zoned
- Heating Type: Heat Pump, Zoned
Utilities
- Sewer: Septic Tank
- Water: Public
Structural Information
- Architectural Style: Traditional
- Structure Type: Site Built
- Exterior Const.: Vinyl Siding
- Roof: Shingle
- Common Walls: No Common Walls
- Windows: Blinds, Double Pane Windows
- Stories/Levels: 1
- Building Size: 3314
- Square Feet: 3,314
- Finished Above Grnd: 3,314 Sq. Ft.
- Year Built: 2006
Lot Features
- Property View: Neighborhood
- Lot Size (Acres): 0.59
- Lot Size (Sq. Ft.): 25,700.4
- Street/Road Desc.: Asphalt
- Fence: Yes
- Lot Features: Back Yard, Front Yard, Landscaped, Level
- Zoning: RES
- Fencing (Description): Back Yard, Vinyl
Financial Considerations
- Association Fee: $252
- Assoc Fee Freq.: Annually
- Tax Amount: $3,565.27
Disclosures and Reports
- Special Conditions: Standard
- Property ID: 05G03013J
- Lot Number: 5
Listed by eXp Realty, LLC - C, Christopher Boswell (910) 514-1828
Sold by Real Broker, LLC, Shannon Jacobs

Get Pre-Approved Today
Schools
Schools serving 62 Corvina Dr
School District:Johnston County Schools
| Name | Grades | Distance |
|---|---|---|
West Clayton Elementary 1012 South Lombard Street, Clayton, NC 27520 | K-5 | 1.8 mi |
Clayton Middle 490 Guy Road, Clayton, NC 27520 | 6-8 | 1.5 mi |
Clayton High 600 South Fayetteville Street, Clayton, NC 27520 | 9-12 | 2.2 mi |
Disclaimer:
School attendance boundaries provided by ATTOM Data Solutions and are for reference only. Contact the school directly to verify enrollment eligibility.
Price & Sales History for 62 Corvina Dr
Date
Details
Price
Change
Source
7/23/2026
Sold
$526,500
-2.5%
MLS
5/23/2026
Listed
$540,000
—
MLS
Disclaimer: Historical sales information is derived from public records provided by the county offices. Information is not guaranteed and should be independently verified.
62 Corvina Drive, Clayton, NC 27520 (MLS# 10169436) is a Single Family property that was sold at $526,500 on July 23, 2026. Want to learn more about 62 Corvina Drive? Do you have questions about finding other Single Family real estate for sale in Clayton? You can browse all Clayton real estate or contact a Coldwell Banker agent to request more information.