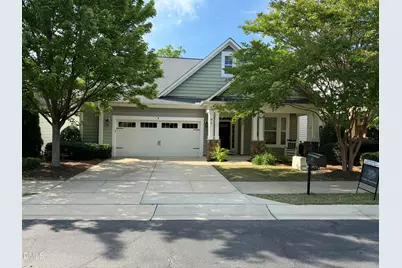
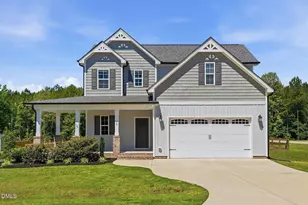
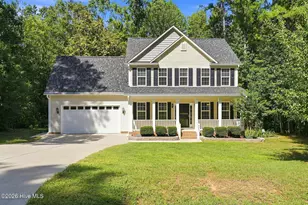
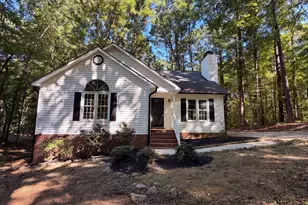
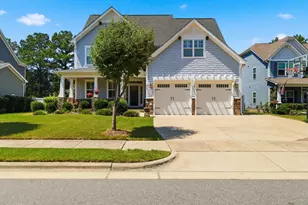
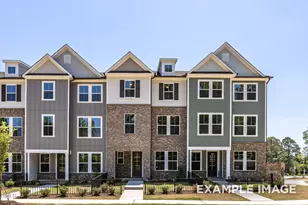
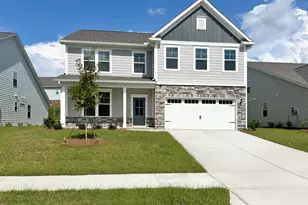
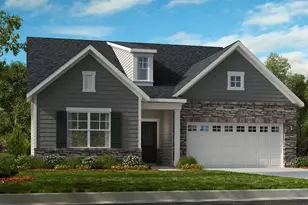
This is a carousel with tiles that activate property listing cards. Use the previous and next buttons to navigate.
1/1
$435,000
This is a carousel with tiles that activate property listing cards. Use the previous and next buttons to navigate.
1/1
Property Description
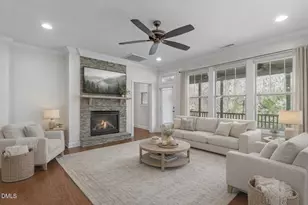
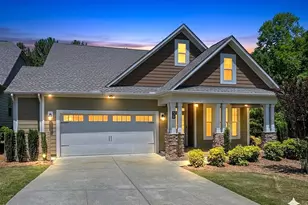
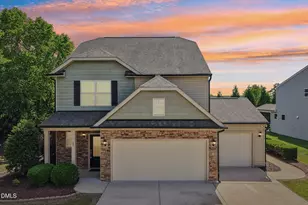
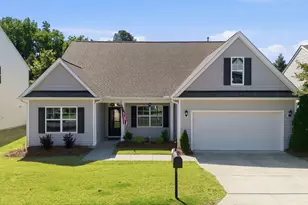
Back on the market to no fault of the property. Welcome to luxury living in the upscale, gated Longleaf neighborhood of Flowers Plantation--just minutes from vibrant downtown Clayton. This beautifully updated 3-bedroom, 2.5-bath home offers an inviting open floor plan with soaring ceilings and refined finishes throughout. The main-level owner's suite provides convenience and comfort, featuring an elegant en-suite bath and generous closet space. The heart of the home is the gourmet kitchen, complete with stainless steel appliances, double oven, gas cooktop, a sizable center island, and a spacious pantry--perfect for everyday living and entertaining. Recent seller updates include fresh interior paint, new carpet with upgraded padding, and modernized light and plumbing fixtures, ensuring a move-in-ready experience. Upstairs, you'll find two well-appointed bedrooms, a full bath, and a versatile loft area ideal for work or relaxation. Outside, enjoy a serene wooded backdrop offering natural privacy--a rare find in such a convenient location. With the HOA handling lawn maintenance, you'll experience truly carefree living.This exceptional home blends comfort, style, and convenience in one of the area's most sought-after communities. Seller is offering a one year home warranty to the future buyer. Don't miss your chance to make it yours!
Full Property Details
Full Property Details for 63 White Pine Dr
General
- Sold For: $435,000
- HOA FEE: $150/month
- Taxes: $2,728
- Status: Closed
- Type: Single Family
- Source: 2218
- MLS ID: 10134545
- Added to Site: 272 day(s) ago
Interior
- Number of Rooms: 7
- Interior Features: Built-in Features, Ceiling Fan(s), Crown Molding, Double Vanity, Eat-in Kitchen, Entrance Foyer, Granite Counters, High Ceilings, High Speed Internet, Kitchen Island, Open Floorplan, Pantry, Master Downstairs, Tray Ceiling(s), Walk-In Closet(s), Walk-In Shower, Water Closet
- Fireplace: Yes
- Fireplace(s): Family Room, Gas Log, Living Room
- Appliances: Built-In Gas Range, Cooktop, Dishwasher, Double Oven, Gas Cooktop, Gas Water Heater, Stainless Steel Appliance(s)
- Flooring: Carpet, Ceramic Tile, Vinyl
Rooms
Bathrooms
- Total Bathrooms: 3
- Full Bathrooms: 2
- Half Bathrooms: 1
Bedrooms
- Total Bedrooms: 3
Other Rooms
- Laundry: Laundry Room, Main Level, Sink
Additional Information
- Shared Amenities: Maintenance Grounds, Trail(s)
Exterior
- Exterior Features: Fenced Yard, Rain Gutters
- Porch/Patio/Deck: Front Porch, Screened
Parking
- Garage: Yes
- Attached garage: Yes
- Garage Spaces: 2
- Parking Features: Garage, Garage Door Opener, Garage Faces Front
Location
- County: Johnston
- Subdivision: Flowers Plantation
- Driving Directions: From 1-40 East, exit 306, US 70 East to Clayton. Continue on US 70 East to left on NC 42 East. Go 5 miles to Flowers Plantation. Gated Entrance, left on Flowers Pkwy to rotary, 2nd right onto Flowers Village Blvd to right on Maple Ridge to left on White Pine Drive
- City Limits: Yes
School Information
- Elementary School: Johnston - River Dell Elementary
- Middle School: Johnston - Archer Lodge Middle
- High School: Johnston - Corinth Holders High School
Community
- Association: Yes
- Assoc. Fees Include: Maintenance Grounds, Road Maintenance
Heating & Cooling
- Air Conditioning: Yes
- Cooling Type: Ceiling Fan(s), Central Air, Dual, Heat Pump
- Heating Type: Heat Pump
Utilities
- Sewer: Public Sewer
- Water: Public
Structural Information
- Architectural Style: Transitional
- Structure Type: House
- Exterior Const.: HardiPlank Type, Stone
- Roof: Shingle
- Common Walls: No Common Walls
- Building Size: 2557
- Square Feet: 2,557
- Finished Above Grnd: 2,557 Sq. Ft.
- Year Built: 2012
Lot Features
- Lot Size (Acres): 0.17
- Lot Size (Sq. Ft.): 7,405.2
- Frontage: Private Road
- Street/Road Desc.: Asphalt
- Fence: Yes
- Lot Features: Back Yard, Landscaped
- Fencing (Description): Back Yard, Wrought Iron
Financial Considerations
- Association Fee: $150
- Assoc Fee Freq.: Monthly
- Tax Amount: $2,728.08
Disclosures and Reports
- Special Conditions: Standard
- Property ID: 16K05064T
- Lot Number: 57
Listed by Mark Spain Real Estate, Kenny Norris Jr (919) 985-4006
Sold by Better Homes & Gardens Real Es, Ashley Byars

Get Pre-Approved Today
Schools
Schools serving 63 White Pine Dr
School District:Johnston County Schools
| Name | Grades | Distance |
|---|---|---|
River Dell Elementary 12100 Buffalo Road, Clayton, NC 27527 | PK-5 | 0.6 mi |
Archer Lodge Middle 762 Wendell Road, Wendell, NC 27591 | 6-8 | 3 mi |
Corinth-Holders High School 6875 Applewhite Road, Wendell, NC 27591 | 9-12 | 4.6 mi |
Disclaimer:
School attendance boundaries provided by ATTOM Data Solutions and are for reference only. Contact the school directly to verify enrollment eligibility.
Price & Sales History for 63 White Pine Dr
Date
Details
Price
Change
Source
7/06/2026
Sold
$435,000
-0.68%
MLS
3/18/2026
Price Reduced
$438,000
-2.67%
MLS
3/02/2026
Price Reduced
$450,000
-2.17%
MLS
1/06/2026
Price Reduced
$460,000
-1.08%
MLS
11/22/2025
Listed
$465,000
—
MLS
Disclaimer: Historical sales information is derived from public records provided by the county offices. Information is not guaranteed and should be independently verified.
63 White Pine Drive, Clayton, NC 27527 (MLS# 10134545) is a Single Family property that was sold at $435,000 on July 06, 2026. Want to learn more about 63 White Pine Drive? Do you have questions about finding other Single Family real estate for sale in Clayton? You can browse all Clayton real estate or contact a Coldwell Banker agent to request more information.