This is a carousel with tiles that activate property listing cards. Use the previous and next buttons to navigate.
1/1
$510,000
This is a carousel with tiles that activate property listing cards. Use the previous and next buttons to navigate.
1/1
Property Description
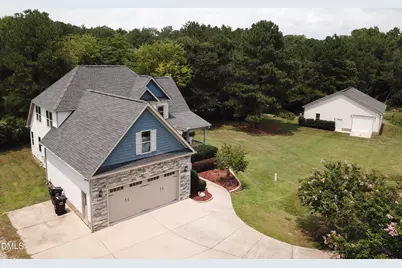
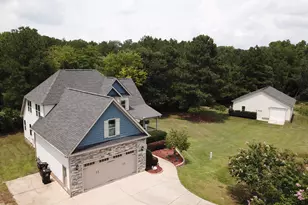
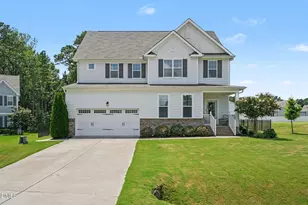
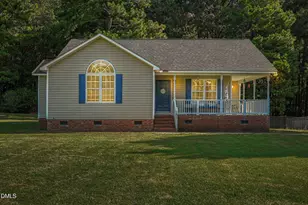
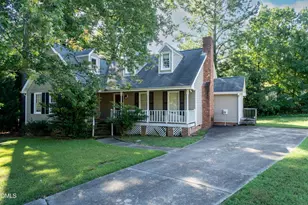
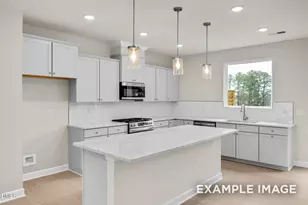
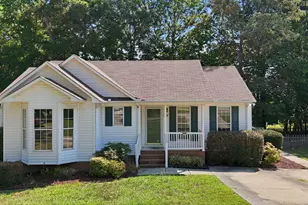
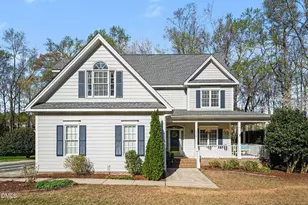
Beautiful 1.5-story, 4-bedroom plus BONUS ROOM, 2.5-bath home with stone-front exterior on almost an acre in quiet cul-de-sac. The kitchen features granite countertops, tile backsplash, breakfast nook, eat-at bar, and formal dining room. Fresh wall-to-wall paint and newer flooring in the primary bedroom and upstairs done 2025. A dedicated doggy den offers a special space for furry friends. Wow, wow, wow, the spacious workshop includes office space and a bathroom, providing excellent flexibility for hobbies, projects, or additional workspace. Enjoy outdoor entertaining on the deck and stamped-concrete patio.
Full Property Details
Full Property Details for 67 Meherrin Ct
General
- Sold For: $510,000
- Taxes: $3,259
- Status: Closed
- Type: Single Family
- Source: 2218
- MLS ID: 10183007
- Added to Site: 63 day(s) ago
Interior
- Number of Rooms: 9
- Interior Features: Bathtub/Shower Combination, Ceiling Fan(s), Crown Molding, Entrance Foyer, Granite Counters, Pantry, Master Downstairs, Smooth Ceilings, Tray Ceiling(s), Walk-In Shower
- Fireplace: Yes
- Number of Fireplaces: 1
- Fireplace(s): Gas Log
- Appliances: Dishwasher, Electric Range, Microwave, Stainless Steel Appliance(s)
- Flooring: Carpet, Hardwood, Laminate, Tile
Rooms
Bathrooms
- Total Bathrooms: 3
- Full Bathrooms: 2
- Half Bathrooms: 1
Bedrooms
- Total Bedrooms: 4
Other Rooms
- Laundry: Laundry Room
Parking
- Garage: Yes
- Attached garage: Yes
- Garage Spaces: 2
- Parking Features: Additional Parking, Driveway, Parking Pad
Location
- County: Johnston
- Subdivision: Powhatan Village
- Driving Directions: From Raleigh, Exit 306 onto Hwy 70 E to Clayton, left onto Powhatan Road, Left onto Meherrin, home in cul-de-sac
School Information
- Elementary School: Johnston - Powhatan Elementary
- Middle School: Johnston - Riverwood Middle
- High School: Johnston - Wilsons Mills High School
Heating & Cooling
- Air Conditioning: Yes
- Cooling Type: Central Air
- Heating Type: None
Utilities
- Sewer: Septic Tank
- Water: Public
Structural Information
- Architectural Style: Traditional
- Structure Type: Site Built
- Exterior Const.: Shake Siding, Stone, Vinyl Siding
- Roof: Shingle
- Building Size: 2589
- Square Feet: 2,589
- Finished Above Grnd: 2,589 Sq. Ft.
- Year Built: 2015
Additional Structures
- Other Structures: Workshop
Lot Features
- Lot Size (Acres): 0.81
- Lot Size (Sq. Ft.): 35,283.6
- Lot Features: Cul-De-Sac
Financial Considerations
- Tax Amount: $3,259
Disclosures and Reports
- Special Conditions: Standard
- Property ID: 05E99031A
- Lot Number: 3
Listed by Deep Roots Realty, DDR, Dottie Dunn (919) 749-8066
Sold by Keller Williams Realty, Butch Dyer

Get Pre-Approved Today
Schools
Schools serving 67 Meherrin Ct
School District:Johnston County Schools
| Name | Grades | Distance |
|---|---|---|
Powhatan Elementary 3145 Vinson Road, Clayton, NC 27527 | PK-5 | 0.6 mi |
Riverwood Middle 204 Athletic Club Boulevard, Clayton, NC 27527 | 6-8 | 5.3 mi |
Clayton High 600 South Fayetteville Street, Clayton, NC 27520 | 9-12 | 4.7 mi |
Disclaimer:
School attendance boundaries provided by ATTOM Data Solutions and are for reference only. Contact the school directly to verify enrollment eligibility.
Price & Sales History for 67 Meherrin Ct
Date
Details
Price
Change
Source
9/25/2026
Sold
$510,000
-2.86%
MLS
7/29/2026
Listed
$525,000
—
MLS
Disclaimer: Historical sales information is derived from public records provided by the county offices. Information is not guaranteed and should be independently verified.
67 Meherrin Court, Clayton, NC 27527 (MLS# 10183007) is a Single Family property that was sold at $510,000 on September 25, 2026. Want to learn more about 67 Meherrin Court? Do you have questions about finding other Single Family real estate for sale in Clayton? You can browse all Clayton real estate or contact a Coldwell Banker agent to request more information.