This is a carousel with tiles that activate property listing cards. Use the previous and next buttons to navigate.
1/1
$415,000
This is a carousel with tiles that activate property listing cards. Use the previous and next buttons to navigate.
1/1
Property Description
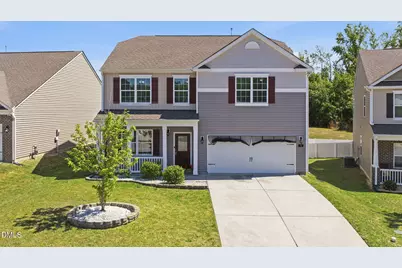
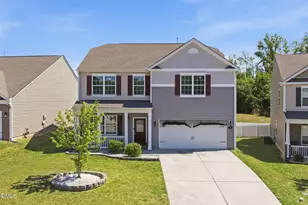
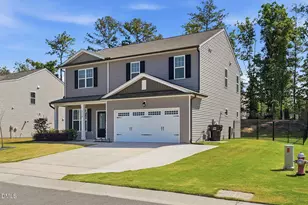
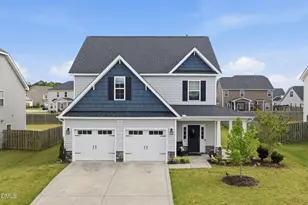
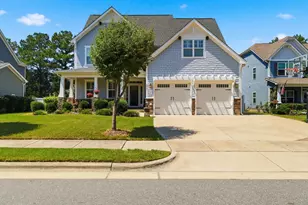
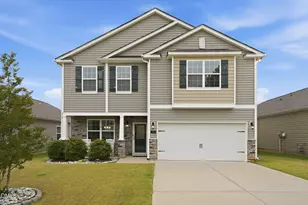
SELLER OFFERING $5K IN BUYER CONCESSIONS!!! Use it towards closing cost, rate buydown, or however it works for you! Refined living meets functional design in this exceptional Flowers Plantation residence. Nearly 2,936 square feet of thoughtfully appointed living awaits, offering a rare combination of distinctive character, modern comfort, and effortless sophistication. Luxury vinyl plank flooring flows throughout the first floor, up the stairs, through the loft, main traffic areas, and into the owner's suite, a seamless finish that ties every space together beautifully. A dedicated office or flex space greets you with glass French doors. The formal dining room provides an ideal setting for elevated entertaining, while the expansive kitchen commands attention with a statement island, stainless steel appliances, and a sun-lit eat-in area perfect for leisurely mornings and morning coffee. The large living and family room anchors the heart of the home with generous proportions and in-wall cable management ready for your mounted TV over the gas fireplace, designed for the way modern families actually live Upstairs, a versatile loft extends your living possibilities, and a well-appointed guest bath with double vanity reflects the same commitment to quality found throughout. The owner's suite is a true private sanctuary. The spa-inspired en suite bath features a double vanity, soaking garden tub, and separate shower, while the custom walk-in closet, outfitted with built-in drawers and bespoke shelving, offers organization elevated to an art form. Beyond the walls, your private outdoor retreat awaits. A screened porch complete with a flat screen TV mount, lounge area and Jacuzzi for evening relaxation and entertaining. Opens to a beautifully appointed lounge area framed by paver borders and marble rock bedding. The fully enclosed backyard is wrapped in white vinyl fencing with mulch-lined landscaping, private, polished, and ready to enjoy. Life in Flowers Plantation extends well beyond your front door. This coveted master-planned community elevates the everyday with resort-caliber amenities designed for an active, connected lifestyle. Take a dip in the indoor or outdoor community pool, stay in shape at the full-size fitness center, challenge a neighbor to a match on the tennis court, or shoot hoops at the basketball court all just steps from home. Residents also enjoy exclusive access to the East Triangle YMCA, adding yet another layer of wellness and recreation to daily life. Scenic walking trails wind throughout this beautifully maintained, dog-welcoming community, making every stroll a pleasure. When it's time to venture out, the vibrant Flowers Crossroads corridor sits just moments away, a dynamic destination featuring an array of dining options, grocery, wellness studios, personal and pet grooming, boutique services, and so much more. Everything you need, right where you need it. This is more than a home it is a lifestyle. Welcome to Flowers Plantation.
Full Property Details
Full Property Details for 79 Purple Trce
General
- Sold For: $415,000
- HOA FEE: $79/month
- HOA FEE FREQ.: Quarterly
- Taxes: $2,685
- Status: Closed
- Type: Single Family
- Source: 2218
- MLS ID: 10161437
- Added to Site: 123 day(s) ago
Interior
- Number of Rooms: 12
- Interior Features: Bathtub Only, Bathtub/Shower Combination, Built-in Features, Ceiling Fan(s), Chandelier, Crown Molding, Double Vanity, Granite Counters, High Speed Internet, Kitchen Island, Recessed Lighting, Separate Shower, Shower Only, Smooth Ceilings, Soaking Tub, Walk-In Closet(s), Walk-In Shower
- Fireplace: Yes
- Number of Fireplaces: 1
- Fireplace(s): Gas, Living Room
- Appliances: Dishwasher, Disposal, Double Oven, Dryer, Electric Cooktop, Electric Oven, Electric Range, Exhaust Fan, Free-Standing Electric Oven, Free-Standing Freezer, Free-Standing Refrigerator, Microwave, Oven, Range, Refrigerator, Self Cleaning Oven, Washer, Water Heater
- Flooring: Carpet, Laminate, Vinyl
Rooms
Bathrooms
- Total Bathrooms: 3
- Full Bathrooms: 2
- Half Bathrooms: 1
Bedrooms
- Total Bedrooms: 4
Other Rooms
- Laundry: Electric Dryer Hookup, Laundry Room, Main Level, Washer Hookup
Additional Information
- Shared Amenities: Basketball Court, Clubhouse, Dog Park, Fitness Center, Indoor Pool, Jogging Path, Maintenance Grounds, Park, Playground, Pool, Recreation Facilities, Recreation Room
- Pool: Yes
- Spa Description: Above Ground, Heated, Private
Exterior
- Exterior Features: Fenced Yard, Lighting, Rain Gutters
- Porch/Patio/Deck: Enclosed, Front Porch, Screened
Parking
- Garage: Yes
- Attached garage: Yes
- Garage Spaces: 2
- Parking Features: Garage, Garage Door Opener, Garage Faces Front, Inside Entrance, Kitchen Level
Location
- County: Johnston
- Subdivision: Flowers Plantation
- Driving Directions: If traveling Eest on 42: Make a right on Buffalo Rd, turn right on Jordan Narron Rd, make a left on Gaillardia Way, left on Purple Trce, home will be on left (first home in cul-de-sac) If traveling East on 42: Make a left on Buffalo Rd, turn right on Jordan Narron Rd, make a left on Gaillardia Way, left on Purple Trce, home will be on left (first home in cul-de-sac)
- City Limits: Yes
School Information
- Elementary School: Johnston - River Dell Elementary
- Middle School: Johnston - Archer Lodge Middle
- High School: Johnston - Corinth Holders High School
Community
- Association: Yes
- Assoc. Fees Include: Maintenance Grounds
Heating & Cooling
- Air Conditioning: Yes
- Cooling Type: Ceiling Fan(s), Central Air, Dual, Zoned
- Heating Type: Fireplace(s), Forced Air, Natural Gas
Utilities
- Sewer: Public Sewer
- Water: Public
- Utility Description: Cable Available, Electricity Connected, Natural Gas Connected
Structural Information
- Architectural Style: Transitional
- Structure Type: House, Site Built
- Exterior Const.: Vinyl Siding
- Roof: Shingle
- Common Walls: No Common Walls
- Windows: Blinds, Shutters
- Drive-In Doors: French Doors, Sliding Doors
- Stories/Levels: 2
- Building Size: 2935
- Square Feet: 2,935
- Finished Above Grnd: 2,935.6 Sq. Ft.
- Year Built: 2019
Lot Features
- Lot Size (Acres): 0.15
- Lot Size (Sq. Ft.): 6,534
- Frontage: City Street
- Street/Road Desc.: Asphalt
- Fence: Yes
- Lot Features: Back Yard, Cul-De-Sac, Few Trees, Front Yard, Landscaped
- Zoning: PUD
- Fencing (Description): Back Yard, Fenced, Gate, Privacy, Vinyl
Financial Considerations
- Association Fee: $236
- Assoc Fee Freq.: Quarterly
- Other Assoc Fees: $360
- Other Fee Freq.: Annually
- Tax Amount: $2,685.16
Disclosures and Reports
- Special Conditions: Standard
- Property ID: 16K05122D
- Lot Number: 56
Listed by Coldwell Banker HPW, Jonathan Perkins (919) 306-0267
Sold by eXp Realty, LLC - C, Ashley Credle

Get Pre-Approved Today
Schools
Schools serving 79 Purple Trce
School District:Johnston County Schools
| Name | Grades | Distance |
|---|---|---|
River Dell Elementary 12100 Buffalo Road, Clayton, NC 27527 | PK-5 | 0.5 mi |
Archer Lodge Middle 762 Wendell Road, Wendell, NC 27591 | 6-8 | 3.1 mi |
Corinth-Holders High School 6875 Applewhite Road, Wendell, NC 27591 | 9-12 | 4.4 mi |
Disclaimer:
School attendance boundaries provided by ATTOM Data Solutions and are for reference only. Contact the school directly to verify enrollment eligibility.
Price & Sales History for 79 Purple Trce
Date
Details
Price
Change
Source
7/10/2026
Sold
$315,000
-24.1%
MLS
5/20/2026
Price Reduced
$415,000
-1.19%
MLS
5/11/2026
Price Reduced
$420,000
-1.18%
MLS
4/27/2026
Price Reduced
$425,000
-2.3%
MLS
4/20/2026
Listed
$435,000
—
MLS
Disclaimer: Historical sales information is derived from public records provided by the county offices. Information is not guaranteed and should be independently verified.
79 Purple Trace, Clayton, NC 27527 (MLS# 10161437) is a Single Family property that was sold at $415,000 on July 10, 2026. Want to learn more about 79 Purple Trace? Do you have questions about finding other Single Family real estate for sale in Clayton? You can browse all Clayton real estate or contact a Coldwell Banker agent to request more information.