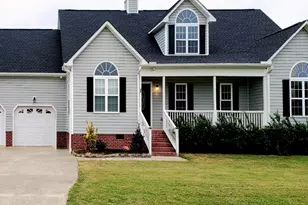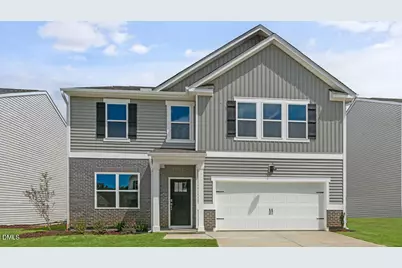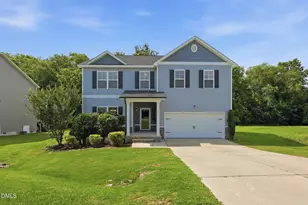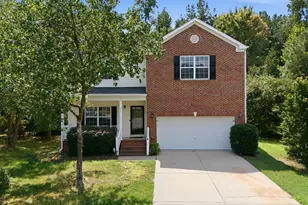
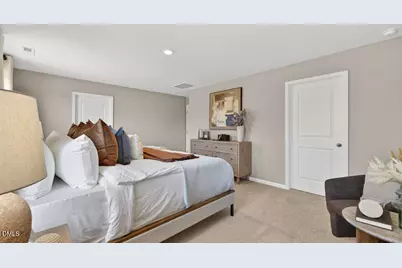
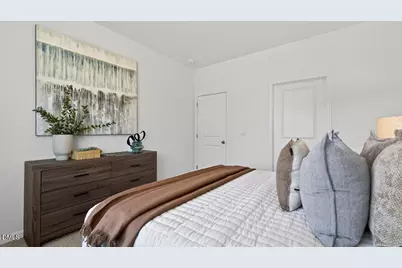
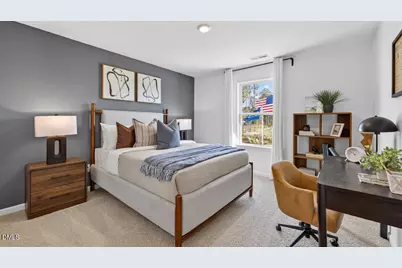
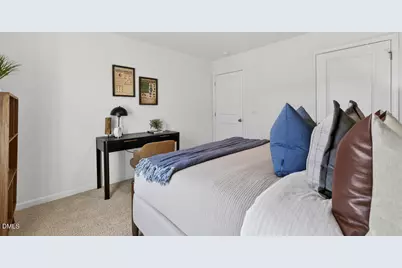
This is a carousel with tiles that activate property listing cards. Use the previous and next buttons to navigate.
1/34
$417,340
This is a carousel with tiles that activate property listing cards. Use the previous and next buttons to navigate.
1/34
Property Description
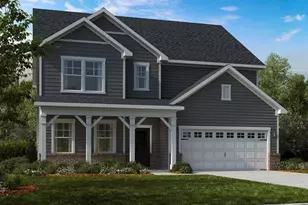
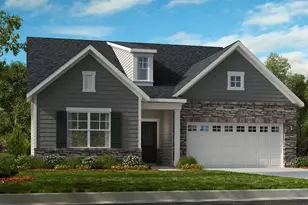
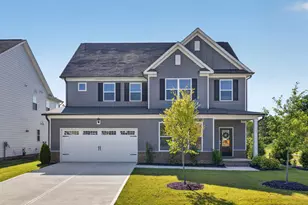
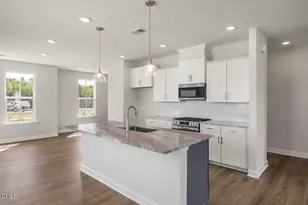
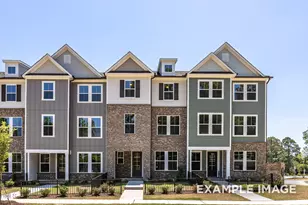
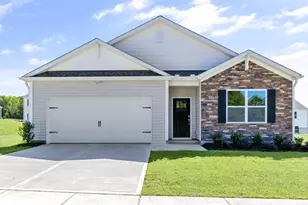
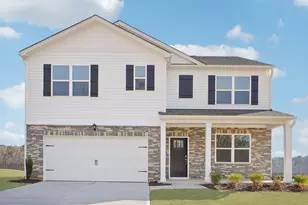
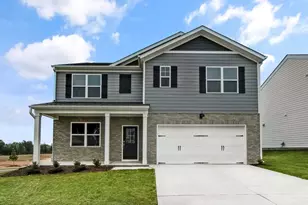
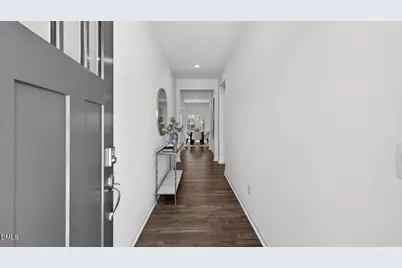
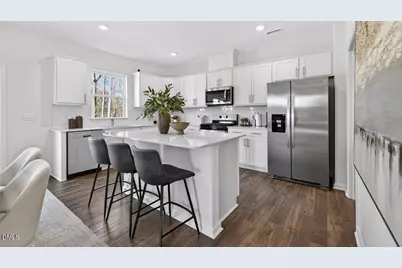
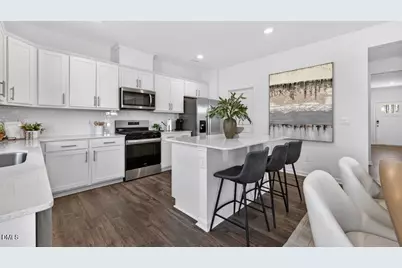
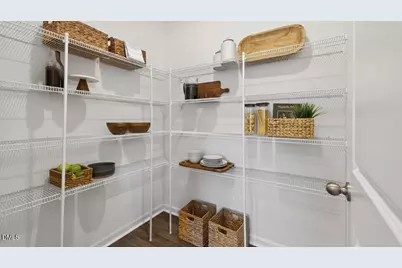
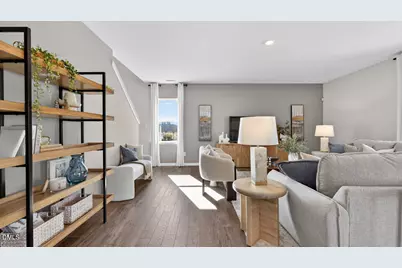
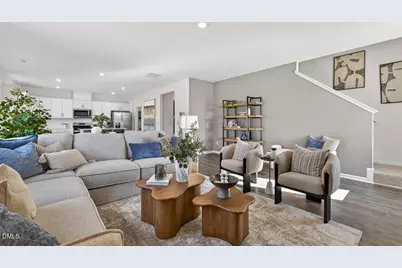
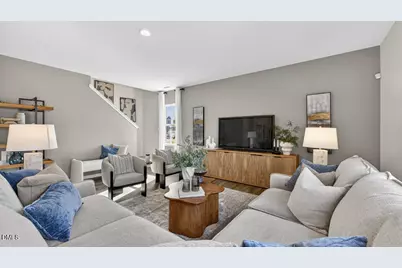
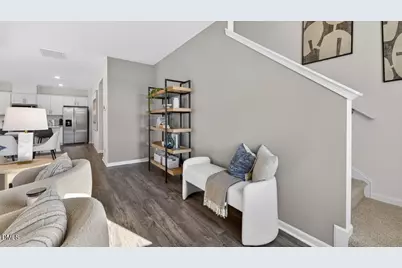
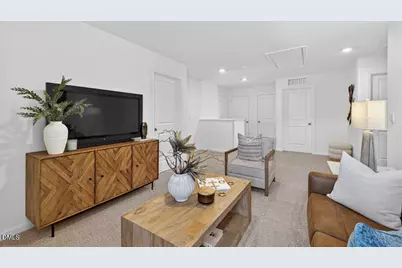
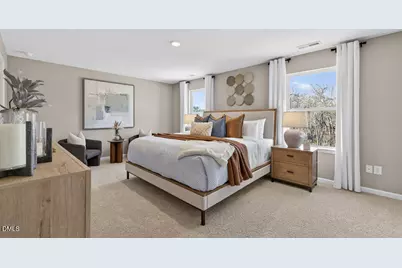
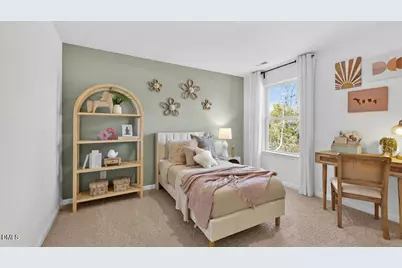
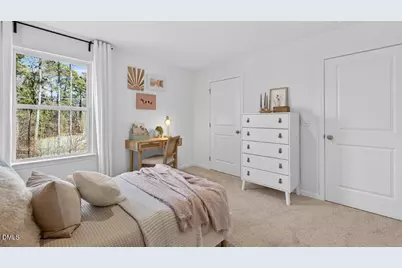
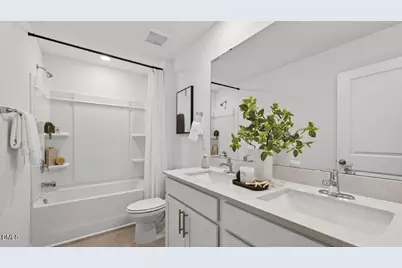
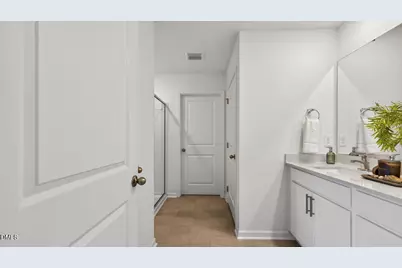
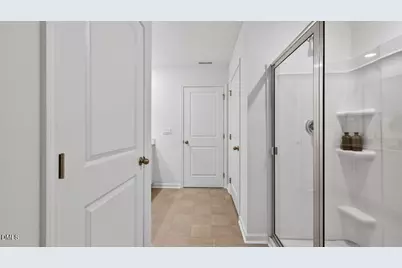
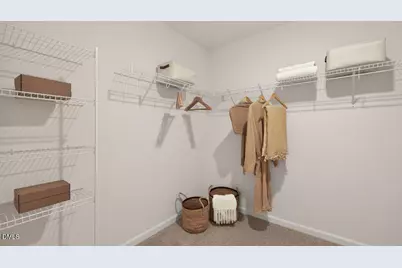
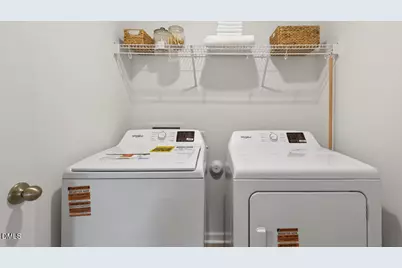
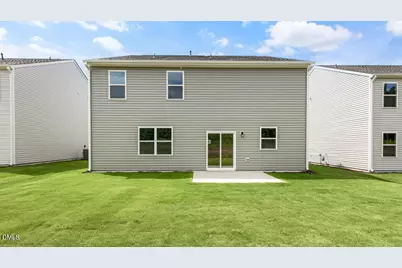
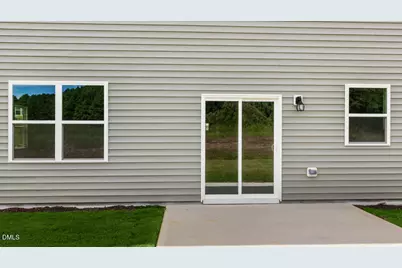
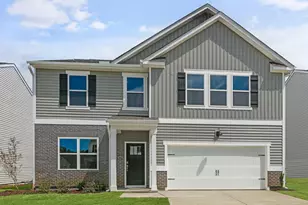
Positioned in The Landing at Winston Pointe, 81 Tiger Eye Drive features the Hanover floor plan with 5 bedrooms, 3 bathrooms, approximately 2,804 square feet, and a 2-car garage. Inside, you'll find a layout that balances open gathering spaces with practical everyday functionality. The kitchen serves as the hub of the home, complete with quartz countertops, shaker-style cabinetry with crown molding, stainless steel appliances, a ceramic tile backsplash, a spacious island, and a walk-in pantry. Nearby, the dining area and family room provide ample space for hosting guests, family dinners, or quiet evenings at home. A first-floor bedroom and full bathroom add flexibility for overnight visitors or a private workspace. The second floor offers a spacious primary suite featuring a walk-in closet, dual vanities, a walk-in shower, and a private water closet. Three secondary bedrooms, an additional full bathroom, a centrally located laundry room, and a versatile loft create opportunities for work, recreation, or relaxation. From the thoughtfully designed common areas to the generous bedroom count and additional loft space, this home provides plenty of flexibility to adapt to changing needs and everyday routines. Photos are not of the actual home or interior features and are representative of the floor plan only.
Full Property Details
Full Property Details for 81 Tiger Eye Dr
General
- Price: $417,340
- HOA FEE: $48/month
- Status: Active
- Type: Single Family
- Source: 2218
- MLS ID: 10182228
- Updated: 8/11/2026
- Added to Site: 22 day(s) ago
Interior
- Number of Rooms: 7
- Interior Features: Bathtub/Shower Combination, Double Vanity, Eat-in Kitchen, High Ceilings, Kitchen Island, Open Floorplan, Pantry, Quartz Counters, Separate Shower, Smart Home, Smart Light(s), Smart Thermostat, Smooth Ceilings, Walk-In Closet(s), Walk-In Shower, Water Closet
- Appliances: Dishwasher, Electric Water Heater, Free-Standing Gas Range, Microwave
- Flooring: Carpet, Laminate, Vinyl
Rooms
Bathrooms
- Total Bathrooms: 3
- Full Bathrooms: 3
Bedrooms
- Total Bedrooms: 5
Other Rooms
- Laundry: Electric Dryer Hookup, Laundry Room, Upper Level, Washer Hookup
Additional Information
- Shared Amenities: Maintenance Grounds
Exterior
- Exterior Features: Smart Light(s), Smart Lock(s)
- Porch/Patio/Deck: Patio
Parking
- Garage: Yes
- Attached garage: Yes
- Garage Spaces: 2
- Parking Features: Attached, Concrete, Driveway, Garage, Garage Door Opener, Garage Faces Front
Location
- County: Johnston
- Subdivision: Winston Pointe
- Driving Directions: From Clayton Head southwest on N Lombard St toward E Main St, Continue onto Veterans Pkwy, Turn right onto Guy Rd., Slight left onto Winston Rd., Destination will be on the left.
School Information
- Elementary School: Johnston - East Clayton Elementary
- Middle School: Johnston - Clayton Middle
- High School: Johnston - Clayton High
Community
- Association: Yes
- Assoc. Fees Include: None
Heating & Cooling
- Air Conditioning: Yes
- Cooling Type: Central Air
- Heating Type: Central
Utilities
- Sewer: Public Sewer
- Water: Public
- Utility Description: Electricity Available, Natural Gas Available, Water Available
Structural Information
- Architectural Style: Traditional
- Structure Type: House, Site Built
- Builder: D.R. Horton
- Exterior Const.: Vinyl Siding
- Roof: Shingle
- Stories/Levels: 2
- Building Size: 2804
- Square Feet: 2,804
- Finished Above Grnd: 2,804 Sq. Ft.
- Year Built: 2026
Additional Structures
- Other Structures: None
Lot Features
- Lot Size (Acres): 0.14
- Lot Size (Sq. Ft.): 6,098.4
- Fence: Yes
- Lot Features: Landscaped
- Fencing (Description): None
Green Features
- Energy Efficient: Lighting, Thermostat
Financial Considerations
- Association Fee: $48
- Assoc Fee Freq.: Monthly
Disclosures and Reports
- Special Conditions: Seller Licensed Real Estate Professional, Standard
- Property ID: 05F01033R
- Lot Number: 25
Listed by D.R. Horton, Inc., Kenneth Ward (919) 713-8414
Get Pre-Approved Today
Schools
Schools serving 81 Tiger Eye Dr
School District:Johnston County Schools
| Name | Grades | Distance |
|---|---|---|
West Clayton Elementary 1012 South Lombard Street, Clayton, NC 27520 | K-5 | 1.7 mi |
Clayton Middle 490 Guy Road, Clayton, NC 27520 | 6-8 | 0.9 mi |
Clayton High 600 South Fayetteville Street, Clayton, NC 27520 | 9-12 | 2 mi |
Disclaimer:
School attendance boundaries provided by ATTOM Data Solutions and are for reference only. Contact the school directly to verify enrollment eligibility.
Price & Sales History for 81 Tiger Eye Dr
Date
Details
Price
Change
Source
7/24/2026
Listed
$417,340
—
MLS
Disclaimer: Historical sales information is derived from public records provided by the county offices. Information is not guaranteed and should be independently verified.

Estimate the Cost
Estimate the Cost for 81 Tiger Eye Dr
81 Tiger Eye Drive, Clayton, NC 27520 (MLS# 10182228) is a Single Family property with 5 bedrooms and 3 full bathrooms. 81 Tiger Eye Drive is currently listed for $417,340 and was received on July 24, 2026. Want to learn more about 81 Tiger Eye Drive? Do you have questions about finding other Single Family real estate for sale in Clayton? You can browse all Clayton real estate or contact a Coldwell Banker agent to request more information.