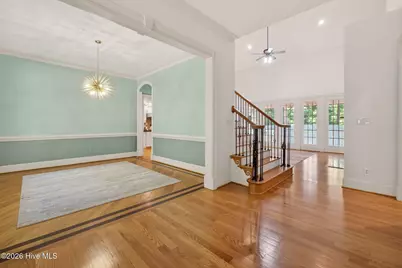
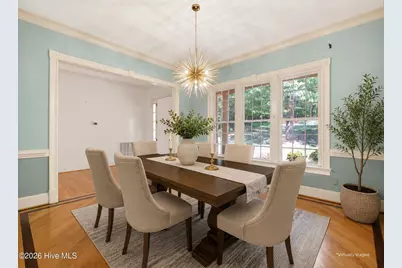
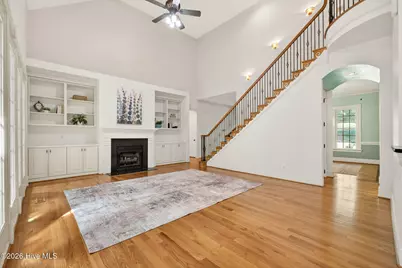
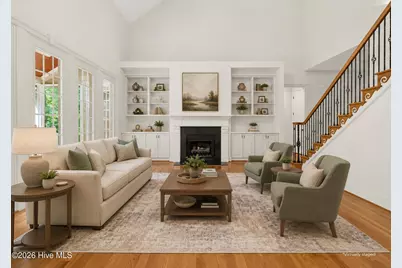
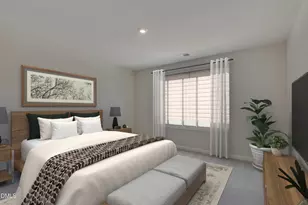
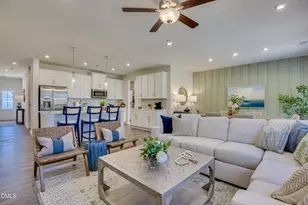
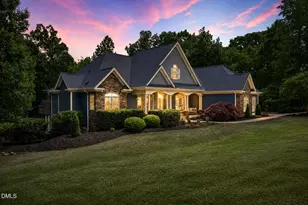
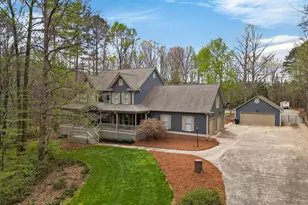
This is a carousel with tiles that activate property listing cards. Use the previous and next buttons to navigate.
1/73
$879,900
This is a carousel with tiles that activate property listing cards. Use the previous and next buttons to navigate.
1/73
Property Description
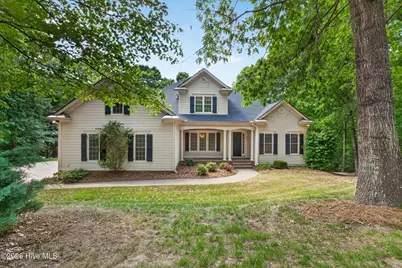
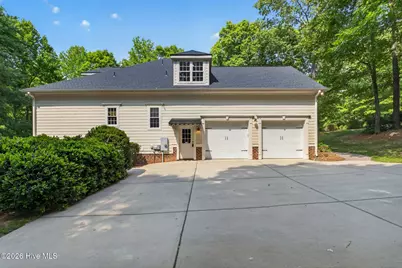
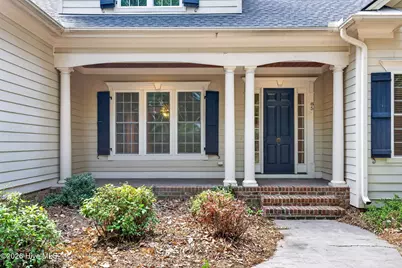
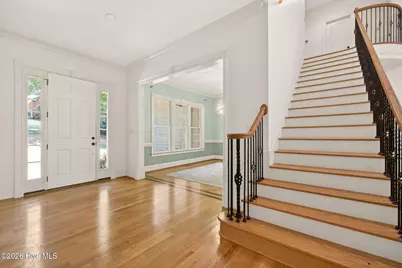
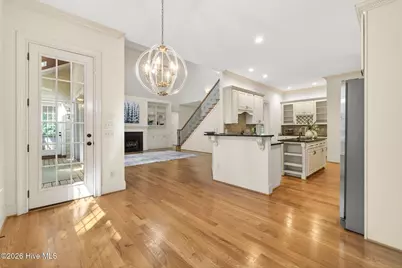
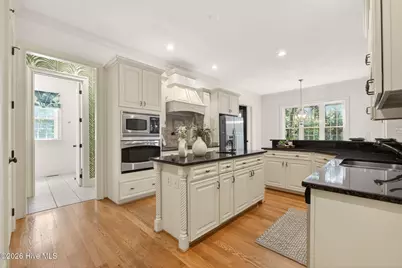
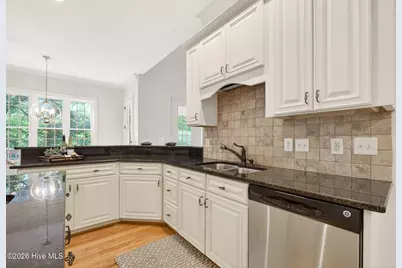
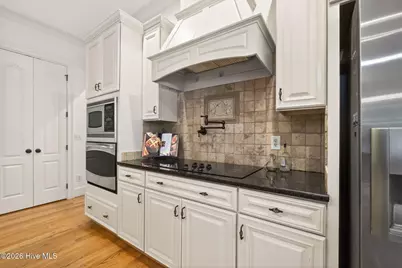
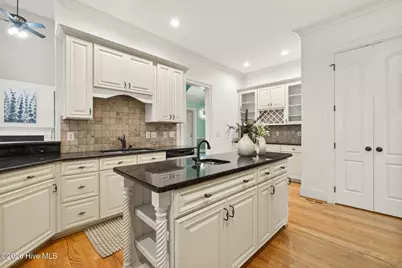
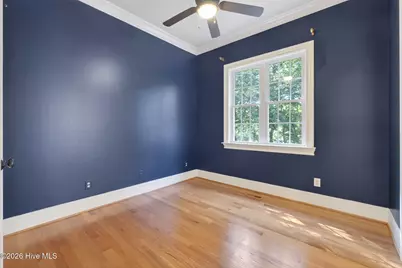
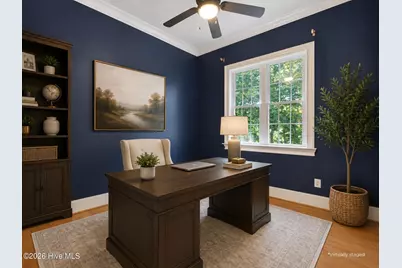
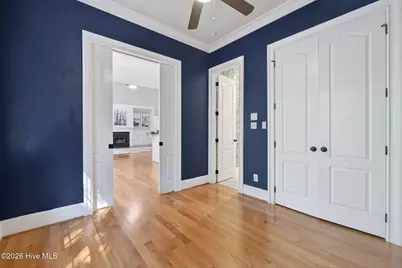
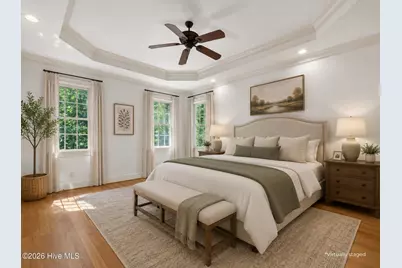
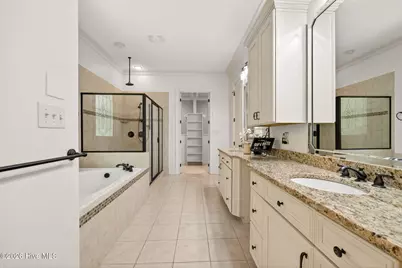
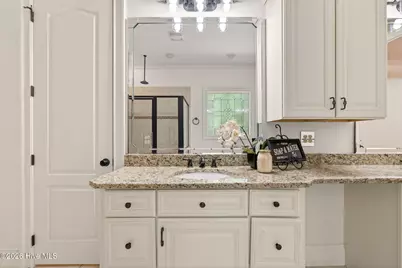
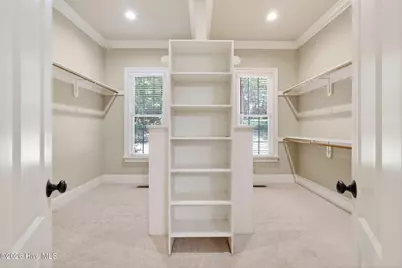
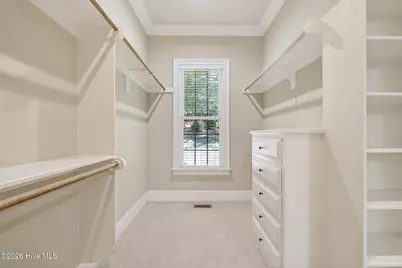
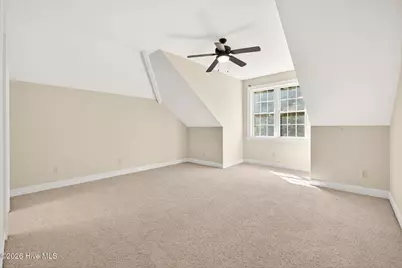
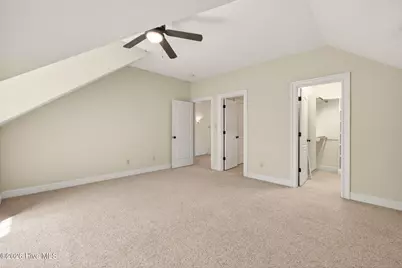
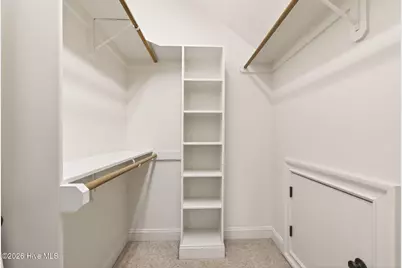
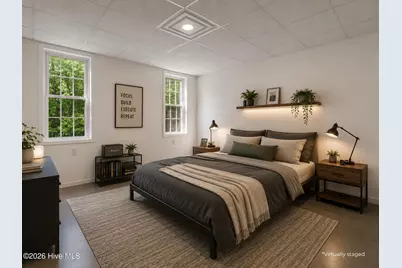
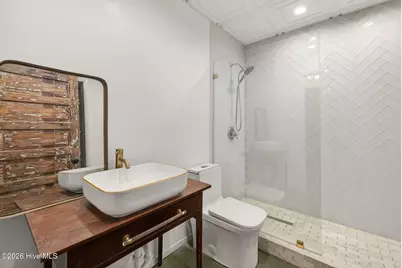
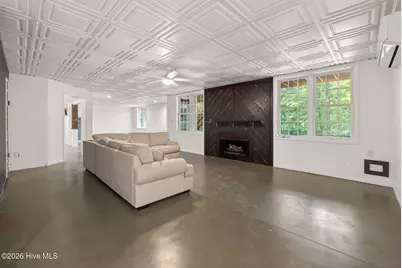
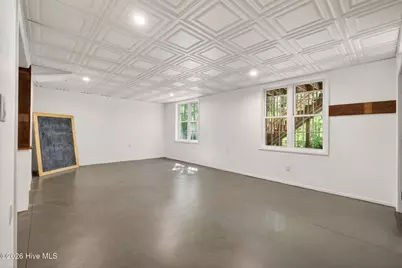
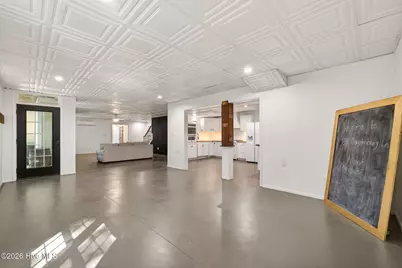
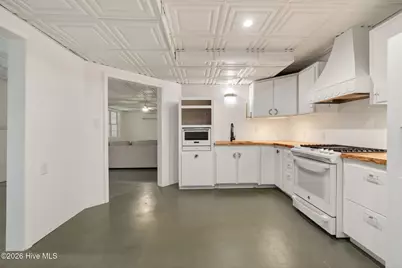
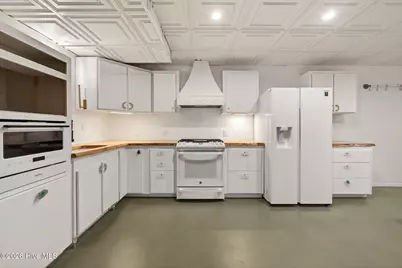
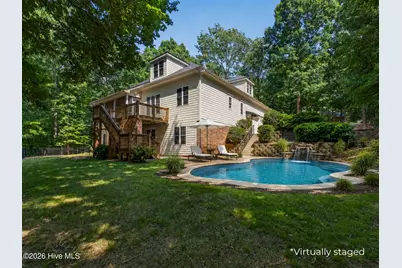
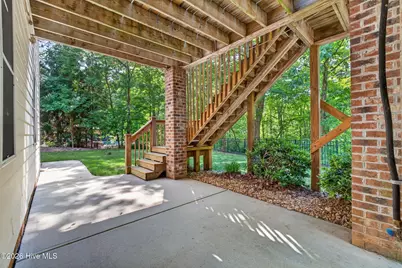
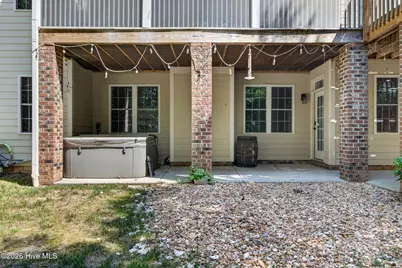
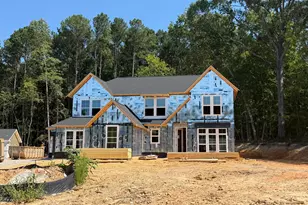
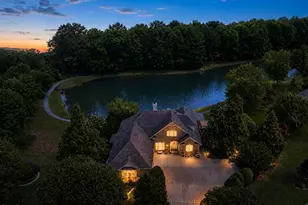
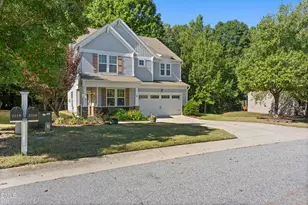
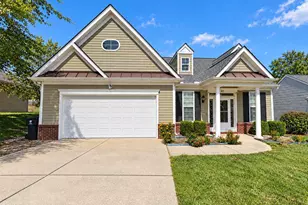
A FULL DAYLIGHT BASEMENT, 2 KITCHENS, 3 FIREPLACES, and OVER 5,200 HEATED SQUARE FEET all inside GATED Watson's Mill. Priced OVER $100,000 BELOW TAX VALUE in the Flowers Plantation area and wait until you see what's the downstairs. From the front, you would never believe how much space this home has inside. Located in prestigious WATSON'S MILL, this stunning home offers 5 BEDROOMS, 5 BATHROOMS, 3 FIREPLACES, 2 KITCHENS, and a FULL FINISHED DAYLIGHT BASEMENT designed for flexible living, entertaining, guests, and everyday comfort. The main level features a grand foyer, formal dining room, private OFFICE/STUDY, custom trim, beautiful REAL 3/4-INCH HARDWOOD FLOORS, and a dramatic 2-STORY FAMILY ROOM with built-ins, fireplace, and an open staircase with wrought iron rails. The kitchen is the heart of the home with a large island, cooktop, wall oven, beverage area, PotFiller, Walk-in Pantry, and TONS OF COUNTER SPACE, all open to the family room. The FIRST-FLOOR OWNER'S SUITE feels like a private retreat with a two-sided fireplace between the bedroom and spa-style bath with soaking tub. Upstairs offers two bedroom suites, a large bonus room, and walk-in attic storage. Then downstairs, the home opens up again with a FULL FINISHED DAYLIGHT BASEMENT featuring a second kitchen, family room with fireplace, bedroom, full bath, flex room, and walk-out access to a private patio with hot tub. Enjoy a screened porch, sun deck, manicured setting, and beautiful OVER 1-ACRE HOMESITE in a gated, curb-and-gutter community minutes from the YMCA, Publix, Harris Teeter, shopping, dining, and conveniences. OVER 5,200 SF. 5 BEDROOMS. 5 BATHS. 3 FIREPLACES. 2 KITCHENS. FULL DAYLIGHT BASEMENT. PRICED OVER $100,000 BELOW TAX VALUE. This is SPACE, LIFESTYLE, PRIVACY, and VALUE all in one.
Full Property Details
Full Property Details for 85 Christenbury Ln
General
- Price: $879,900
- HOA FEE: $100/month
- HOA FEE FREQ.: Annually
- Taxes: $5,889 (2026)
- Status: Active
- Type: Single Family
- Source: 2253
- MLS ID: 100576559
- Updated: 5/28/2026
- Added to Site: 49 day(s) ago
Interior
- Number of Rooms: 15
- Interior Features: Master Downstairs, Walk-in Closet(s), High Ceilings, Entrance Foyer, Solid Surface, Bookcases, Kitchen Island, 2nd Kitchen, Ceiling Fan(s), Pantry, Walk-in Shower, Basement, Blinds/Shades, Built-in Features, Dry Bar, Walk-In Closet(s)
- Appliances: Built-In Microwave, Built-In Electric Oven, Range, Dishwasher, Cooktop, Gas Range
- Flooring: Carpet, Concrete, Wood, Ceramic Tile, Hardwood
Rooms
Bathrooms
- Total Bathrooms: 5
- Full Bathrooms: 5
Bedrooms
- Total Bedrooms: 5
- Primary Bedroom: Primary Living Area
Other Rooms
- Laundry: Laundry Room
Additional Information
- Shared Amenities: Gated
Exterior
- Porch/Patio/Deck: Open, Covered, Patio, Porch, Screened, Front Porch, Rear
Parking
- Garage: Yes
- Attached garage: Yes
- Garage Spaces: 2
- Parking Features: Garage Faces Side, Attached, Covered, Garage Door Opener, On Site, Garage
Location
- County: Johnston
- Subdivision: Flowers Plantation
- Driving Directions: Drive along I-42 W. Take exit 326B from I-42 W, Merge onto US-70 BUS W/Clayton Blvd, Turn right onto NC 42 E, Use the left 2 lanes to turn left onto Neuse River Pkwy, Turn left onto Watsons Mill Ln, Turn right onto Christenbury Ln and the home will be on the left.
School Information
- Elementary School: East Clayton
- Middle School: Riverwood
- High School: Corinth Holders
Community
- Association: Yes
- Assoc. Name: Watsons Mills HOA
Heating & Cooling
- Air Conditioning: Yes
- Cooling Type: Central Air
- Heating Type: Fireplace(s), Electric, Forced Air
Utilities
- Sewer: Public Sewer
- Water: Community Water
- Utility Description: Natural Gas Connected, Sewer Connected, Water Connected, High Speed Internet
Structural Information
- Structure Type: Wood Frame, Stick Built
- Construction: Fiber Cement, Wood Frame
- Basement Desc.: Exterior Entry, Finished, Full, Interior Entry, Walk-Out Access
- Roof: Shingle
- Entry Floor Number: 1
- Square Feet: 5,270
- Year Built: 2007
Additional Structures
- Other Structures: See Remarks
Lot Features
- Lot Size (Acres): 1.04
- Lot Size (Sq. Ft.): 45,302
- Lot Dimensions: 158 x 284 x 112 x 58 x 19 x 293
- Frontage: Private Road, Maintained, Asphalt
- Lot Features: Cul-De-Sac, Landscaped
- Zoning: RES
- Fencing (Description): Partial, Back Yard
Financial Considerations
- For Sale: Yes
- Price Per Sq. Ft.: $166.96
- Association Fee: $1,200
- Assoc Fee Freq.: Annually
- Assessment Amount: $1,004,570
- Tax Amount: $5,889
- Tax Year: 2026
- Terms: Cash, Conventional, FHA, USDA Loan, VA Loan
Disclosures and Reports
- Special Conditions: Standard
- Legal Description: 39 WATSONS MILL 68/92 1689
- Property ID: 168900-16-2050
- Lot Number: 39
Listed by RE/MAX Southland Realty II, Beth Hines

Get Pre-Approved Today
Schools
Schools serving 85 Christenbury Ln
School District:Johnston County Schools
| Name | Grades | Distance |
|---|---|---|
East Clayton Elementary 2075 North Carolina 42, Clayton, NC 27527 | PK-5 | 1.2 mi |
Archer Lodge Middle 762 Wendell Road, Wendell, NC 27591 | 6-8 | 3.2 mi |
Corinth-Holders High School 6875 Applewhite Road, Wendell, NC 27591 | 9-12 | 5.3 mi |
Disclaimer:
School attendance boundaries provided by ATTOM Data Solutions and are for reference only. Contact the school directly to verify enrollment eligibility.
Price & Sales History for 85 Christenbury Ln
Date
Details
Price
Change
Source
5/25/2026
Listed
$879,900
102.28%
MLS
4/29/2009
Sold
$435,000
—
Public Record
Disclaimer: Historical sales information is derived from public records provided by the county offices. Information is not guaranteed and should be independently verified.
Tax History
Tax History for 85 Christenbury Ln
Year
Property Taxes
Change
Tax Assessment
Change
2025
$5,890
29%
$927,510
65%
2024
$4,560
—
$562,910
—
2023
$4,560
-1%
$562,910
—
2022
$4,616
—
$562,910
—
2021
$4,616
-4%
$562,910
—
2020
$4,785
—
$562,910
—
2019
$4,785
1%
$562,910
3%
2018
$4,740
2%
$544,860
—
2017
$4,631
—
$544,860
—
2016
$4,631
—
$544,860
—
2015
$4,631
—
$544,860
—
2014
$4,631
—
$544,860
—
2013
$4,631
—
$544,860
—
Disclaimer: Historical tax information is derived from public records provided by the county offices. Information is not guaranteed and should be independently verified.
Estimate the Cost
Estimate the Cost for 85 Christenbury Ln
85 Christenbury Lane, Clayton, NC 27527 (MLS# 100576559) is a Single Family property with 5 bedrooms and 5 full bathrooms. 85 Christenbury Lane is currently listed for $879,900 and was received on May 25, 2026. Want to learn more about 85 Christenbury Lane? Do you have questions about finding other Single Family real estate for sale in Clayton? You can browse all Clayton real estate or contact a Coldwell Banker agent to request more information.