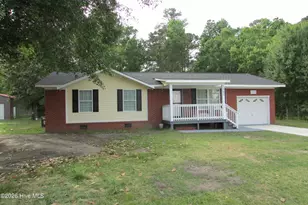
Full Property Details for 100 Wilson St # A
General
- Price: $174,900
- Taxes: $1,595 (2025)
- Status: Active
- Type: Single Family
- Source: 2253
- MLS ID: 100561902
- Updated: 9/10/2026
- Added to Site: 35 day(s) ago
Interior
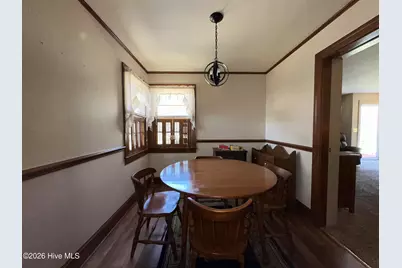
- Number of Rooms: 5
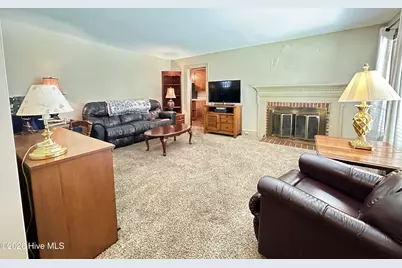
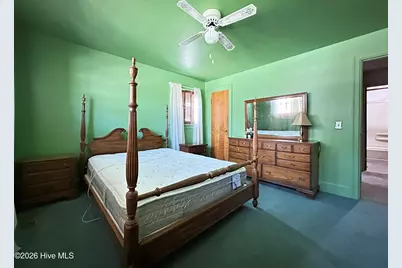
- Interior Features: Whole-Home Generator, Ceiling Fan(s), Blinds/Shades, Eat-in Kitchen, Gas Log
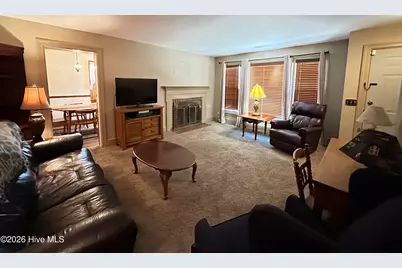
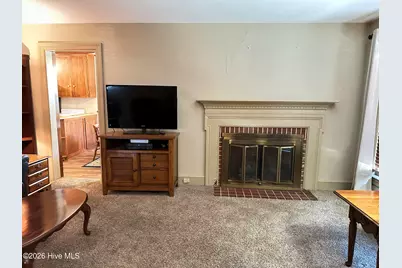
- Fireplace: Yes
- Number of Fireplaces: 1
- Fireplace(s): Gas Log
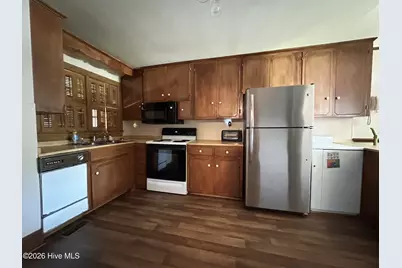
- Appliances: Built-In Microwave, Refrigerator, Dishwasher, Electric Range
- Furnishings: Unfurnished
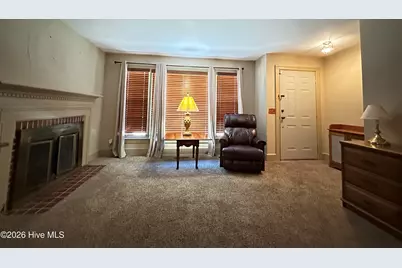
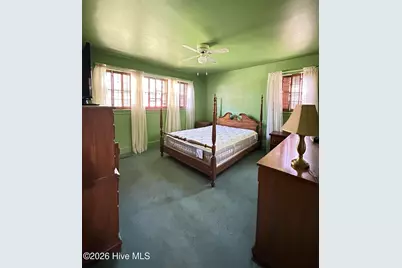
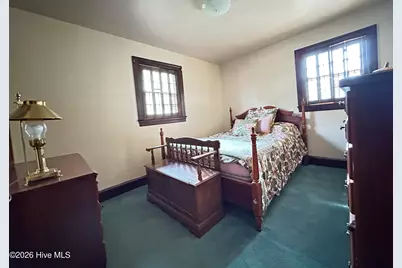
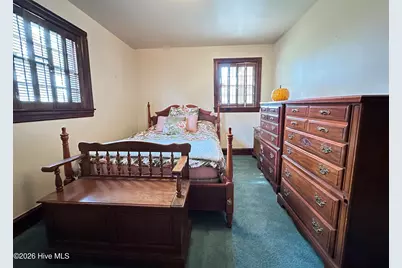
- Flooring: Carpet, Vinyl, Hardwood
Rooms
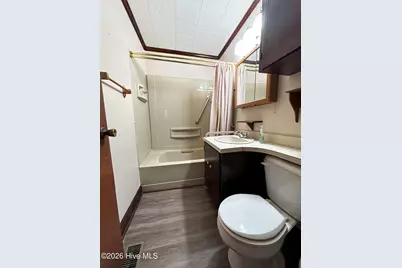
- Total Bathrooms: 1
- Full Bathrooms: 1
- Total Bedrooms: 3
- Primary Bedroom: Primary Living Area
- Eat-in kitchen: Yes
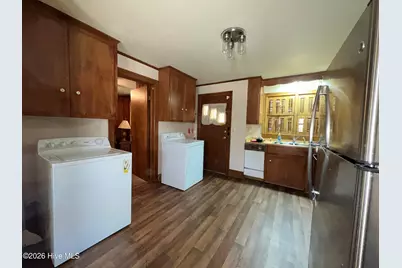
- Laundry: Dryer Hookup, Washer Hookup, In Kitchen
Additional Information
- Shared Amenities: None
- Security/Safety: Security System, Smoke Detector(s), Security System Owned
Exterior
- Exterior Features: Storm Doors
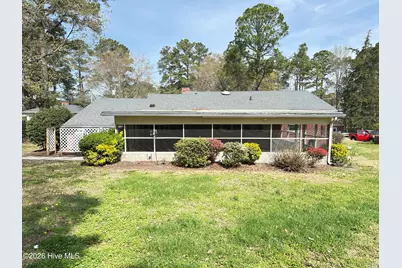
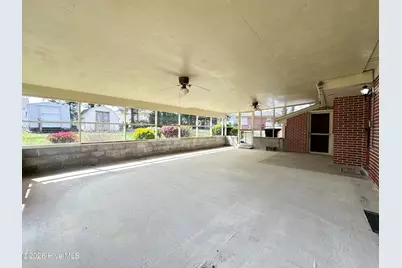
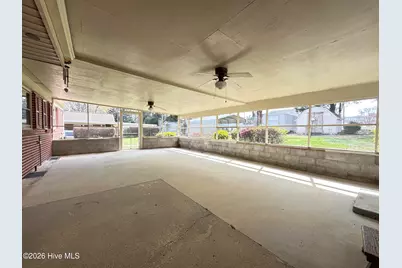
- Porch/Patio/Deck: Covered, Enclosed, Porch, Screened, Front Porch, Rear P
Parking
- Garage: Yes
- Attached garage: Yes
- Garage Spaces: 1
- Carport Spaces: 2
- Parking Features: Attached, Concrete, On Site, Garage
Location
- County: Sampson
- Subdivision: Not In Subdivision
- Driving Directions: Southeast Blvd Clinton, NC 28328 Head north on US-701 BUS N Pass by Burger King (on the left in 1.4 mi) 2.0 mi Turn right onto Wilson St Destination will be on the right
School Information
- Elementary School: LC Kerr Elementary
- Middle School: Sampson Middle
- High School: Clinton High
Heating & Cooling
- Air Conditioning: Yes
- Cooling Type: Central Air, Ceiling Fan(s)
- Heating Type: Propane, Gas Pack, Fireplace Insert, Fireplace(s), Forced Air
Utilities
- Sewer: Municipal Sewer, City/Town
- Water: Public
- Utility Description: Cable Available, Sewer Connected, Water Connected
Structural Information
- Architectural Style: STR
- Structure Type: Wood Frame, Stick Built
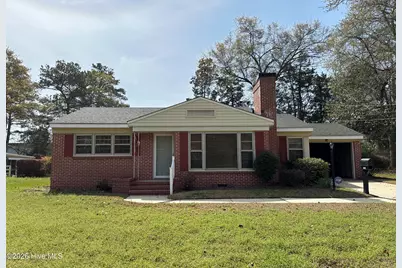
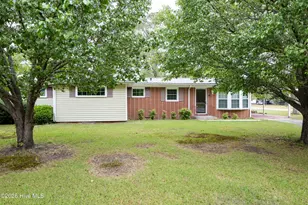
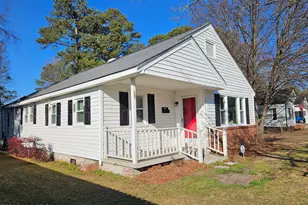
- Construction: Brick, Vinyl Siding, Wood Frame
- Basement Desc.: None
- Roof: Architectural Shingle
- Windows: Storm Window(s)
- Doors: Storm Door(s)
- Entry Floor Number: 1
- Square Feet: 1,181
- Year Built: 1951
- Property Condition: Completed
Additional Structures
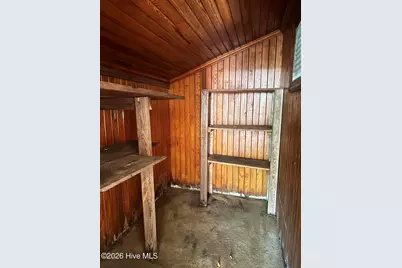
- Other Structures: Shed(s), Storage, Outbuilding
Lot Features
- Lot Size (Acres): 0.32
- Lot Size (Sq. Ft.): 13,939
- Lot Dimensions: Irregular
- Frontage: Maintained, City Street, State Road, Paved, Paved
- Zoning: R
- Fencing (Description): None
Green Features
- Building Certification: None
Financial Considerations
- For Sale: Yes
- Price Per Sq. Ft.: $148.09
- Assessment Amount: $139,976
- Tax Amount: $1,595.73
- Tax Year: 2025
- Terms: Cash, Conventional, FHA, USDA Loan, VA Loan
Disclosures and Reports
- Special Conditions: Standard
- Legal Description: 0.32 Acres and Improvements
- Property ID: 12050444002
Listed by Down Home Real Estate Group, LLC, Ellis R Costin and Down Home Real Estate Group, LLC, Kimberly F Lee Costin