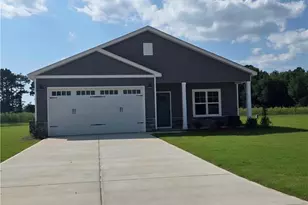
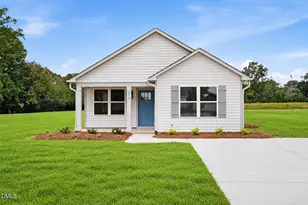
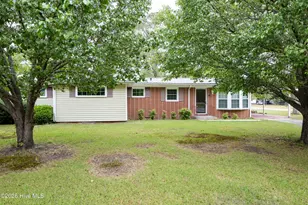
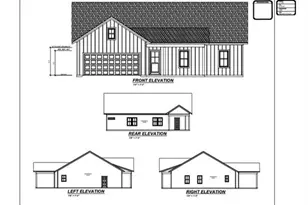
This is a carousel with tiles that activate property listing cards. Use the previous and next buttons to navigate.
1/1
$325,000
This is a carousel with tiles that activate property listing cards. Use the previous and next buttons to navigate.
1/1
Property Description
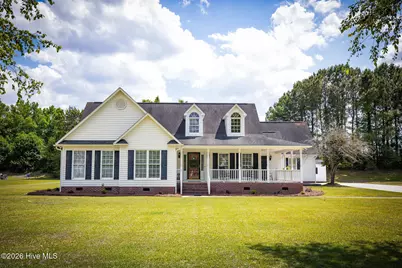
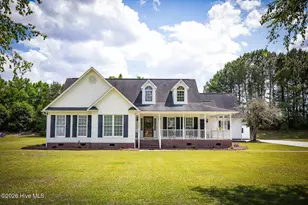
Welcome to 35 Cypress Trail Ln., located in the highly desirable Timberlake golf community. Situated on a spacious .91-acre lot, this 3-bedroom, 2-bath home offers comfort, flexibility, and plenty of room to enjoy both inside and out. The open kitchen and living area creates a warm and inviting space that is perfect for everyday living or entertaining guests. In addition to the main living space, the home also features a separate formal dining room that is ideal for holiday gatherings, dinner parties, or family meals. The spacious primary suite offers a comfortable layout with a walk-in closet, large bathroom, and plenty of room to unwind at the end of the day. A standout feature of this property is the heated and cooled garage with its own mini-split system, making it ideal for a workshop, gym, hobby space, or extra hangout area year-round. Above the garage, you'll find a separate bonus room that is perfect for a home office, guest room, playroom, or media space. This bonus room is not included in the heated square footage, giving buyers added value and flexibility. Outside, the nearly one-acre lot offers space to spread out and enjoy the peaceful setting of Timberlake. Whether you enjoy relaxing outdoors, entertaining friends, or simply having extra privacy, this property delivers. A 24x12 detached shed also conveys with the property, offering excellent space for storage, tools, lawn equipment, hobbies, or additional workspace. Located in one of the area's most sought-after golf course communities, this home offers a great combination of neighborhood charm, space, and convenience. Don't miss the opportunity to make this one your next home.
Full Property Details
Full Property Details for 35 Cypress Trail Ln
General
- Sold For: $325,000
- HOA FEE: $125/month
- HOA FEE FREQ.: Annually
- Taxes: $2,802 (2025)
- Status: Closed
- Type: Single Family
- Source: 2253
- MLS ID: 100574848
- Added to Site: 58 day(s) ago
Interior
- Number of Rooms: 9
- Interior Features: Master Downstairs, Walk-in Closet(s), Vaulted Ceiling(s), Tray Ceiling(s), Ceiling Fan(s), Pantry, Walk-in Shower, Blinds/Shades, Built-in Features, Gas Log, Walk-In Closet(s)
- Fireplace: Yes
- Fireplace(s): Gas Log
- Appliances: Electric Oven, Built-In Microwave, Refrigerator, Dishwasher, Electric Range
- Flooring: Carpet, Tile, Hardwood
Rooms
Bathrooms
- Total Bathrooms: 2
- Full Bathrooms: 2
Bedrooms
- Total Bedrooms: 3
- Primary Bedroom: Primary Living Area
Other Rooms
- Laundry: Laundry Room
Additional Information
- Shared Amenities: Gated, Golf Course, Maintenance Roads, Street Lights, Tennis Court(s)
Exterior
- Porch/Patio/Deck: Patio, Screened, Front Porch, Rear Porch
Parking
- Garage: Yes
- Attached garage: Yes
- Garage Spaces: 2
- Parking Features: Garage Faces Side, Concrete, Off Street
Location
- County: Sampson
- Subdivision: Timberlake
- Driving Directions: From 403, turn right onto Timberlake Dr. Then right onto Hunters Walk, right on Cypress Trail and home is on the left.
School Information
- Elementary School: LC Kerr Elementary
- Middle School: Sampson Middle
- High School: Clinton High
Community
- Association: Yes
- Assoc. Name: HOA of Eastern NC
Heating & Cooling
- Air Conditioning: Yes
- Cooling Type: Central Air, Wall/Window Unit(s), Ceiling Fan(s), Heat Pump
- Heating Type: Heat Pump, Electric, Forced Air
Utilities
- Sewer: Septic Tank
- Water: Public
- Utility Description: Cable Available, Water Connected, Fiber Optic
Structural Information
- Structure Type: Wood Frame, Stick Built
- Construction: Vinyl Siding, Wood Frame
- Roof: Architectural Shingle
- Entry Floor Number: 1
- Square Feet: 1,834
- Year Built: 2002
Additional Structures
- Other Structures: Shed(s)
Lot Features
- Lot Size (Acres): 0.91
- Lot Size (Sq. Ft.): 39,640
- Lot Dimensions: TBD
- Frontage: Private Road, Paved, Paved
- Zoning: R
- Fencing (Description): None
Financial Considerations
- For Sale: Yes
- Price Per Sq. Ft.: $159.84
- Association Fee: $1,500
- Assoc Fee Freq.: Annually
- Assessment Amount: $311,359
- Tax Amount: $2,802.23
- Tax Year: 2025
- Terms: Cash, Conventional, FHA, USDA Loan, VA Loan
Disclosures and Reports
- Special Conditions: Standard
- Legal Description: Lot 63 ''TimberLake Subdivision, Section V''
- Property ID: 12018119905
Listed by Coastal Realty Associates LLC, Adam B Sink
Sold by ELC Real Estate Inc., Georgina G Zeng

Get Pre-Approved Today
Schools
Schools serving 35 Cypress Trail Ln
School District:Clinton City Schools
| Name | Grades | Distance |
|---|---|---|
Langdon C Kerr Elementary 112 Kimbrough Road, Clinton, NC 28328 | PK-K | 2 mi |
Butler Avenue Elementary 301 West Butler Avenue, Clinton, NC 28328 | 1-2 | 2.5 mi |
Sunset Avenue Elementary 505 Sunset Avenue, Clinton, NC 28328 | 3-5 | 2.8 mi |
Sampson Middle School 1201 West Elizabeth Street, Clinton, NC 28328 | 6-8 | 3.8 mi |
Clinton High 340 Indian Town Road, Clinton, NC 28328 | 9-12 | 3.8 mi |
Disclaimer:
School attendance boundaries provided by ATTOM Data Solutions and are for reference only. Contact the school directly to verify enrollment eligibility.
Price & Sales History for 35 Cypress Trail Ln
Date
Details
Price
Change
Source
6/30/2026
Sold
$325,000
-4.27%
MLS
5/18/2026
Listed
$339,500
—
MLS
Disclaimer: Historical sales information is derived from public records provided by the county offices. Information is not guaranteed and should be independently verified.
35 Cypress Trail Lane, Clinton, NC 28328 (MLS# 100574848) is a Single Family property that was sold at $325,000 on June 30, 2026. Want to learn more about 35 Cypress Trail Lane? Do you have questions about finding other Single Family real estate for sale in Clinton? You can browse all Clinton real estate or contact a Coldwell Banker agent to request more information.