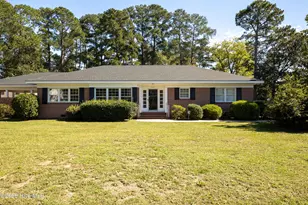
Full Property Details for 410 Coharie Dr
General
- Price: $449,900
- Taxes: $4,634 (2026)
- Status: Active
- Type: Single Family
- Source: 2253
- MLS ID: 100611623
- Updated: 10/21/2026
- Added to Site: 2 day(s) ago
Interior
- Number of Rooms: 7
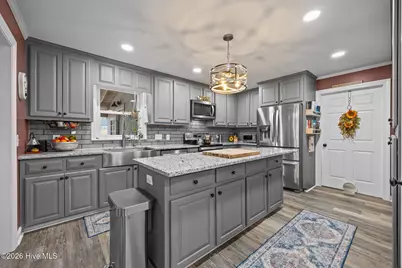
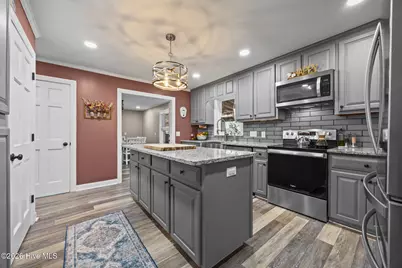
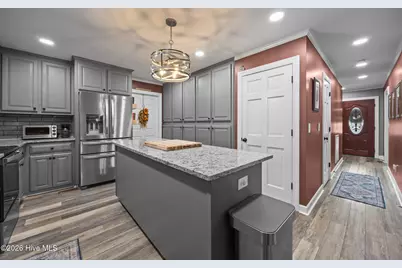
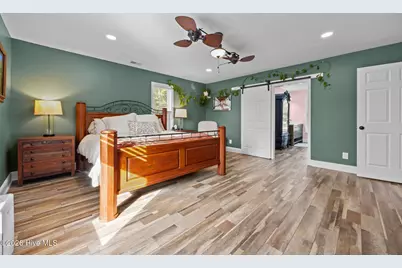
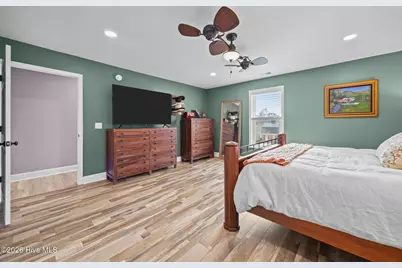
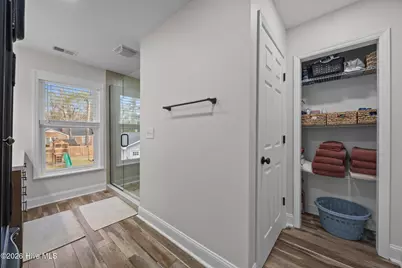
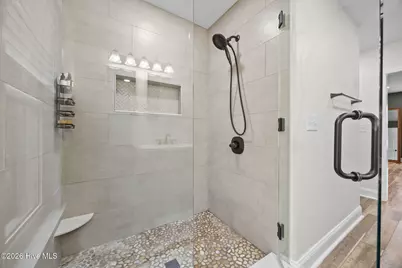
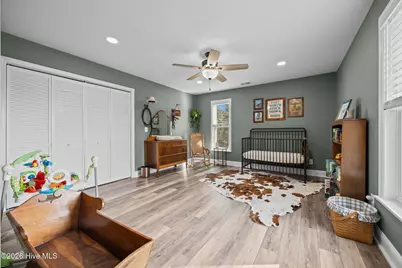
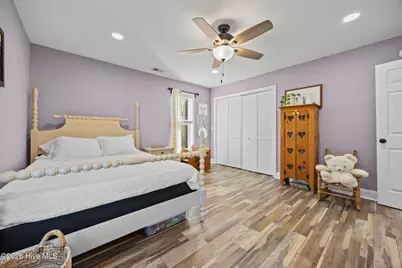
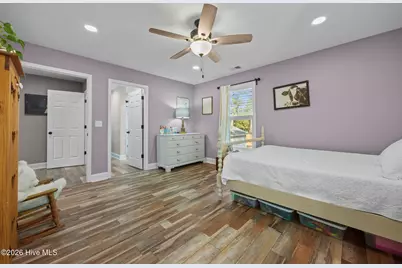
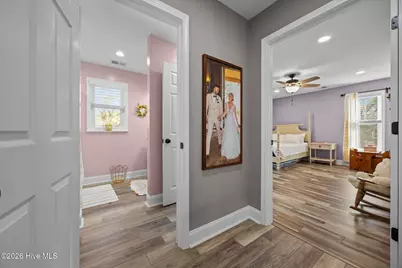
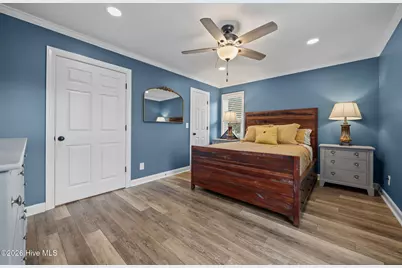
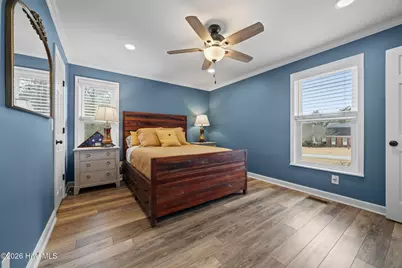
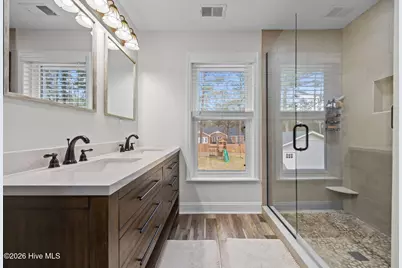
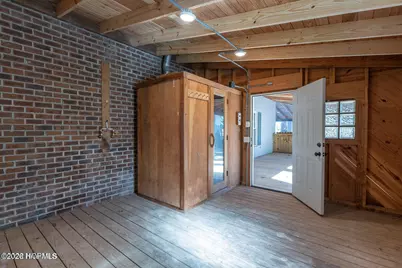
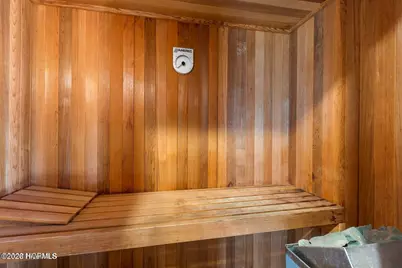
- Interior Features: Master Downstairs, Walk-in Closet(s), Kitchen Island, Ceiling Fan(s), Pantry, Sauna, Walk-in Shower, Blinds/Shades, Walk-In Closet(s)
- Appliances: Built-In Microwave, Refrigerator, Humidifier, Disposal, Dishwasher, Electric Range, Sump Pump, Water Purifier
- Furnishings: Unfurnished
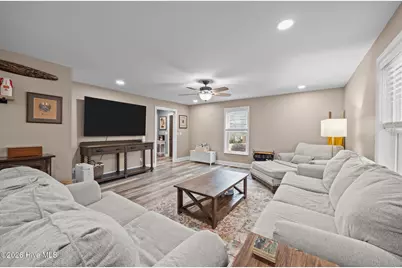
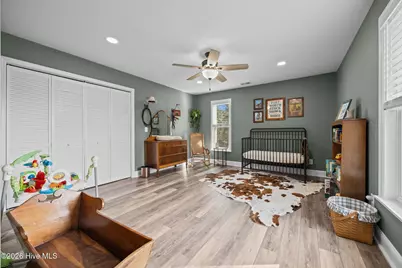
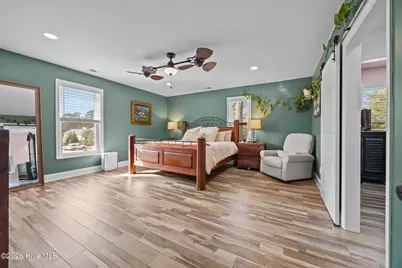
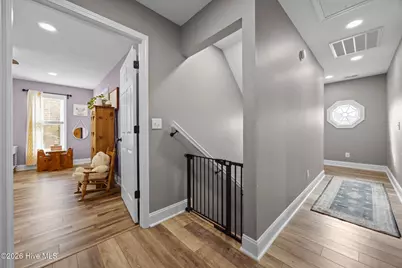
- Flooring: LVT/LVP
Rooms
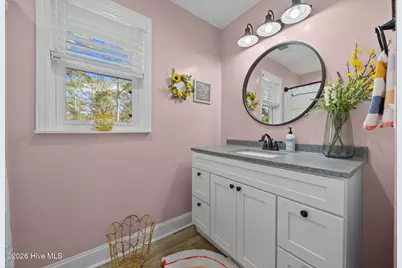
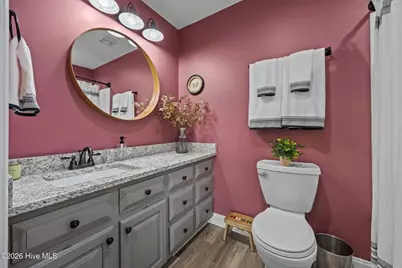
- Total Bathrooms: 4
- Full Bathrooms: 3
- Half Bathrooms: 1
- Total Bedrooms: 4
- Primary Bedroom: Primary Living Area
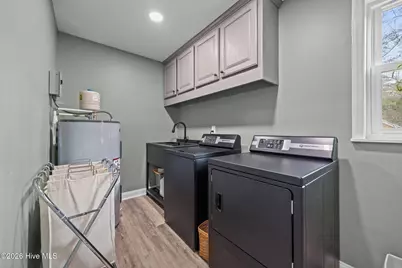
- Laundry: Laundry Room, Utility Sink
Additional Information
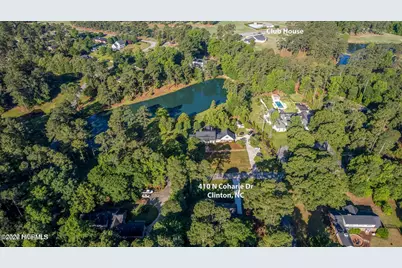
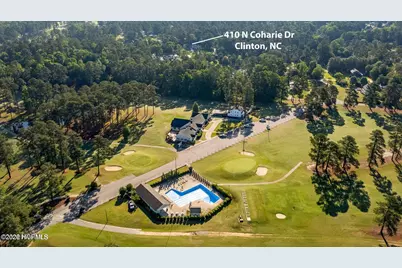
- Shared Amenities: Clubhouse, Community Pool, Golf Course, Restaurant, Tennis Court(s), Private Golf Carts Allowed
- Security/Safety: Security Lights
Exterior
- Exterior Features: Storm Doors
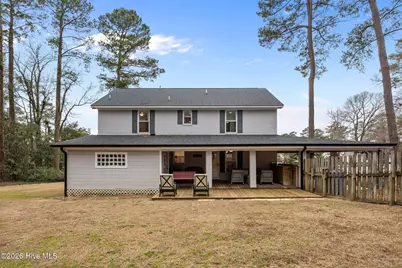
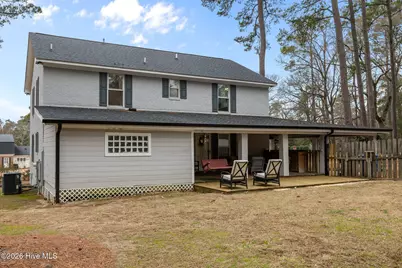
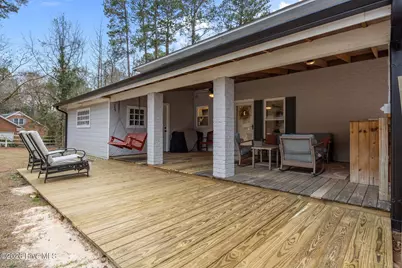
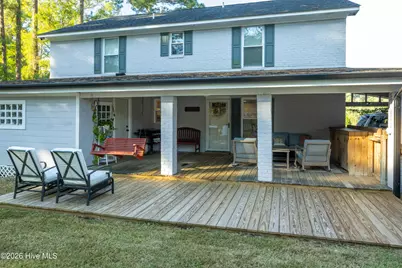
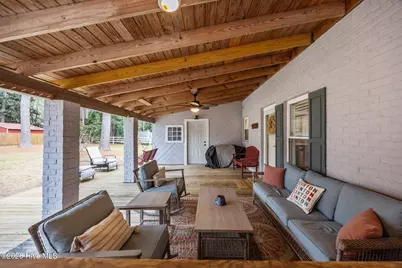
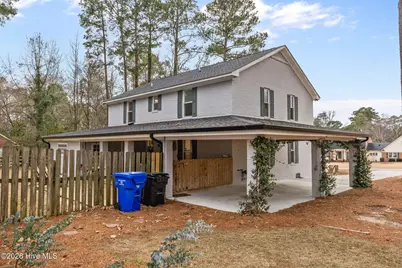
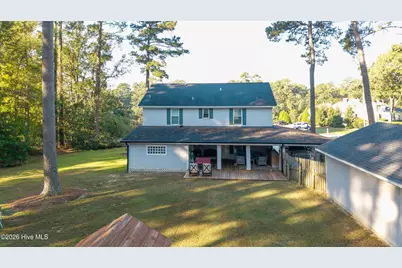
- Porch/Patio/Deck: Open, Covered, Porch, Rear Porch
Parking
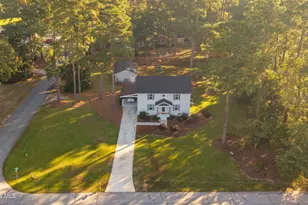
- Carport Spaces: 1
- Parking Features: Covered, Concrete
Location
- County: Sampson
- Subdivision: Coharie Country Club
School Information
- Elementary School: LC Kerr Elementary
- Middle School: Sampson Middle
- High School: Clinton High
Heating & Cooling
- Air Conditioning: Yes
- Cooling Type: Central Air
- Heating Type: Electric, Heat Pump
Utilities
- Sewer: Municipal Sewer, City/Town
- Water: Public
- Utility Description: Sewer Connected, Water Connected
Structural Information
- Property Detached: Yes
- Structure Type: Wood Frame, Stick Built
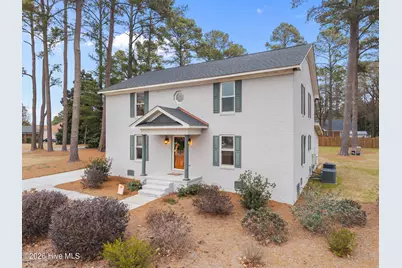
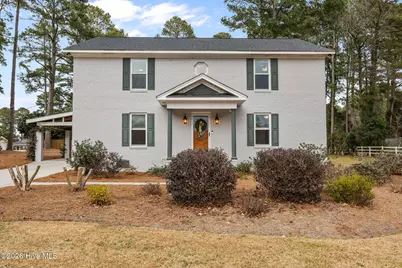
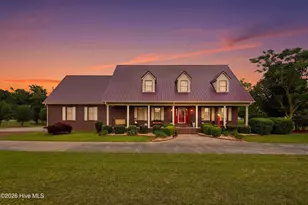
- Construction: Brick, Wood Frame
- Basement Desc.: None
- Roof: Architectural Shingle
- Windows: Thermal Windows
- Doors: Storm Door(s)
- Entry Floor Number: 1
- Square Feet: 2,542
- Year Built: 1991
- Property Condition: UpdatedRemodeled
Additional Structures
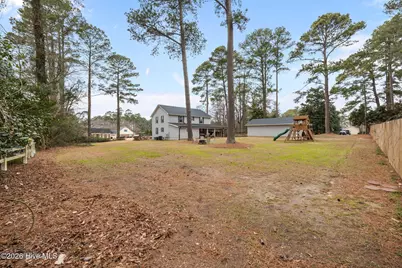
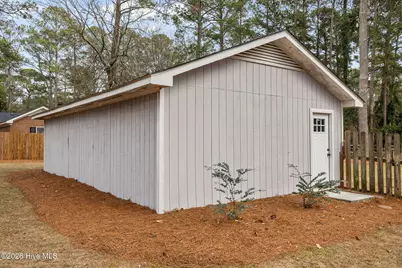
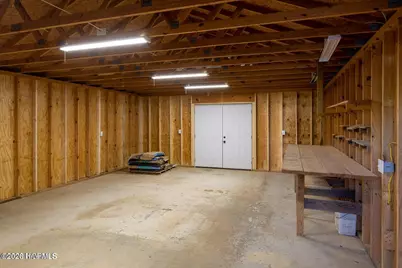
- Other Structures: Storage, Workshop, Outbuilding
Lot Features
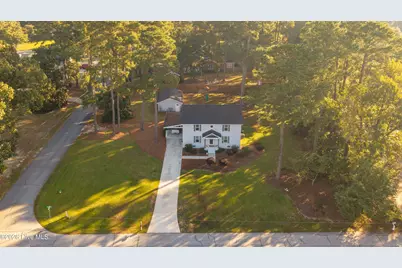
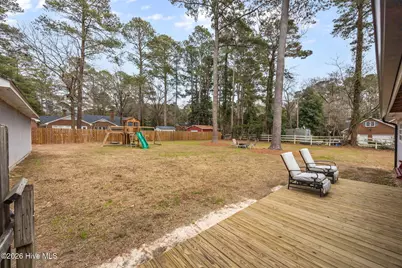
- Lot Size (Acres): 0.72
- Lot Size (Sq. Ft.): 31,363
- Lot Dimensions: irregular
- Frontage: City Street, State Road, Asphalt, Paved, Paved
- Lot Features: Corner Lot
- Zoning: R20
- Fencing (Description): None
Green Features
- Energy Efficient: Lighting, LED Lighting
Financial Considerations
- For Sale: Yes
- Price Per Sq. Ft.: $176.99
- Assessment Amount: $406,571
- Tax Amount: $4,634.91
- Tax Year: 2026
- Terms: Cash, Conventional, FHA, USDA Loan, VA Loan
Disclosures and Reports
- Special Conditions: Standard
- Legal Description: .726 ac & improvements Rest Cov Bk 790 Pg 126
- Property ID: 12063500001
- Lot Number: 19
Listed by Naylor Realty, Christie N Hargrove