This is a carousel with tiles that activate property listing cards. Use the previous and next buttons to navigate.
1/1
$285,000
This is a carousel with tiles that activate property listing cards. Use the previous and next buttons to navigate.
1/1
Property Description
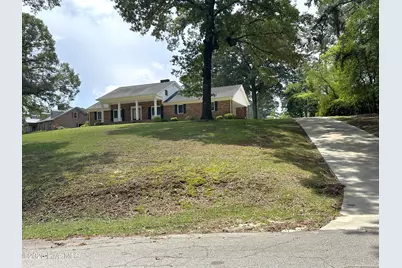
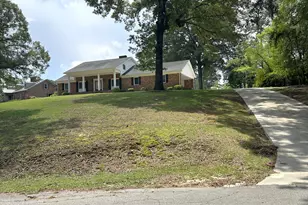
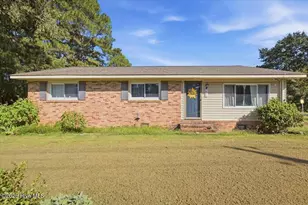
Beautifully situated high on a hill in a quiet, established neighborhood, this spacious home sits on a dead-end street with minimal traffic and overlooks wooded, undeveloped land along a creek. The well-landscaped lot features a large open back yard and a concrete patio ideal for relaxing or entertaining. Inside, the home offers exceptional flexibility with up to 6 bedrooms--3 on the main level with 2½ baths, and up to 3 additional bedrooms upstairs with a full bath. Use the extra rooms as bedrooms, office/study, rec room, or guest room. The large den and kitchen include a fireplace, built-ins, and pass-through Kitchen cabinetry. Appliances include a stainless steel range/oven, microwave, dishwasher, and side-by-side refrigerator. Rough-ins for a stack washer/dryer are located in the kitchen, with additional rough-ins for standard size appliances in the basement. A formal living room with fireplace and a formal dining room provide excellent entertaining space. The full unfinished basement--approximately 1,900± sq. ft.--offers tremendous potential for a rec room, workshop, or storage, with access from both the interior and an exterior stairwell in the carport. Additional storage is abundant with two large floored walk-in attics (approx. 12'×32' and 12'×15'). This is a fine home with solid bones--ready for your personal touch and cosmetic updates. The dining room chandelier is to be removed and replaced.
Full Property Details
Full Property Details for 504 Pineview Rd
General
- Sold For: $285,000
- Taxes: $3,084 (2025)
- Status: Closed
- Type: Single Family
- Source: 2253
- MLS ID: 100577990
- Added to Site: 113 day(s) ago
Interior
- Number of Rooms: 10
- Interior Features: Master Downstairs, Central Vacuum, Entrance Foyer, Ceiling Fan(s), Walk-in Shower, Basement, Eat-in Kitchen
- Fireplace: Yes
- Number of Fireplaces: 3
- Appliances: Built-In Microwave, Refrigerator, Dishwasher, Electric Range
- Furnishings: Unfurnished
- Flooring: Carpet, Laminate, Ceramic Tile
Rooms
Bathrooms
- Total Bathrooms: 4
- Full Bathrooms: 3
- Half Bathrooms: 1
Bedrooms
- Total Bedrooms: 6
- Primary Bedroom: Primary Living Area
Other Rooms
- Eat-in kitchen: Yes
- Laundry: Dryer Hookup, Washer Hookup, In Basement, In Kitchen
Exterior
- Porch/Patio/Deck: Patio, Front Porch
Parking
- Carport Spaces: 1
- Parking Features: Concrete, See Remarks, Paved
Location
- County: Sampson
- Subdivision: Belfield
- Driving Directions: In Clinton from Northeast Blvd. take Raleigh Road north; turn right on Pineview Rd, house is on the right in the third block.
School Information
- Elementary School: LC Kerr Elementary
- Middle School: Sampson Middle
- High School: Clinton High
Heating & Cooling
- Air Conditioning: Yes
- Cooling Type: Central Air
- Heating Type: Propane, Forced Air
Utilities
- Sewer: Municipal Sewer, City/Town
- Water: Public
- Utility Description: Sewer Connected, Water Connected
Structural Information
- Structure Type: Wood Frame, Stick Built
- Construction: Brick Veneer, Vinyl Siding, Wood Frame
- Basement Desc.: Exterior Entry, Full, Interior Entry, Unfinished, See Remarks
- Roof: Composition
- Windows: Thermal Windows
- Entry Floor Number: 1
- Square Feet: 2,983
- Year Built: 1968
Lot Features
- Lot Size (Acres): 0.79
- Lot Size (Sq. Ft.): 34,412
- Lot Dimensions: 183.2' x 240' x 73.4' x 226.3'
- Frontage: City Street, State Road, Asphalt
- Lot Features: Interior Lot, Irregular Lot, Sloped
- Zoning: R-15
- Fencing (Description): None
Financial Considerations
- For Sale: Yes
- Price Per Sq. Ft.: $100.23
- Assessment Amount: $270,601
- Tax Amount: $3,084.85
- Tax Year: 2025
- Terms: Cash, Conventional, FHA, VA Loan, Other
Disclosures and Reports
- Special Conditions: Probate Listing
- Legal Description: Lot #3, Belfield Acres S/D, Plat Bk. 6, Pg. 60 Sampson County Registry. Protective Covenants - DB/PG 780/309 & 794/234
- Property ID: 12046192101
- Lot Number: 3
Listed by Butler & Faircloth, REALTORS, Frank F Butler
Sold by EXP Realty LLC - C, Jemima Faugues

Get Pre-Approved Today
Schools
Schools serving 504 Pineview Rd
School District:Clinton City Schools
| Name | Grades | Distance |
|---|---|---|
Langdon C Kerr Elementary 112 Kimbrough Road, Clinton, NC 28328 | PK-K | 0.6 mi |
Sunset Avenue Elementary 505 Sunset Avenue, Clinton, NC 28328 | 3-5 | 1.8 mi |
Butler Avenue Elementary 301 West Butler Avenue, Clinton, NC 28328 | 1-2 | 2.1 mi |
Sampson Middle School 1201 West Elizabeth Street, Clinton, NC 28328 | 6-8 | 3.4 mi |
Clinton High 340 Indian Town Road, Clinton, NC 28328 | 9-12 | 3.5 mi |
Disclaimer:
School attendance boundaries provided by ATTOM Data Solutions and are for reference only. Contact the school directly to verify enrollment eligibility.
Price & Sales History for 504 Pineview Rd
Date
Details
Price
Change
Source
9/21/2026
Sold
$285,000
-4.68%
MLS
5/31/2026
Listed
$299,000
—
MLS
Disclaimer: Historical sales information is derived from public records provided by the county offices. Information is not guaranteed and should be independently verified.
504 Pineview Road, Clinton, NC 28328 (MLS# 100577990) is a Single Family property that was sold at $285,000 on September 21, 2026. Want to learn more about 504 Pineview Road? Do you have questions about finding other Single Family real estate for sale in Clinton? You can browse all Clinton real estate or contact a Coldwell Banker agent to request more information.