No photo available
$405,000 Just Listed
Property Description
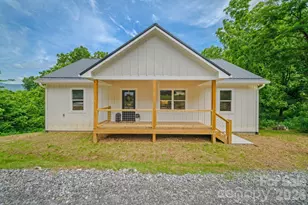
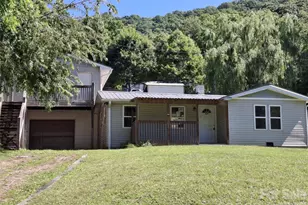
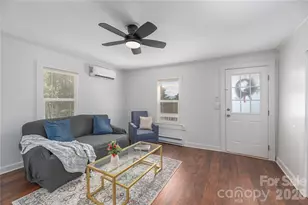
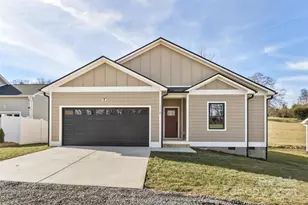
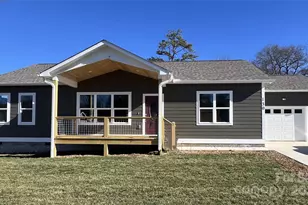
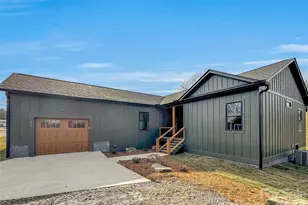
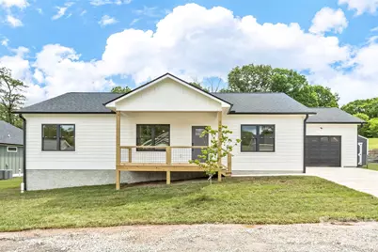
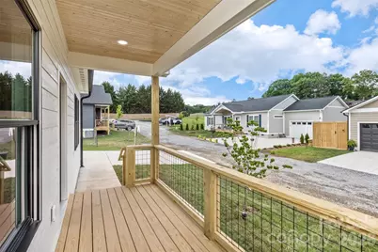
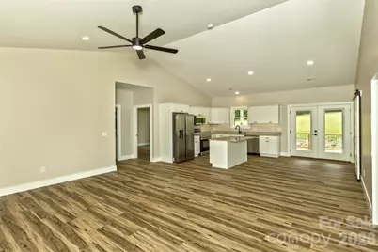
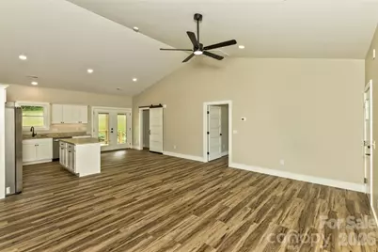
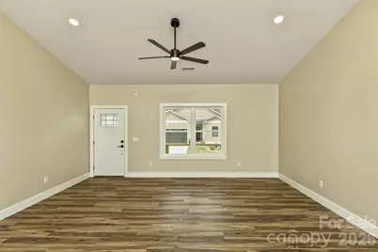
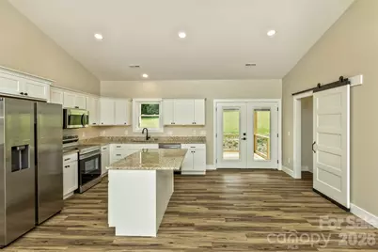
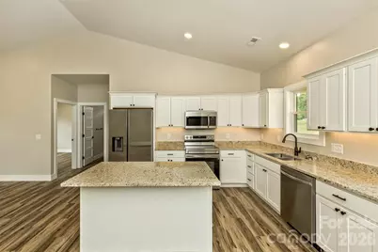
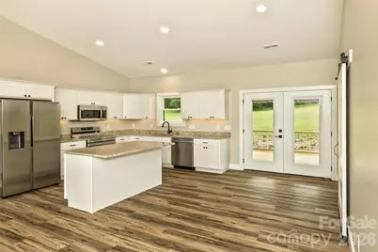
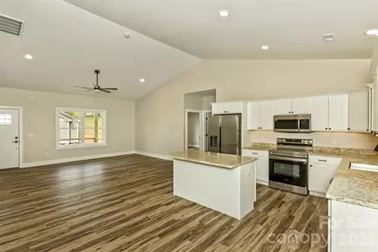
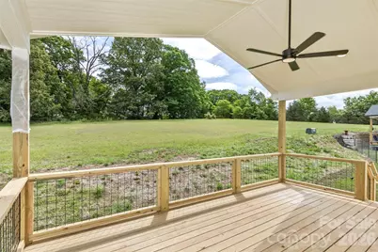
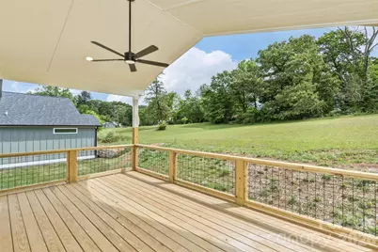
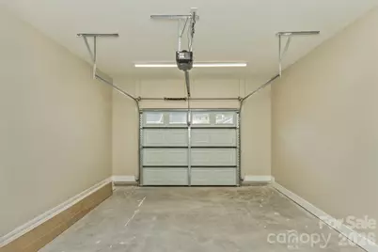
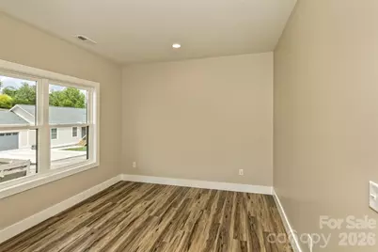
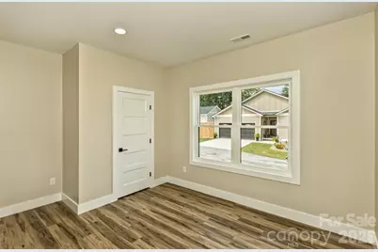
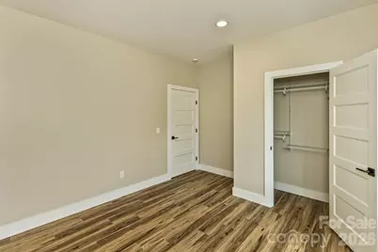
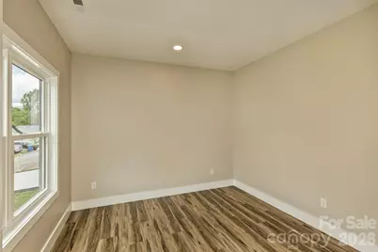
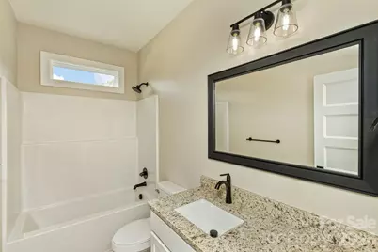
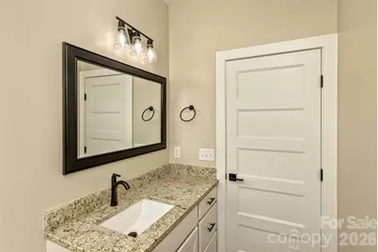
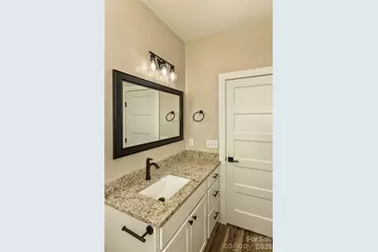
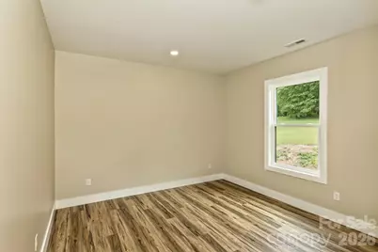
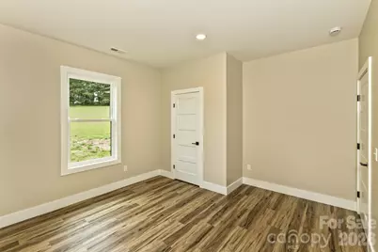
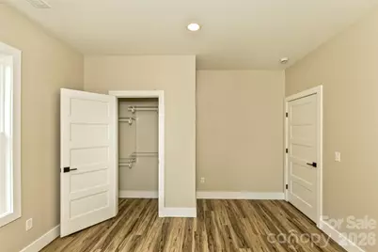
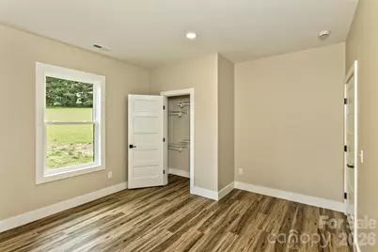
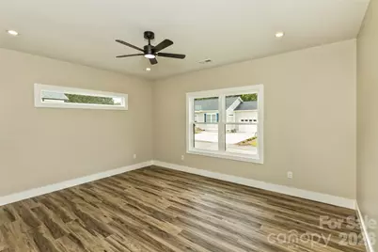
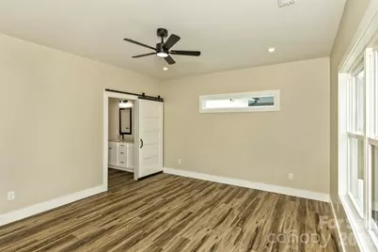
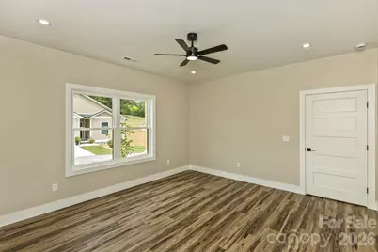
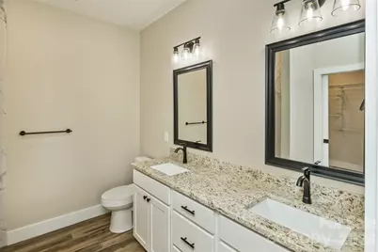
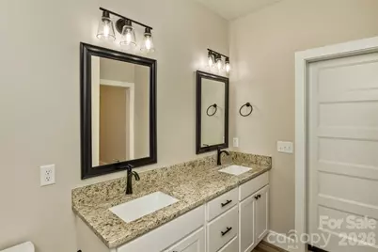
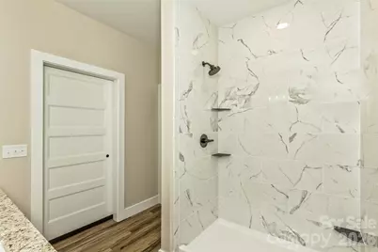
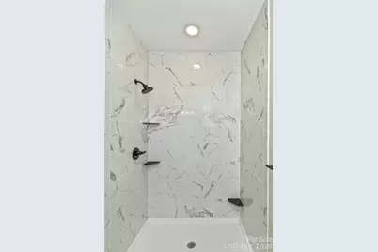
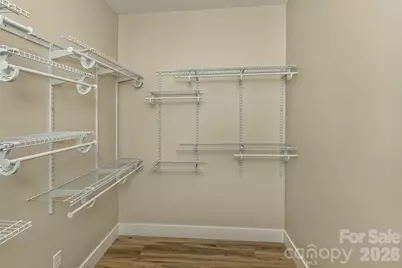
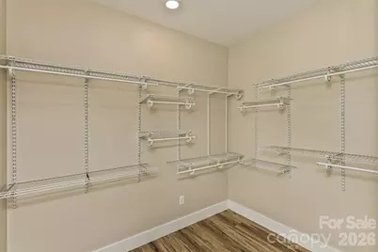
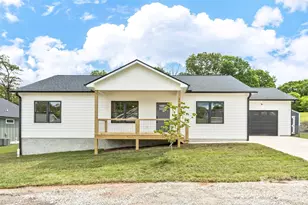
The final home to be built on Peyton Elaine. New construction in a small community of new construction homes. Convenient location close to Waynesville, Asheville and Lake Junaluska. Farmhouse style home has everything you need with an open floor plan, great kitchen with spacious island, shaker cabinetry, granite counters, and stainless appliances. The spacious primary suite boasts a walk in closet and luxury bath with double vanity and tiled shower. Main living area has luxury vinyl plank floors throughout, the split bedroom plan offers privacy. Exterior features include a rear covered porch with wood ceiling. With timeless finishes and a smart layout, it's an ideal retreat for second-home buyers, retirees, or investors. Short-term rentals are allowed, adding flexibility and income potential. Other features include a 1 car garage, encapsulated crawl space.
Full Property Details
Full Property Details for 112 Peyton Elaine Rd
General
- Price: $405,000
- HOA FEE: $33/month
- HOA FEE FREQ.: Annually
- Status: Active
- Type: Single Family
- Source: Charlotte_Regional_Realtor_Association
- MLS ID: 4387524
- Updated: Today (5/29/2026)
- Added to Site: Today
Interior
- Interior Features: Kitchen Island, Open Floorplan, Pantry, Split Bedroom, Walk-In Closet(s)
- Appliances: Dishwasher, Electric Range, Microwave, Refrigerator
- Flooring: Vinyl
Rooms
Bathrooms
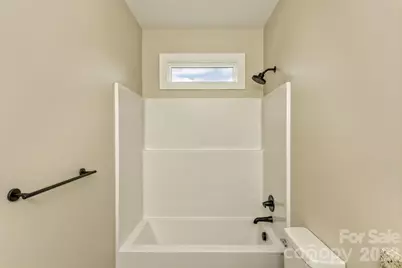
- Total Bathrooms: 2
- Full Bathrooms: 2
- Main - Full Baths: 2
Bedrooms
- Total Bedrooms: 3
- Bedrooms Main & Up: 3
Other Rooms
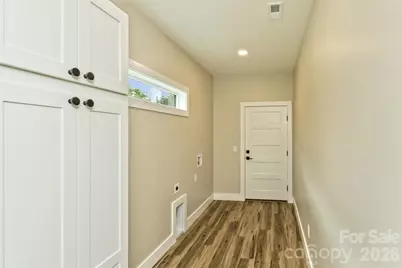
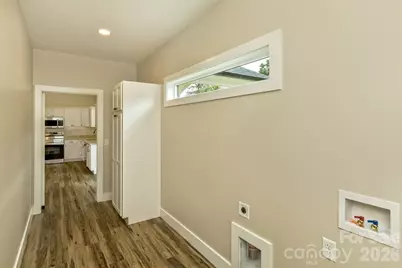
- Laundry: Laundry Room, Main Level
Parking
- Garage: Yes
- Garage Spaces: 1
- Parking Features: Driveway, Attached Garage, Garage Faces Front
Location
- County: Haywood
- Driving Directions: From 19/23 Exit 105 W Jones Cove, right on Jones Cove to right on Old Clyde for approx .5 miles to left on Woodlawn Circle to a right on Abbott Moore Rd continue straight on Peyton Elaine to home on right.
School Information
- Elementary School: Junaluska
- Middle School: Canton
- High School: Tuscola
Community
- Assoc. Name: Builder managed
Heating & Cooling
- Cooling Type: Heat Pump
- Heating Type: Heat Pump
Utilities
- Sewer: Public Sewer
- Water: City
- Utility Description: Electricity Connected
Structural Information
- Architectural Style: Contemporary, Ranch
- Construction Status: Completed
- Construction: Site Built
- Exterior Const.: Hardboard Siding
- Roof: Architectural Shingle
- Main/1st Level: 1,513 Sq. Ft.
- Year Built: 2026
Lot Features
- Street/Road Desc.: Concrete, Other
- Lot Features: Cleared, Level
Financial Considerations
- Association Fee: $400
- Assoc Fee Freq.: Annually
- Terms: Cash, Conventional
Disclosures and Reports
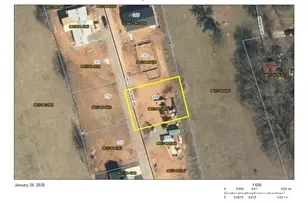
- Property ID: 8627-84-5364
- Lot Number: 1144/401
Listed by Seller Solutions
Get Pre-Approved Today
Schools
Schools serving 112 Peyton Elaine Rd
School District:Haywood County Schools
| Name | Grades | Distance |
|---|---|---|
Clyde Elementary 4182 Old Clyde Road, Clyde, NC 28721 | K-5 | 2.5 mi |
Canton Middle 60 Penland Street, Canton, NC 28716 | 6-8 | 5.5 mi |
Pisgah High 1 Black Bear Drive, Canton, NC 28716 | 9-12 | 5.6 mi |
Disclaimer:
School attendance boundaries provided by ATTOM Data Solutions and are for reference only. Contact the school directly to verify enrollment eligibility.
Price & Sales History for 112 Peyton Elaine Rd
Date
Details
Price
Change
Source
5/29/2026
Listed
$405,000
—
MLS
Disclaimer: Historical sales information is derived from public records provided by the county offices. Information is not guaranteed and should be independently verified.
Estimate the Cost
Estimate the Cost for 112 Peyton Elaine Rd
112 Peyton Elaine Road, Clyde, NC 28721 (MLS# 4387524) is a Single Family property with 3 bedrooms and 2 full bathrooms. 112 Peyton Elaine Road is currently listed for $405,000 and was received on May 29, 2026. Want to learn more about 112 Peyton Elaine Road? Do you have questions about finding other Single Family real estate for sale in Clyde? You can browse all Clyde real estate or contact a Coldwell Banker agent to request more information.