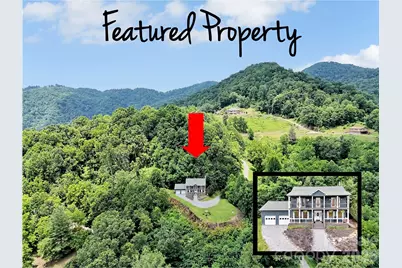
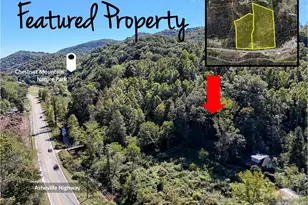
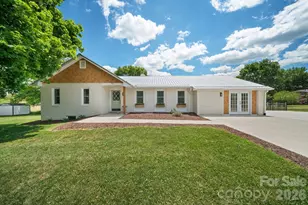
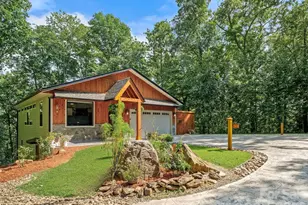
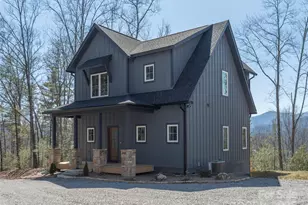
Full Property Details for 1231 Grandeur Heights
General
- Price: $575,000
- HOA FEE: $100/month
- HOA FEE FREQ.: Quarterly
- Status: Active
- Type: Single Family
- Source: Charlotte_Regional_Realtor_Association
- MLS ID: 4402696
- Updated: 9/25/2026
- Added to Site: 94 day(s) ago
Interior
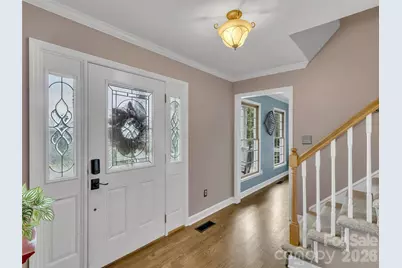
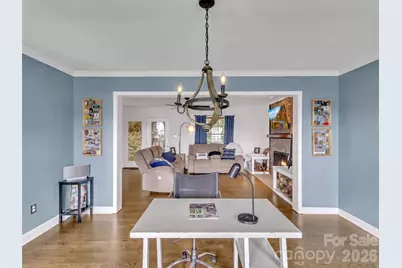
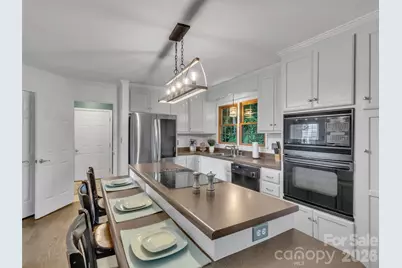
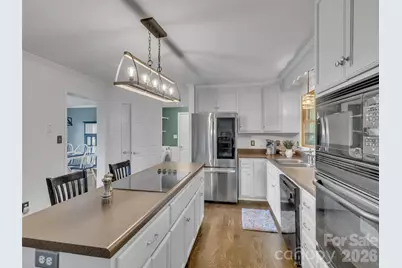
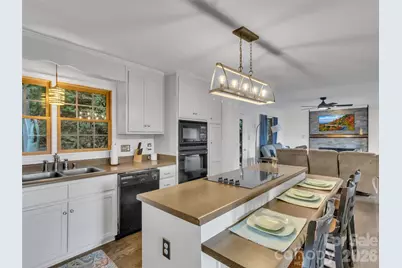
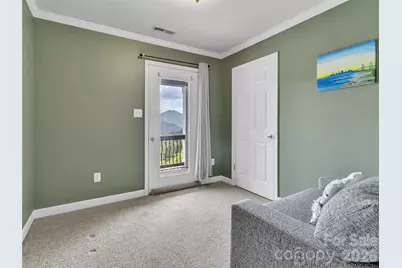
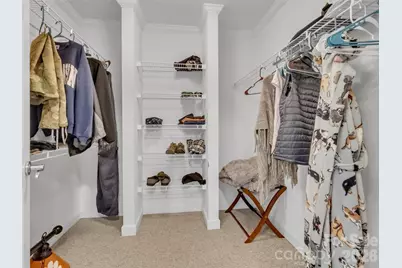
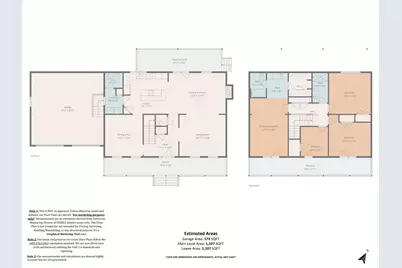
- Interior Features: Breakfast Bar, Built-in Features, Entrance Foyer, Kitchen Island, Open Floorplan, Pantry, Split Bedroom, Storage, Walk-In Closet(s)
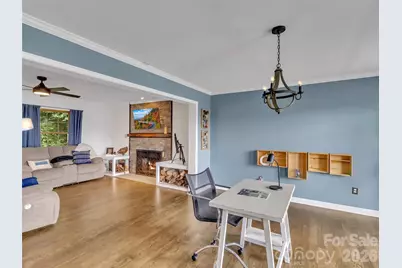
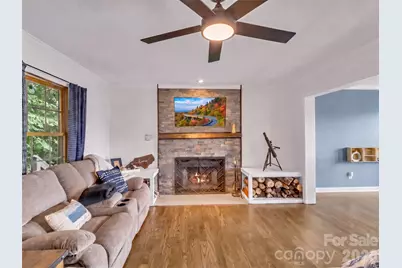
- Fireplace: Yes
- Fireplace(s): Family Room, Wood Burning, Family Room, Wood Burning
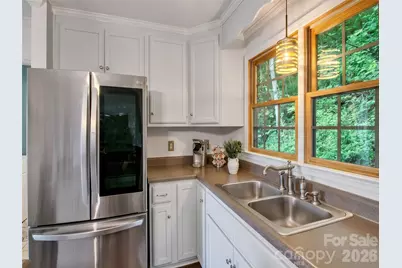
- Appliances: Dishwasher, Electric Oven, Electric Range, Microwave, Refrigerator, Wall Oven, Washer/Dryer
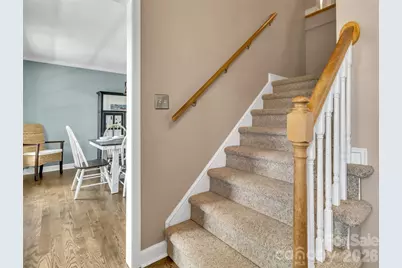
- Flooring: Carpet, Tile, Wood
Rooms
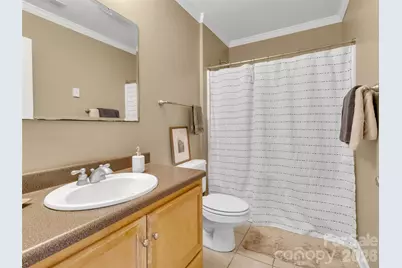
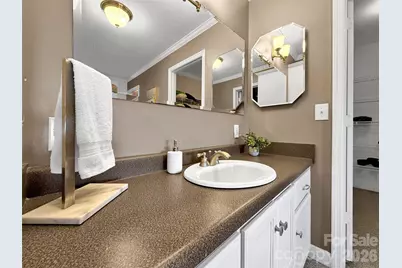
- Total Bathrooms: 3
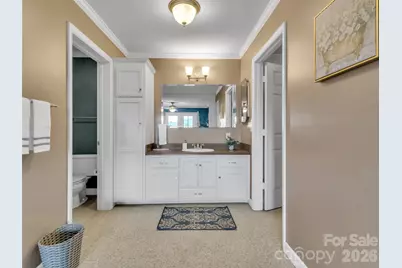
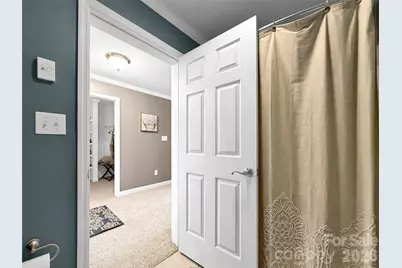
- Full Bathrooms: 2
- Half Bathrooms: 1
- Upper - Full Baths: 2
- Main - 1/2 Baths: 1
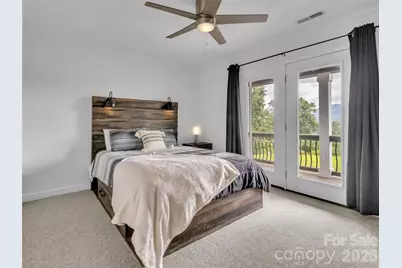
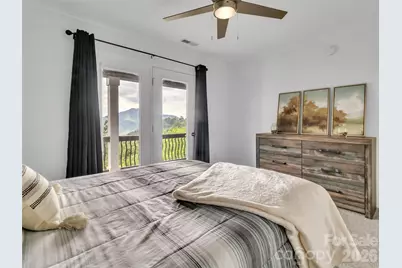
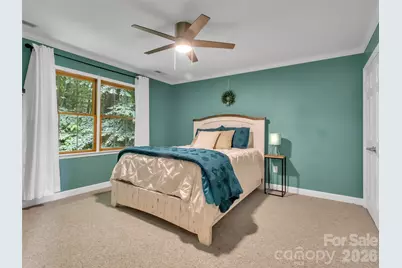
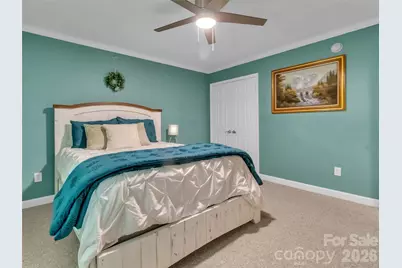
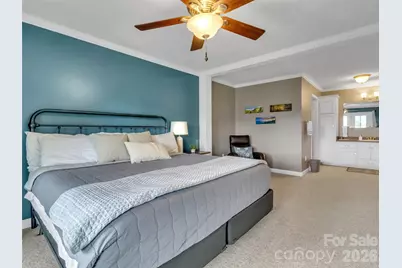
- Total Bedrooms: 4
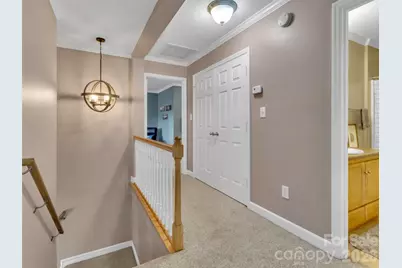
- Bedrooms Upper: 4
Additional Information
Exterior
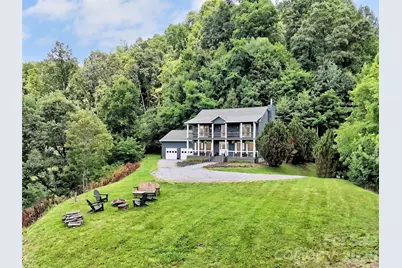
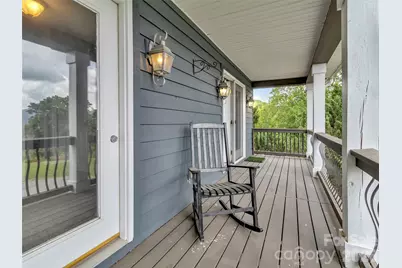
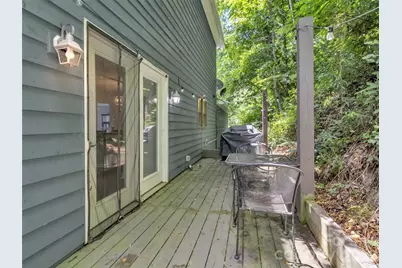
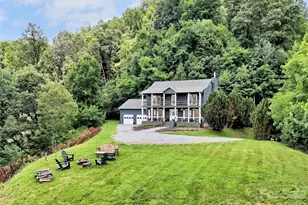
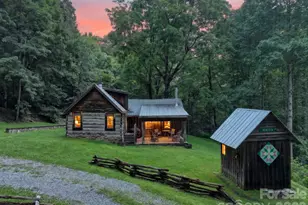
- Exterior Features: Fire Pit
Parking
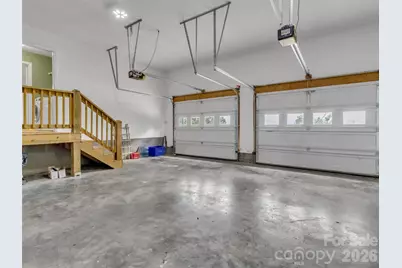
- Garage: Yes
- Garage Description: 574 Sq. Ft.
- Garage Spaces: 2
- Parking Features: Driveway, Attached Garage
Location
- County: Haywood
- Subdivision: Ferguson Mountain
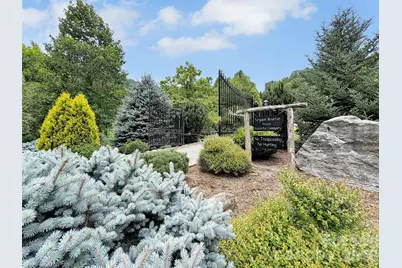
- Driving Directions: Head North on N Main St toward Depot St, Merge onto US-23 N/US-19 N/US-276 N/Great Smoky Mountains Expy., Merge onto I-40 W toward Knoxville, Take Exit 20 for Fines Creek Rd, Turn Right onto Fines Creek Rd, Follow Fines Creek Rd for several miles, Turn Left onto Kilpatrick Cove Rd, Follow Kilpatrick Cove Rd to the gate at the end of the road, Proceed through the gate and follow Grandeur Heights to the property, see signs. GPS does work to the property.
School Information
- Elementary School: Riverbend
- Middle School: Waynesville
- High School: Tuscola
Heating & Cooling
- Cooling Type: Heat Pump, Zoned
- Heating Type: Heat Pump, Zoned
Utilities
- Sewer: Septic Installed
- Water: Well
Structural Information
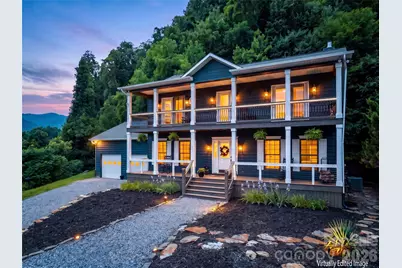
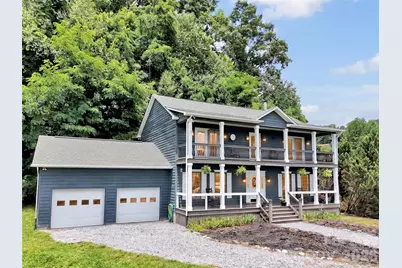
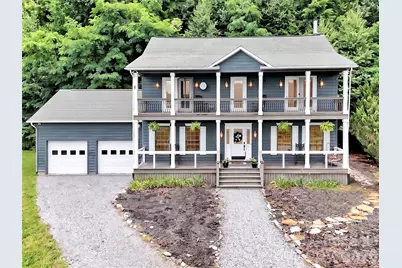
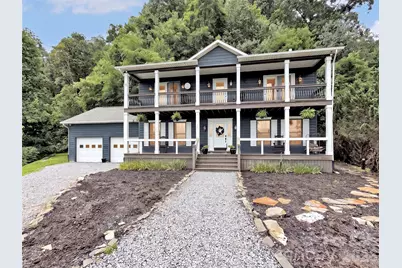
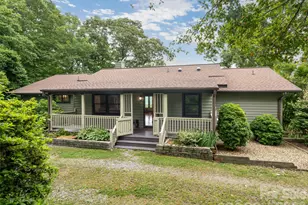
- Architectural Style: Colonial, Farmhouse, Transitional
- Construction: Off Frame Modular
- Exterior Const.: Wood
- Roof: Architectural Shingle
- Upper: 1,107 Sq. Ft.
- Main/1st Level: 1,107 Sq. Ft.
- Year Built: 2005
Lot Features
- Street/Road Desc.: Gravel
- Elevation (Approx.): 3000
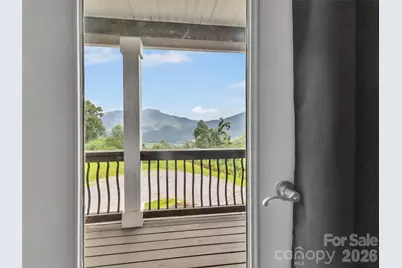
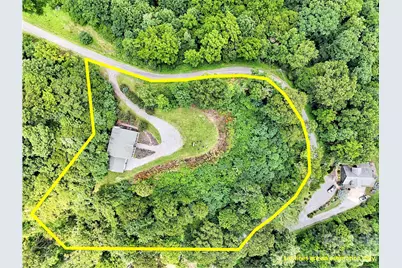
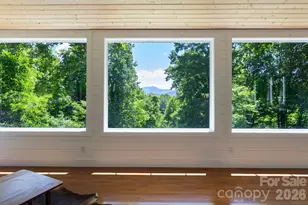
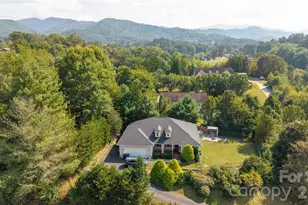
- Lot Features: Green Area, Level, Private, Wooded, Views
Financial Considerations
- Association Fee: $300
- Assoc Fee Freq.: Quarterly
- Terms: Cash, Conventional, FHA, USDA Loan, VA Loan
Disclosures and Reports
- Restrictions: Short Term Rental Allowed, Subdivision
- Property ID: 8723-31-8367
- Lot Number: 1064/2458
Listed by Howard Hanna Beverly-Hanks Waynesville