This is a carousel with tiles that activate property listing cards. Use the previous and next buttons to navigate.
1/36
$625,000 Just Listed
This is a carousel with tiles that activate property listing cards. Use the previous and next buttons to navigate.
1/36
Property Description
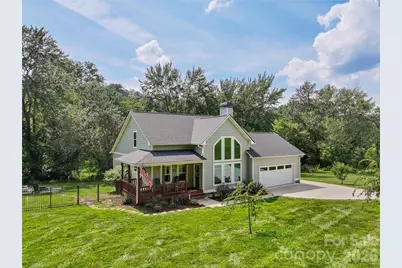
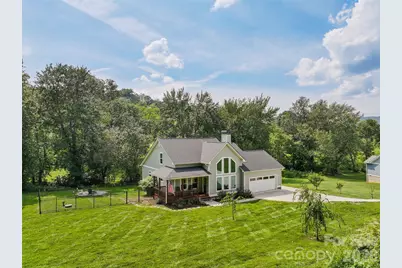
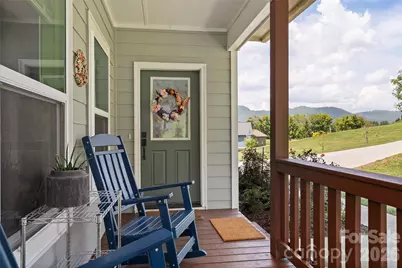
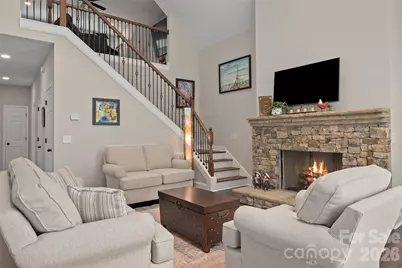
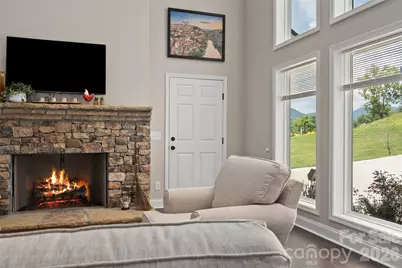
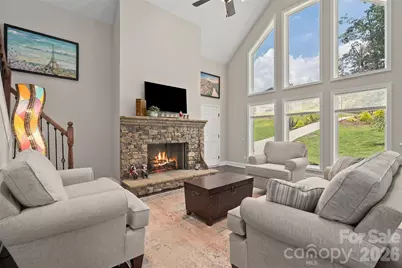
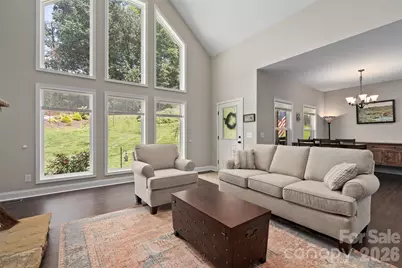
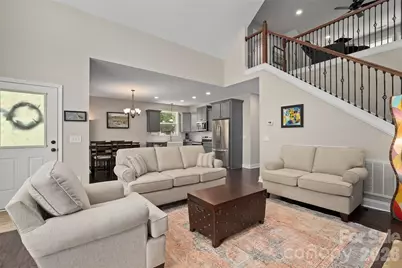
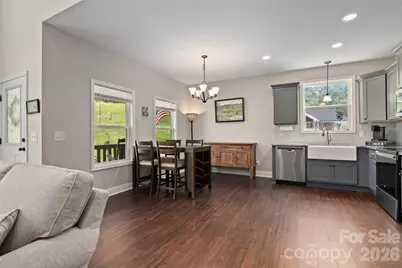
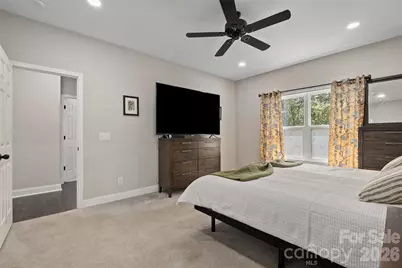
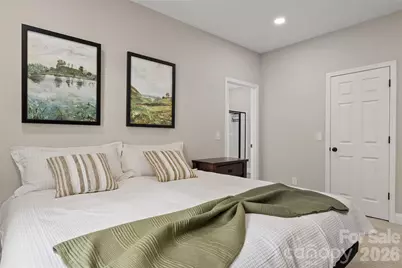
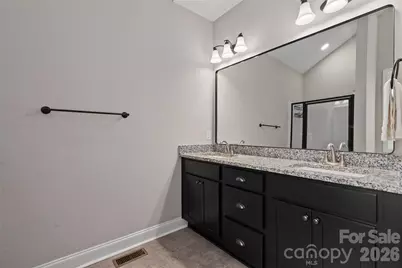
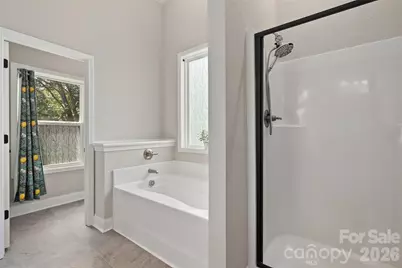
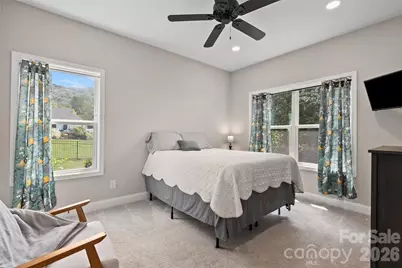
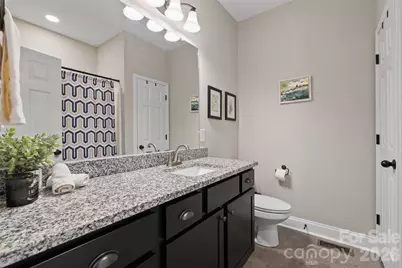
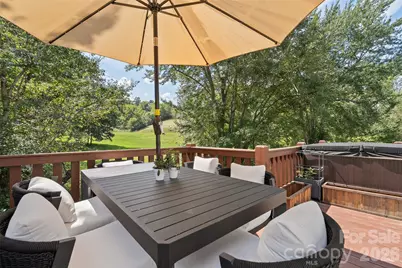
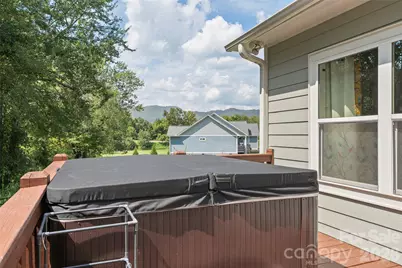
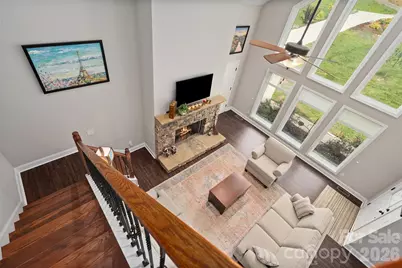
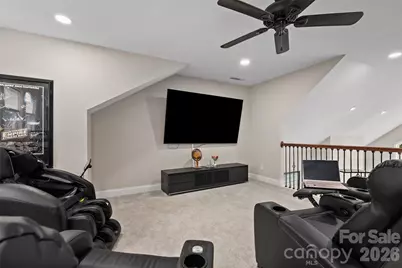
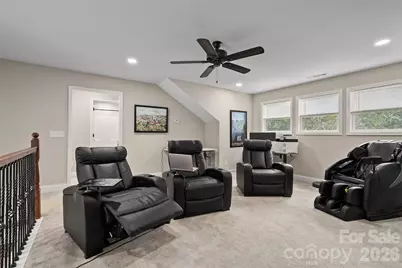
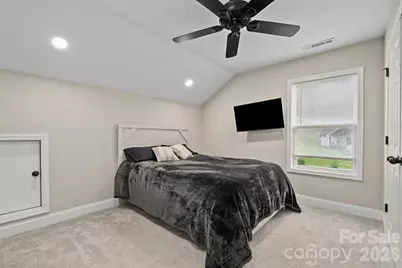
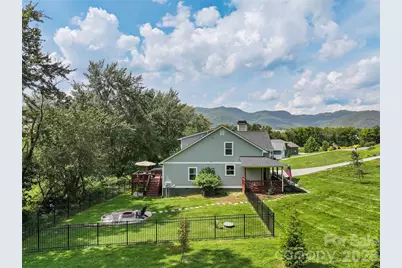
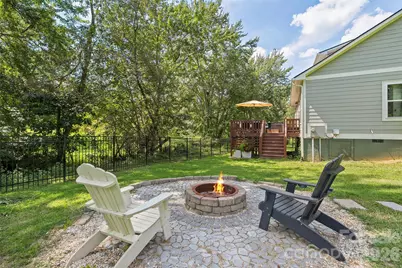
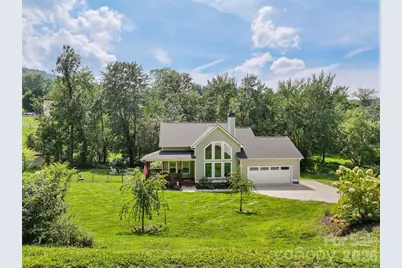
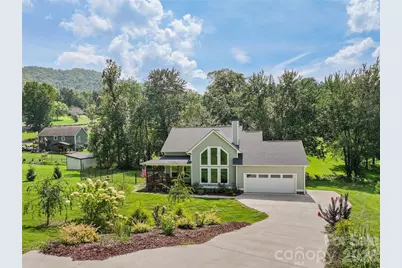
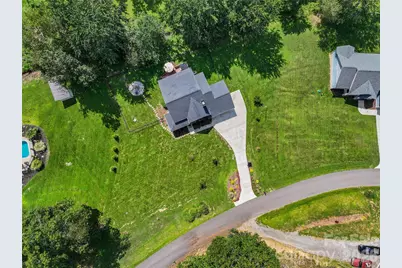
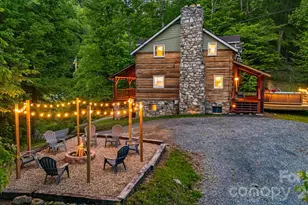
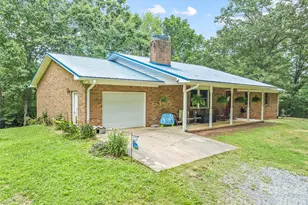
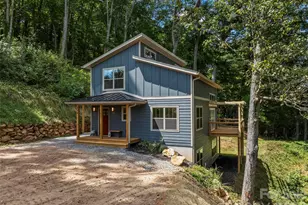
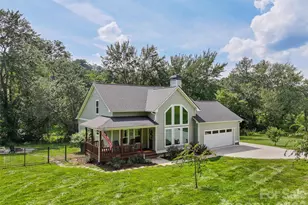
Impressive and beautifully maintained 3BD/3BA home that offers an inviting open floor plan, and thoughtfully designed spaces that make mountain living both comfortable and convenient. From the moment you enter, the impressive two-story Great Room immediately captures your attention, filled with abundant natural light and creating a warm, welcoming atmosphere. The open-concept design seamlessly connects the kitchen, dining area, and living room, making this home ideal for everyday living and entertaining. The spacious main-level Primary Suite provides a peaceful retreat, featuring a large garden tub, along with a walk-in shower and generous closet space. A second main-level bedroom offers a large walk-in closet, and a full hall bathroom providing an excellent option for family or guests. Upstairs, a spacious loft offers incredible flexibility and can easily serve as a second living area, game room, playroom, home theater, or additional gathering space. The upper level also includes a private third bedroom and full bathroom, creating a comfortable and versatile space for guests or family. The outdoor spaces are where this mountain oasis truly shines. Step onto the back porch and relax in the hot tub while enjoying the peaceful sounds of the flowing creek. The beautifully maintained yard features a firepit area, fenced backyard, and plenty of room to enjoy the outdoors. An oversized attached two-car garage, concrete driveway, and additional parking space provide ample room for vehicles, guests, and recreational equipment. Conveniently located between Asheville and Waynesville, Midway Crossing offers the perfect balance of accessibility and tranquility. With its spacious floor plan, mountain views, peaceful creek setting, exceptional outdoor living, and desirable location, this inviting home offers a wonderful opportunity to enjoy the best of Western North Carolina mountain living.
Full Property Details
Full Property Details for 31 Baby Bear Cv
General
- Price: $625,000
- HOA FEE: $13/month
- HOA FEE FREQ.: Annually
- Status: Active
- Type: Single Family
- Source: Charlotte_Regional_Realtor_Association
- MLS ID: 4415038
- Updated: 9/5/2026
- Added to Site: 3 day(s) ago
Interior
- Interior Features: Open Floorplan, Walk-In Closet(s)
- Fireplace: Yes
- Fireplace(s): Gas Log, Great Room, Gas Log, Great Room
- Appliances: Dishwasher, Electric Oven, Electric Range, Microwave, Refrigerator
- Flooring: Carpet, Linoleum, Vinyl
Rooms
Bathrooms
- Total Bathrooms: 3
- Full Bathrooms: 3
- Upper - Full Baths: 1
- Main - Full Baths: 2
Bedrooms
- Total Bedrooms: 3
- Bedrooms Upper: 1
- Bedrooms Main & Up: 2
Other Rooms
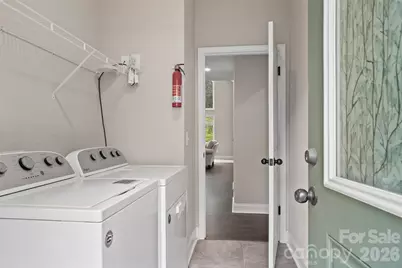
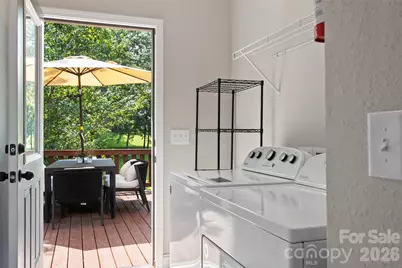
- Laundry: Laundry Room, Main Level
Exterior
- Exterior Features: Hot Tub
Parking
- Garage: Yes
- Garage Description: 552 Sq. Ft.
- Garage Spaces: 2
- Parking Features: Driveway, Attached Garage
Location
- County: Haywood
- Subdivision: Midway Crossing
- Driving Directions: From Waynesville, Take US-23 N/US-74 E and US-19 N/Carolina Blvd (Exit 106), Follow to Left on Midway Crossing Drive. Turn right onto Bobcat Trail, Right onto Cougar Trail. Left onto Baby Bear Cv. House is on the Left Look for Sign.
School Information
- Elementary School: Clyde
- Middle School: Canton
- High School: Pisgah
Community
- Assoc. Name: Jason Moody
Heating & Cooling
- Cooling Type: Heat Pump
- Heating Type: Heat Pump
Utilities
- Sewer: Septic Needed
- Water: Shared Well
Structural Information
- Architectural Style: Traditional
- Construction: Site Built
- Exterior Const.: Hardboard Siding
- Roof: Architectural Shingle
- Upper: 613 Sq. Ft.
- Main/1st Level: 1,443 Sq. Ft.
- Year Built: 2021
Lot Features
- Street/Road Desc.: Concrete, Paved
- Elevation (Approx.): 2500
- Lot Features: Green Area, Level, Creek/Stream, Views
- Fencing (Description): Back Yard
Financial Considerations
- Association Fee: $150
- Assoc Fee Freq.: Annually
- Other Assoc Fees: $125
- Other Fee Freq.: Monthly
- Terms: Cash, Conventional
Disclosures and Reports
- Restrictions: Subdivision
- Property ID: 8647-71-8916
- Lot Number: 1090-495
Listed by Keller Williams Great Smokies

Get Pre-Approved Today
Schools
Schools serving 31 Baby Bear Cv
School District:Haywood County Schools
| Name | Grades | Distance |
|---|---|---|
North Canton Elementary 60 Thompson Street, Canton, NC 28716 | PK-5 | 2.4 mi |
Canton Middle 60 Penland Street, Canton, NC 28716 | 6-8 | 1.8 mi |
Pisgah High 1 Black Bear Drive, Canton, NC 28716 | 9-12 | 2 mi |
Disclaimer:
School attendance boundaries provided by ATTOM Data Solutions and are for reference only. Contact the school directly to verify enrollment eligibility.
Price & Sales History for 31 Baby Bear Cv
Date
Details
Price
Change
Source
9/05/2026
Listed
$625,000
35.87%
MLS
7/11/2023
Sold
$460,000
—
Public Record
Disclaimer: Historical sales information is derived from public records provided by the county offices. Information is not guaranteed and should be independently verified.
Tax History
Tax History for 31 Baby Bear Cv
Year
Property Taxes
Change
Tax Assessment
Change
2025
$2,590
100%
$374,000
—
2023
100%
$374,000
—
2022
-100%
$374,000
—
2022
$2,534
765%
$374,000
711%
2021
$293
54%
$46,100
66%
2020
$190
—
$27,700
—
2019
$190
9400%
$27,700
—
2017
$2
—
$27,700
-20%
2016
$2
—
$34,600
—
2015
$2
—
$34,600
—
2014
$2
—
$34,600
—
2013
$2
—
$34,600
—
Disclaimer: Historical tax information is derived from public records provided by the county offices. Information is not guaranteed and should be independently verified.
Estimate the Cost
Estimate the Cost for 31 Baby Bear Cv
31 Baby Bear Cove, Clyde, NC 28721 (MLS# 4415038) is a Single Family property with 3 bedrooms and 3 full bathrooms. 31 Baby Bear Cove is currently listed for $625,000 and was received on September 05, 2026. Want to learn more about 31 Baby Bear Cove? Do you have questions about finding other Single Family real estate for sale in Clyde? You can browse all Clyde real estate or contact a Coldwell Banker agent to request more information.