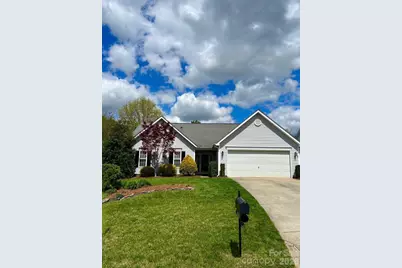
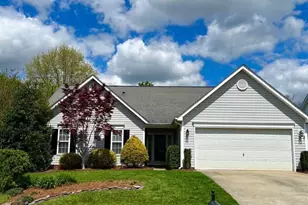
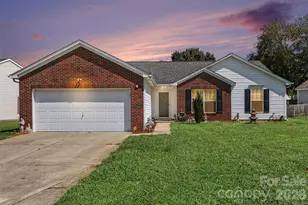
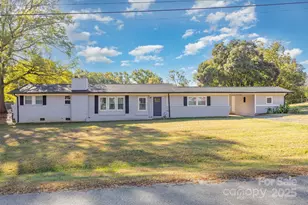
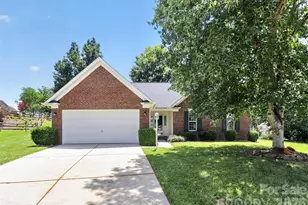
This is a carousel with tiles that activate property listing cards. Use the previous and next buttons to navigate.
1/1
$335,000
This is a carousel with tiles that activate property listing cards. Use the previous and next buttons to navigate.
1/1
Property Description
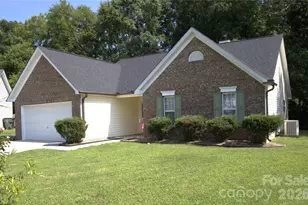
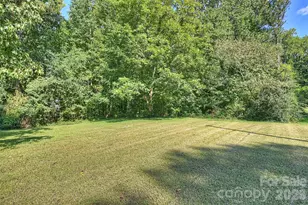
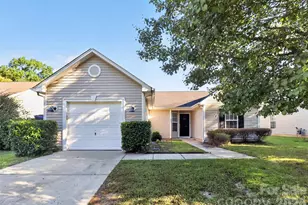
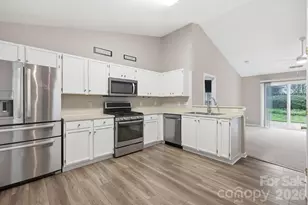
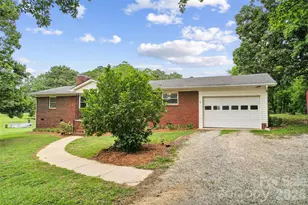
Awesome location! Spacious, open floor plan. Beautiful tile floors in Kitchen. Gorgeous hardwood floors in living room and primary bedroom, carpet in other bedrooms. Gorgeous kitchen complete with center island, substantial counter space, beautiful oak cabinets and walk-in pantry. Expansive dining area offers views of the private backyard and terraced patio. Large, open living room features vaulted ceiling, gas fireplace and wonderful natural light. Main level primary bedroom suite complete with huge bathtub and walk-in closet. 2nd and 3rd main level bedrooms conveniently located to large full bathroom. Private, terraced backyard patio opens up to a lovely, fenced backyard offering wonderful opportunities to unwind outdoors. 2 car garage. Excellent location near popular schools, restaurants and shopping. HVAC unit was replaced in 2023.
Full Property Details
Full Property Details for 1040 Boulder Dr
General
- Sold For: $335,000
- HOA FEE: $15/month
- HOA FEE FREQ.: Annually
- Status: Closed
- Type: Single Family
- Source: Charlotte_Regional_Realtor_Association
- MLS ID: 4345892
- Added to Site: 145 day(s) ago
Interior
- Fireplace: Yes
- Fireplace(s): Gas, Gas Log, Living Room, Gas, Gas Log, Living Room
- Appliances: Dishwasher, Electric Range, Gas Water Heater, Microwave, Plumbed For Ice Maker
- Flooring: Carpet, Laminate, Tile
Rooms
Bathrooms
- Total Bathrooms: 2
- Full Bathrooms: 2
- Main - Full Baths: 2
Bedrooms
- Total Bedrooms: 3
- Bedrooms Main & Up: 3
Other Rooms
- Laundry: Laundry Closet
Parking
- Garage: Yes
- Garage Spaces: 2
- Parking Features: Attached Garage
Location
- County: Cabarrus
- Subdivision: Boulder Creek
Community
- Assoc. Name: Cedar Management
Heating & Cooling
- Cooling Type: Central Air
- Heating Type: Natural Gas
Utilities
- Sewer: Public Sewer
- Water: City
Structural Information
- Construction: Site Built
- Exterior Const.: Vinyl
- Roof: Architectural Shingle
- Main/1st Level: 1,302 Sq. Ft.
- Year Built: 1998
Lot Features
- Street/Road Desc.: Concrete, Paved
- Fencing (Description): Back Yard, Wood
Financial Considerations
- Association Fee: $174
- Assoc Fee Freq.: Annually
- Terms: Cash, Conventional, VA Loan
Disclosures and Reports
- Property ID: 5528-30-4881-0000
- Lot Number: 10385-238
Listed by Premier Sotheby's International Realty
Sold by Compass

Get Pre-Approved Today
Schools
Schools serving 1040 Boulder Dr
School District:Cabarrus County Schools
| Name | Grades | Distance |
|---|---|---|
Rocky River Elementary, Concord, NC 5454 Rocky River Road, Concord, NC 28025 | K-5 | 0.5 mi |
C. C. Griffin Middle School 7650 Griffin's Gate Drive, Concord, NC 28025 | 6-8 | 1.9 mi |
Central Cabarrus High 505 State Highway 49, Concord, NC 28025 | 9-12 | 2 mi |
Disclaimer:
School attendance boundaries provided by ATTOM Data Solutions and are for reference only. Contact the school directly to verify enrollment eligibility.
Price & Sales History for 1040 Boulder Dr
Date
Details
Price
Change
Source
6/04/2026
Sold
$335,000
—
MLS
4/02/2026
Price Reduced
$335,000
-2.9%
MLS
3/12/2026
Price Reduced
$345,000
-4.14%
MLS
2/12/2026
Listed
$359,900
—
MLS
Disclaimer: Historical sales information is derived from public records provided by the county offices. Information is not guaranteed and should be independently verified.
1040 Boulder Drive, Concord, NC 28025 (MLS# 4345892) is a Single Family property that was sold at $335,000 on June 04, 2026. Want to learn more about 1040 Boulder Drive? Do you have questions about finding other Single Family real estate for sale in Concord? You can browse all Concord real estate or contact a Coldwell Banker agent to request more information.