This is a carousel with tiles that activate property listing cards. Use the previous and next buttons to navigate.
1/21
$339,000 Just Listed
This is a carousel with tiles that activate property listing cards. Use the previous and next buttons to navigate.
1/21
Property Description
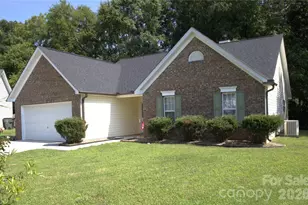
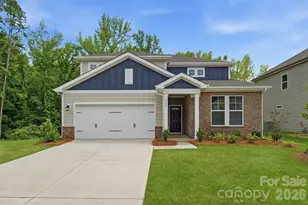
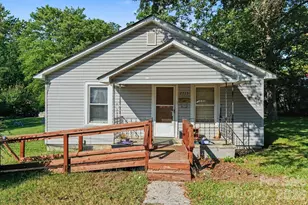
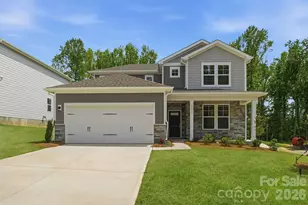
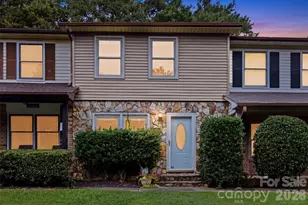
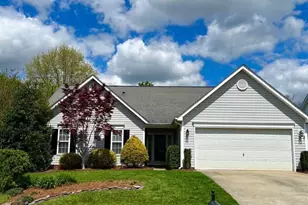
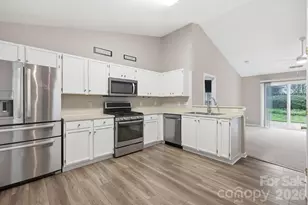
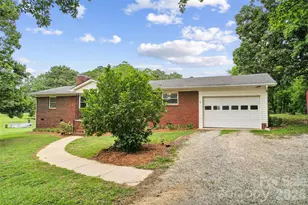
Welcome to this nicely maintained home offering a bright, open floor plan concept, and timeless style throughout. From the moment you step inside, you'll notice the spacious main living area with volume ceilings, abundant natural light, and a modern, airy feel. The great room features vinyl plank flooring, ceiling fan, and includes a gas fireplace with neutral surround, creating a comfortable focal point for relaxing evenings at home. The main living space flows seamlessly into a well-designed kitchen featuring trendy vinyl plank flooring, gleaming granite countertops, stainless appliances, pantry, and a large center island-perfect for meal prep, entertaining, or casual dining. Breakfast area overlooking the backyard and patio. A convenient open layout keeps everything connected while still feeling cozy and inviting. Primary bedroom offers volume ceiling, walk-in closet, and ceiling fan. Primary bath with dual vanity sinks and spacious tub/shower combo. Two secondary bedrooms (one with ceiling fan). Outside, the home is situated on a nice cul-de-sac lot and features a classic partial brick exterior with a well-kept front yard, mature trees and landscape, and a two-car garage. The curb appeal is strong, offering a welcoming first impression in an established neighborhood. This home combines comfort, functionality, and modern finishes-ideal for anyone looking for a move-in ready property with great curb appeal!
Full Property Details
Full Property Details for 1048 Sandy Point Dr SW
General
- Price: $339,000
- HOA FEE: $14/month
- HOA FEE FREQ.: Annually
- Status: Active
- Type: Single Family
- Source: Charlotte_Regional_Realtor_Association
- MLS ID: 4400416
- Updated: 7/3/2026
- Added to Site: 4 day(s) ago
Interior
- Interior Features: Attic Stairs Pulldown, Kitchen Island, Open Floorplan, Pantry, Split Bedroom
- Fireplace: Yes
- Fireplace(s): Gas Log, Great Room, Gas Log, Great Room
- Appliances: Dishwasher, Electric Oven, Electric Range, Refrigerator
- Flooring: Vinyl
Rooms
Bathrooms
- Total Bathrooms: 2
- Full Bathrooms: 2
- Main - Full Baths: 2
Bedrooms
- Total Bedrooms: 3
- Bedrooms Main & Up: 3
Other Rooms
- Laundry: Electric Dryer Hookup, Main Level, Washer Hookup
Parking
- Garage: Yes
- Garage Description: 406 Sq. Ft.
- Garage Spaces: 2
- Parking Features: Driveway, Attached Garage, Garage Door Opener, Garage Faces Front
Location
- County: Cabarrus
- Subdivision: Boulder Creek
- Driving Directions: From Harrisburg, follow Hwy 49 to (R) on Old Charlotte Rd. At fork, stay to left to follow Rocky River Rd. Follow past Rocky River Elementary to (R) on Boulder Dr into the 'Boulder Creek' subdivision, then (R) on Dove Point Dr to (L) on Sandy Point Dr SW. Home located in the cul-de-sac.
School Information
- Elementary School: Rocky River
- Middle School: C.C. Griffin
- High School: Central Cabarrus
Community
- Assoc. Name: Cedar Management
Heating & Cooling
- Cooling Type: Ceiling Fan(s), Central Air
- Heating Type: Forced Air, Natural Gas
Utilities
- Sewer: Public Sewer
- Water: City
Structural Information
- Construction: Site Built
- Exterior Const.: Brick Partial, Vinyl
- Roof: Architectural Shingle
- Main/1st Level: 1,288 Sq. Ft.
- Year Built: 1999
Lot Features
- Street/Road Desc.: Concrete, Paved
- Lot Features: Cul-De-Sac
Financial Considerations
- Association Fee: $173
- Assoc Fee Freq.: Annually
- Terms: Cash, Conventional
Disclosures and Reports
- Property ID: 5528-30-4993-0000
- Plat: 32/70
- Lot Number: 14801/0047
Listed by RE/MAX Leading Edge
Get Pre-Approved Today
Schools
Schools serving 1048 Sandy Point Dr SW
School District:Cabarrus County Schools
| Name | Grades | Distance |
|---|---|---|
Rocky River Elementary, Concord, NC 5454 Rocky River Road, Concord, NC 28025 | K-5 | 0.5 mi |
C. C. Griffin Middle School 7650 Griffin's Gate Drive, Concord, NC 28025 | 6-8 | 1.9 mi |
Central Cabarrus High 505 State Highway 49, Concord, NC 28025 | 9-12 | 2 mi |
Disclaimer:
School attendance boundaries provided by ATTOM Data Solutions and are for reference only. Contact the school directly to verify enrollment eligibility.
Price & Sales History for 1048 Sandy Point Dr SW
Date
Details
Price
Change
Source
7/03/2026
Listed
$339,000
—
MLS
Disclaimer: Historical sales information is derived from public records provided by the county offices. Information is not guaranteed and should be independently verified.
Tax History
Tax History for 1048 Sandy Point Dr SW
Year
Property Taxes
Change
Tax Assessment
Change
2025
$3,120
—
$313,250
—
2024
$3,120
51%
$313,250
85%
2023
$2,064
—
$169,180
—
2022
$2,064
—
$169,180
—
2021
$2,064
—
$169,180
—
2020
$2,064
39%
$169,180
37%
2018
$1,481
2%
$123,400
—
2017
$1,456
69%
$123,400
—
2016
$864
-43%
$123,400
—
2019
$1,505
90%
$123,400
9%
2015
$791
—
$113,040
—
2013
$791
—
$113,040
—
Disclaimer: Historical tax information is derived from public records provided by the county offices. Information is not guaranteed and should be independently verified.
Estimate the Cost
Estimate the Cost for 1048 Sandy Point Dr SW
1048 Sandy Point Drive SW, Concord, NC 28025 (MLS# 4400416) is a Single Family property with 3 bedrooms and 2 full bathrooms. 1048 Sandy Point Drive SW is currently listed for $339,000 and was received on July 03, 2026. Want to learn more about 1048 Sandy Point Drive SW? Do you have questions about finding other Single Family real estate for sale in Concord? You can browse all Concord real estate or contact a Coldwell Banker agent to request more information.