This is a carousel with tiles that activate property listing cards. Use the previous and next buttons to navigate.
1/1
$220,000
This is a carousel with tiles that activate property listing cards. Use the previous and next buttons to navigate.
1/1
Property Description
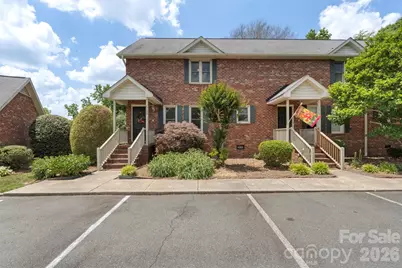
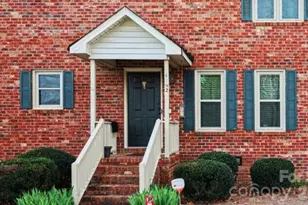
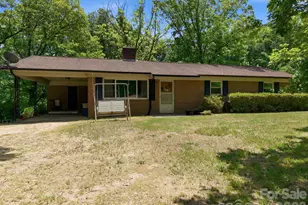
Minutes from revitalized Downtown Concord, Harrisburg, & an easy 30 min drive to UNCC. This end unit condo could be your home, an ideal investment property, or a great student rental. This end-unit in Riverbend offers the ease of low-maintenance living with spaces that feel warm, comfortable, & inviting. A bright kitchen with breakfast bar opens to the dining area & living room anchored by a cozy brick fireplace. Upstairs, both bedrooms feature large closets & private ensuite baths, creating an ideal setup for guests, or roommate. The upstairs laundry room adds everyday convenience, while two dedicated parking spaces make coming home simple. The huge screened back porch gives you a retreat from the day with views of the lake and occasional wildlife and a bit of extra storage. Whether you're searching for your first home, a smart investment opportunity, or a peaceful place to settle in, this two-story condo offers flexibility, comfort, & a lifestyle that's easy to love.
Full Property Details
Full Property Details for 1152 Crestmont Dr SE
General
- Sold For: $220,000
- Status: Closed
- Type: Condo
- Source: Charlotte_Regional_Realtor_Association
- MLS ID: 4384071
- Added to Site: 49 day(s) ago
Interior
- Interior Features: Breakfast Bar
- Fireplace: Yes
- Fireplace(s): Family Room, Family Room
- Appliances: Refrigerator
Rooms
Bathrooms
- Total Bathrooms: 3
- Full Bathrooms: 2
- Half Bathrooms: 1
- Upper - Full Baths: 2
- Main - 1/2 Baths: 1
Bedrooms
- Total Bedrooms: 2
- Bedrooms Upper: 2
Other Rooms
- Laundry: Upper Level
Parking
- Assigned Spaces: 3
- Parking Features: Assigned, Parking Space(s)
Location
- County: Cabarrus
- Subdivision: RIVERBEND
- Driving Directions: Use google maps.
School Information
- Elementary School: W.M. Irvin
- Middle School: Concord
- High School: Concord
Community
- Assoc. Name: Riverbend Homeowners Assoc/Allurion
Heating & Cooling
- Cooling Type: Central Air, Electric
- Heating Type: Heat Pump, Sealed Combustion Fireplace
Utilities
- Sewer: Public Sewer
- Water: City
Structural Information
- Construction: Site Built
- Exterior Const.: Brick Full
- Roof: Architectural Shingle
- Entry Floor Number: 1
- Upper: 654 Sq. Ft.
- Main/1st Level: 654 Sq. Ft.
- Year Built: 1983
Lot Features
- Street/Road Desc.: Asphalt, Paved
- Lot Features: End Unit, Pond(s)
Financial Considerations
- Terms: Cash, Conventional, FHA, VA Loan
Disclosures and Reports
- Restrictions: Architectural Review, Deed
- Property ID: 5640-02-4194-0006
- Lot Number: 16160-150
Listed by Keller Williams Ballantyne Area
Sold by TMR Realty, Inc.

Get Pre-Approved Today
Schools
Schools serving 1152 Crestmont Dr SE
School District:Cabarrus County Schools
| Name | Grades | Distance |
|---|---|---|
W M Irvin Elementary 1400 Goldrush Drive, Concord, NC 28025 | K-5 | 1.8 mi |
Concord Middle 1500 Goldrush Drive, Concord, NC 28025 | 6-8 | 2 mi |
Concord High 481 Burrage Road Northeast, Concord, NC 28025 | 9-12 | 3.4 mi |
Disclaimer:
School attendance boundaries provided by ATTOM Data Solutions and are for reference only. Contact the school directly to verify enrollment eligibility.
Price & Sales History for 1152 Crestmont Dr SE
Date
Details
Price
Change
Source
7/02/2026
Sold
$220,000
-2.18%
MLS
5/21/2026
Listed
$224,900
—
MLS
Disclaimer: Historical sales information is derived from public records provided by the county offices. Information is not guaranteed and should be independently verified.
1152 Crestmont Drive SE, Concord, NC 28025 (MLS# 4384071) is a Condo property that was sold at $220,000 on July 02, 2026. Want to learn more about 1152 Crestmont Drive SE? Do you have questions about finding other Condo real estate for sale in Concord? You can browse all Concord real estate or contact a Coldwell Banker agent to request more information.