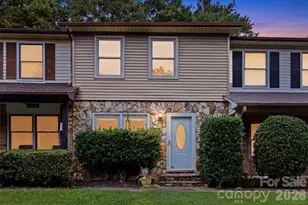
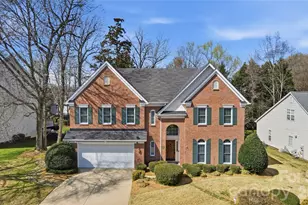
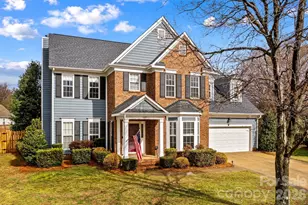
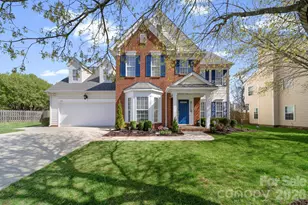
This is a carousel with tiles that activate property listing cards. Use the previous and next buttons to navigate.
1/41
$544,900 Just Listed
This is a carousel with tiles that activate property listing cards. Use the previous and next buttons to navigate.
1/41
Property Description
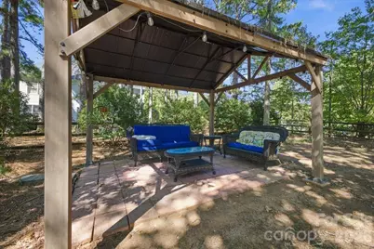
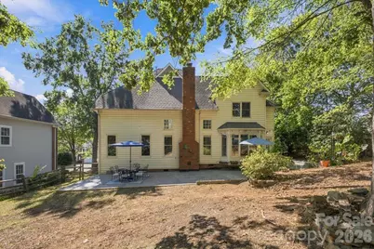
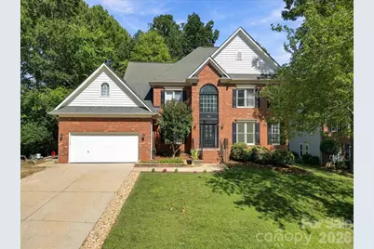
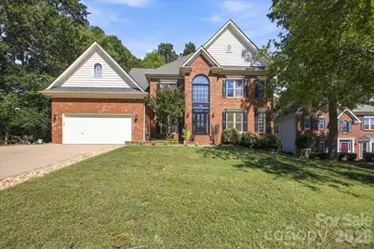
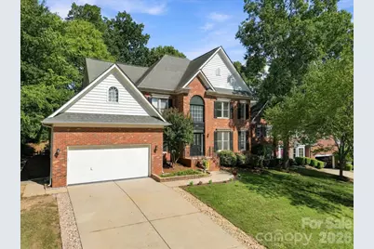
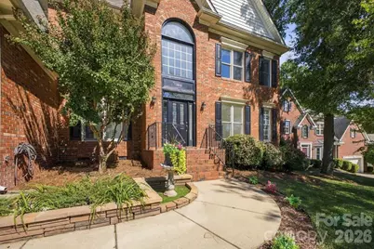
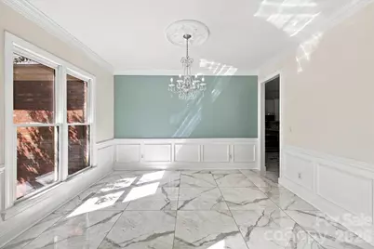
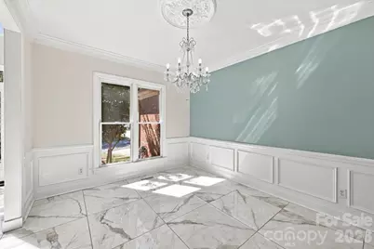
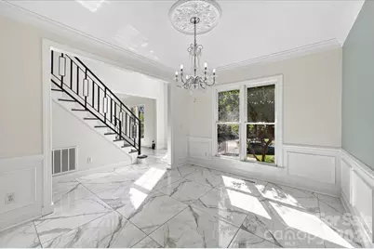
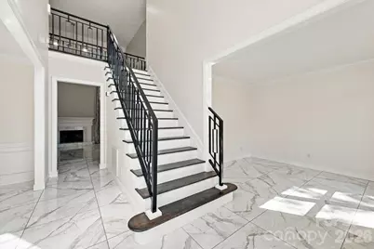
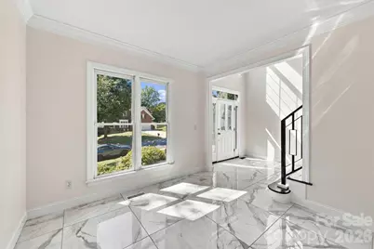
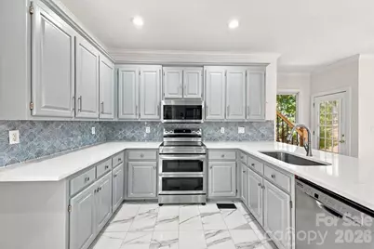
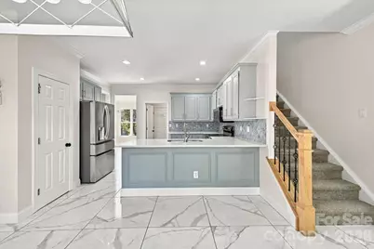
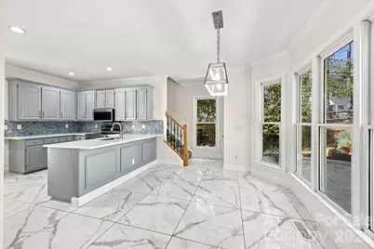
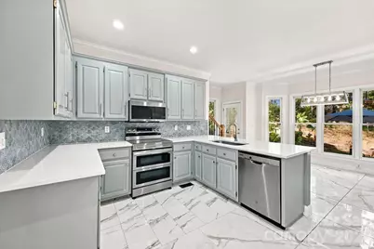
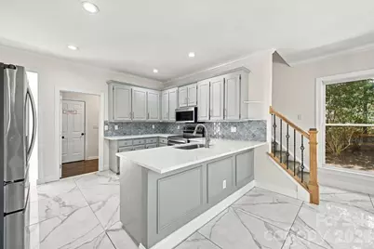
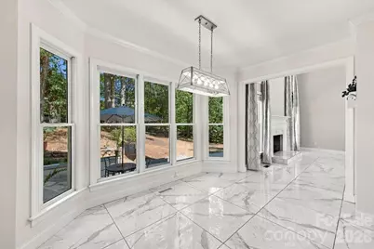
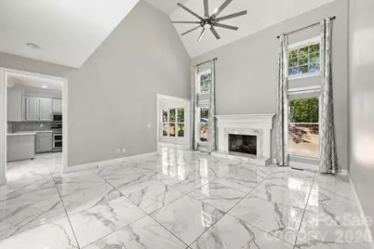
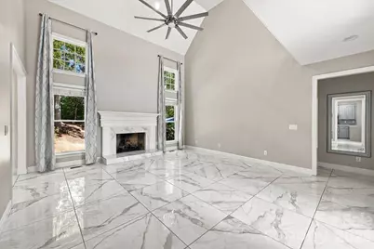
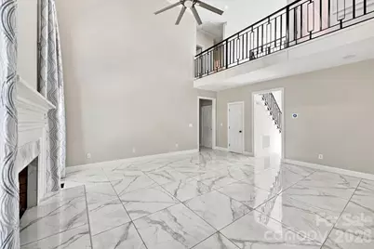
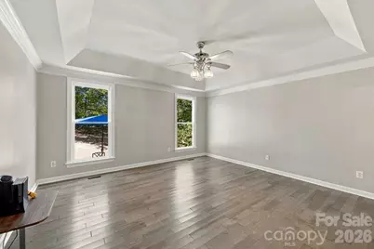
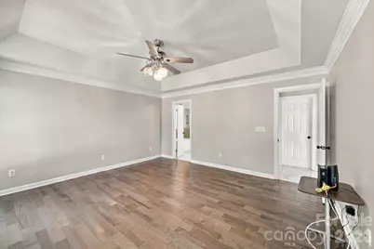
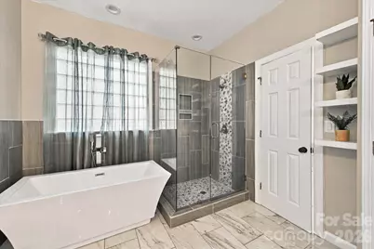
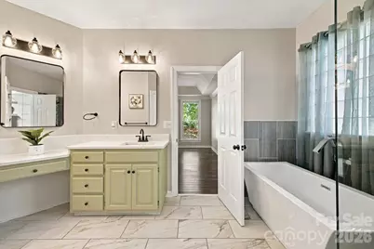
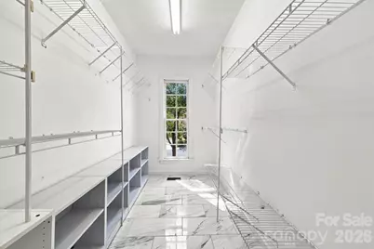
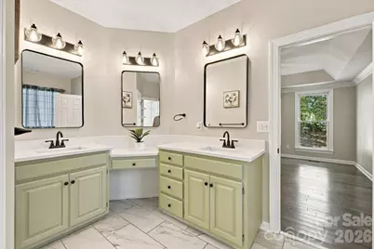
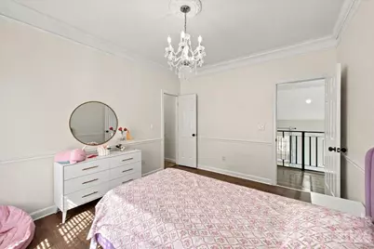
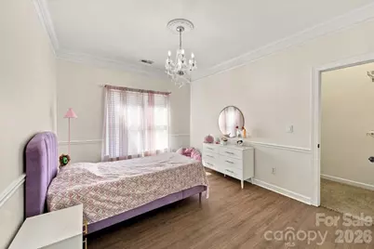
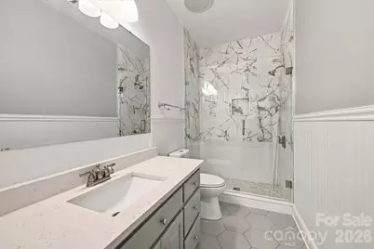
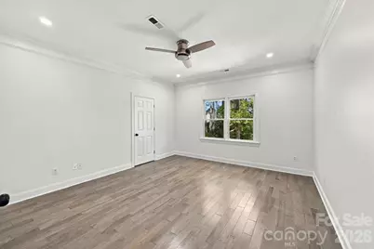
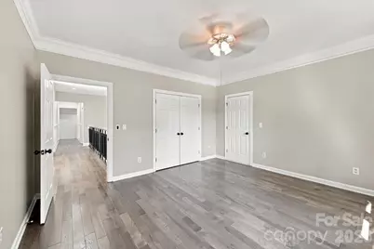
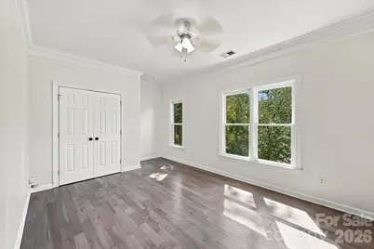
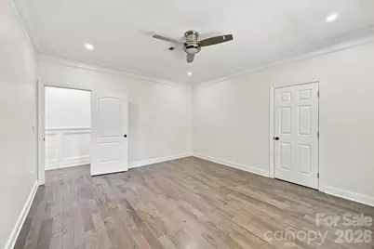
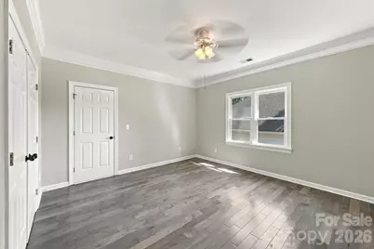
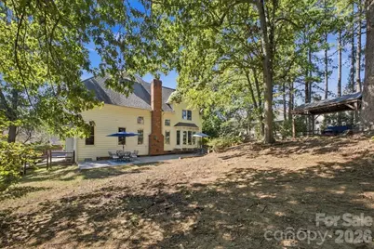
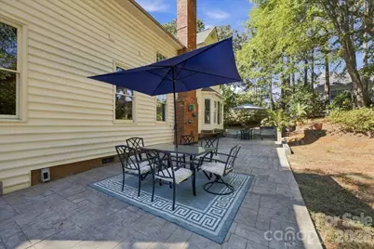
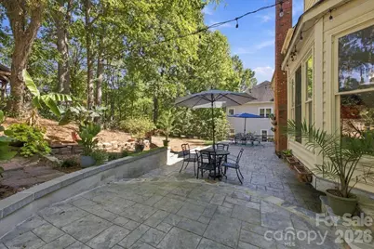
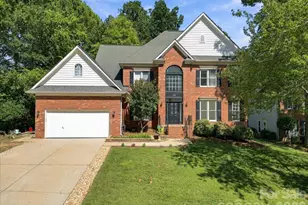
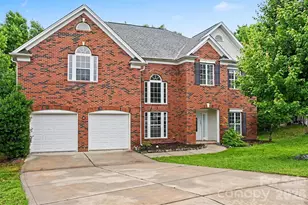
Tucked at the end of a quiet cul-de-sac in sought-after Sheffield Manor, this impressive 5-bedroom, 2.5 bath home offers space, style, and abundant natural light. The dramatic two-story family room features soaring ceilings, a striking gas fireplace, and floor-to-ceiling windows. The main-level primary suite boasts a tray ceiling and upgraded bath with modern soaking tub, glass-enclosed shower, dual vanity, and updated fixtures. The bright kitchen offers quartz countertops, neutral cabinetry, intricate tile backsplash, a charming bay windowed breakfast nook and updated fixtures. Upstairs, features four spacious bedrooms, fully upgraded bathroom, a versatile bonus room, and wood flooring throughout. Outside, the extended patio and inviting gazebo create an ideal setting for morning coffee, outdoor dining, or entertaining quests. This home is a must -see!
Full Property Details
Full Property Details for 1261 Boswell Ct
General
- Price: $544,900
- HOA FEE: $285/month
- HOA FEE FREQ.: Triannual
- Status: Active
- Type: Single Family
- Source: Charlotte_Regional_Realtor_Association
- MLS ID: 4430045
- Updated: 10/1/2026
- Added to Site: 3 day(s) ago
Interior
- Interior Features: Garden Tub, Walk-In Closet(s)
- Fireplace: Yes
- Fireplace(s): Gas, Living Room, Gas, Living Room
- Appliances: Convection Microwave, Dishwasher, Disposal, Electric Range
- Flooring: Carpet, Tile, Wood
Rooms
Bathrooms
- Total Bathrooms: 3
- Full Bathrooms: 2
- Half Bathrooms: 1
- Upper - Full Baths: 1
- Main - Full Baths: 1
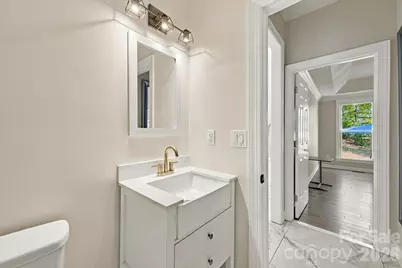
- Main - 1/2 Baths: 1
Bedrooms
- Total Bedrooms: 5
- Bedrooms Upper: 4
- Bedrooms Main & Up: 1
Other Rooms
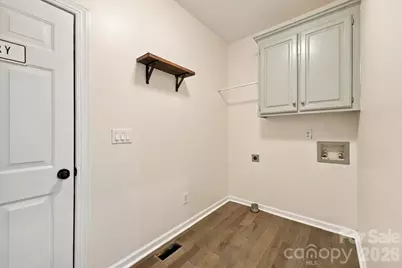
- Laundry: Main Level
Additional Information
- Shared Amenities: Outdoor Pool, Picnic Area, Playground, Recreation Area, Sidewalks, Tennis Court(s)
- Pool: Yes
Parking
- Garage: Yes
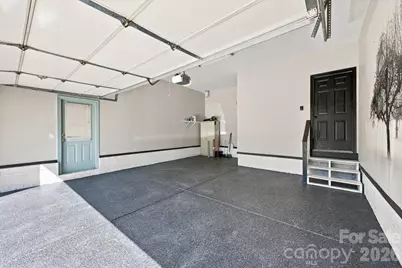
- Garage Description: 465 Sq. Ft.
- Garage Spaces: 2
- Parking Features: Driveway, Attached Garage
Location
- County: Cabarrus
- Subdivision: Sheffield Manor
Community
- Assoc. Name: Main-street Management Group
Heating & Cooling
- Cooling Type: Central Air
- Heating Type: Central, Natural Gas
Utilities
- Sewer: Public Sewer
- Water: City
- Utility Description: Electricity Connected, Natural Gas
Structural Information
- Construction: Site Built
- Exterior Const.: Brick Partial, Vinyl
- Roof: Composition
- Upper: 1,522 Sq. Ft.
- Main/1st Level: 1,750 Sq. Ft.
- Year Built: 1998
Manufactured Home
- Land Included: Yes
Lot Features
- Street/Road Desc.: Concrete
- Lot Features: Cul-De-Sac
- Fencing (Description): Fenced
Financial Considerations
- Association Fee: $285
- Assoc Fee Freq.: Triannual
- Terms: Cash, Conventional, FHA
Disclosures and Reports
- Property ID: 56007303230000
- Lot Number: 14322-326
Listed by RE/MAX Executive

Get Pre-Approved Today
Schools
Schools serving 1261 Boswell Ct
School District:Cabarrus County Schools
| Name | Grades | Distance |
|---|---|---|
Weddington Hills Elementary 4401 Weddington Road, Concord, NC 28025 | K-5 | 0.3 mi |
Harold Winkler Middle School 4501 Weddington Road, Concord, NC 28027 | 6-8 | 0.2 mi |
West Cabarrus High 4100 Weddington Road, Concord, NC 28027 | 9-12 | 0.6 mi |
Disclaimer:
School attendance boundaries provided by ATTOM Data Solutions and are for reference only. Contact the school directly to verify enrollment eligibility.
Price & Sales History for 1261 Boswell Ct
Date
Details
Price
Change
Source
9/30/2026
Listed
$544,900
71.89%
MLS
7/13/2020
Sold
$317,000
—
Public Record
Disclaimer: Historical sales information is derived from public records provided by the county offices. Information is not guaranteed and should be independently verified.
Tax History
Tax History for 1261 Boswell Ct
Year
Property Taxes
Change
Tax Assessment
Change
2025
-100%
$497,100
—
2025
$4,951
—
$497,100
—
2024
$4,951
28%
$497,100
57%
2023
$3,870
100%
$317,240
—
2022
-100%
$317,240
—
2021
$3,870
—
$317,240
—
2020
$3,870
19%
$317,240
19%
2019
$3,240
2%
$265,580
—
2018
$3,187
2%
$265,580
—
2017
$3,134
69%
$265,580
—
2016
$1,859
14%
$265,580
14%
2015
$1,630
—
$232,830
—
2013
$1,630
—
$232,830
—
Disclaimer: Historical tax information is derived from public records provided by the county offices. Information is not guaranteed and should be independently verified.
Estimate the Cost
Estimate the Cost for 1261 Boswell Ct
1261 Boswell Court, Concord, NC 28027 (MLS# 4430045) is a Single Family property with 5 bedrooms, 2 full bathrooms and 1 partial bathroom. 1261 Boswell Court is currently listed for $544,900 and was received on September 30, 2026. Want to learn more about 1261 Boswell Court? Do you have questions about finding other Single Family real estate for sale in Concord? You can browse all Concord real estate or contact a Coldwell Banker agent to request more information.