This is a carousel with tiles that activate property listing cards. Use the previous and next buttons to navigate.
1/48
$470,000
This is a carousel with tiles that activate property listing cards. Use the previous and next buttons to navigate.
1/48
Property Description
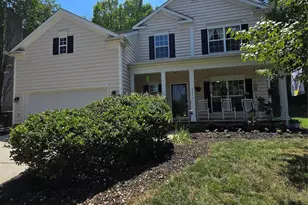
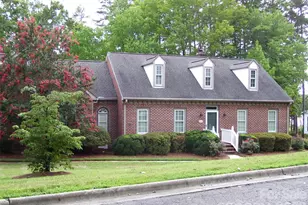
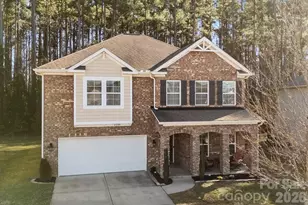
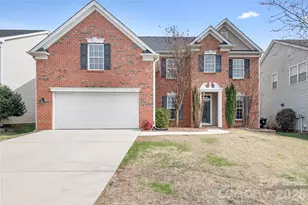
Back on market-no fault of the seller. Successfully navigated due diligence with repairs completed. Ready for its next buyer! Welcome to this lovingly maintained, original-owner 4-bedroom home in Pelhem Pointe. Step into the foyer, flanked by formal living and dining rooms, which leads to a soaring two-story family room at the rear of the home - an inviting space designed for both everyday living and effortless entertaining. Open to the family room, the kitchen features granite countertops, generous prep space, and an island perfect for gathering. A dedicated office with glass doors offers an ideal work-from-home setting, while fresh neutral paint creates a bright, cohesive, move-in-ready feel. Upstairs, vaulted ceilings in the bedrooms add architectural interest. The secondary bedrooms share a hall bath, while the spacious primary suite offers a large walk-in closet and ensuite bath with soaker tub - a true retreat at the end of the day. Enjoy quiet mornings on the covered front porch or unwind on the extended patio overlooking the fenced backyard, which comes alive with spring blooms. Gutter guards add low-maintenance peace of mind. Located just a short walk to the neighborhood pool and playground, this home is also convenient to I-85, shopping, dining, medical care, and desirable Cabarrus County schools. Schedule your tour before this one is gone!
Full Property Details
Full Property Details for 2267 Laurens Dr
General
- Price: $470,000
- HOA FEE: $53/month
- HOA FEE FREQ.: Quarterly
- Status: Active
- Type: Single Family
- Source: Charlotte_Regional_Realtor_Association
- MLS ID: 4344716
- Updated: 5/15/2026
- Added to Site: 88 day(s) ago
Interior
- Interior Features: Attic Stairs Pulldown, Entrance Foyer, Garden Tub, Kitchen Island, Open Floorplan, Pantry, Walk-In Closet(s)
- Fireplace: Yes
- Fireplace(s): Family Room, Gas Log, Family Room, Gas Log
- Appliances: Convection Oven, Dishwasher, Disposal, Exhaust Fan, Gas Water Heater, Ice Maker, Microwave, Refrigerator with Ice Maker, Self Cleaning Oven, Washer/Dryer
- Flooring: Carpet, Hardwood, Tile
Rooms
Bathrooms
- Total Bathrooms: 3
- Full Bathrooms: 2
- Half Bathrooms: 1
- Upper - Full Baths: 2
- Main - 1/2 Baths: 1
Bedrooms
- Total Bedrooms: 4
- Bedrooms Upper: 4
Other Rooms
- Laundry: Laundry Room, Upper Level
Additional Information
- Shared Amenities: Outdoor Pool, Playground, Sidewalks, Street Lights
- Pool: Yes
Parking
- Garage: Yes
- Garage Description: 440 Sq. Ft.
- Garage Spaces: 2
- Parking Features: Driveway, Attached Garage, Garage Door Opener
Location
- County: Cabarrus
- Subdivision: Pelhem Pointe
- Driving Directions: Heading West on Poplar Tent Rd from I-85, drive approximately 1 mile and take a right on Odell School Rd. Then in 2.8 miles, take a left onto Davidson Hwy (73). In 1.2 miles, take a right on Jim Johnson Rd and Pelhem Pointe will be on your left. Take a left into the neighborhood and then an immediate left onto Laurens Dr. The house will be on your right.
School Information
- Elementary School: W.R. Odell
- Middle School: Northwest Cabarrus
- High School: Northwest Cabarrus
Community
- Assoc. Name: Cedar Management
Heating & Cooling
- Cooling Type: Ceiling Fan(s), Central Air
- Heating Type: Floor Furnace, Natural Gas
Utilities
- Sewer: Public Sewer
- Water: City
Structural Information
- Construction: Site Built
- Exterior Const.: Brick Partial, Vinyl
- Roof: Architectural Shingle
- Upper: 1,406 Sq. Ft.
- Main/1st Level: 1,426 Sq. Ft.
- Year Built: 2008
Lot Features
- Street/Road Desc.: Concrete, Paved
- Lot Features: Level
- Fencing (Description): Back Yard
Financial Considerations
- Association Fee: $158
- Assoc Fee Freq.: Quarterly
- Terms: Cash, Conventional
Disclosures and Reports
- Property ID: 4672-91-0082-0000
- Lot Number: 14007-173
Listed by Keller Williams South Park
Get Pre-Approved Today
Schools
Schools serving 2267 Laurens Dr
School District:Cabarrus County Schools
| Name | Grades | Distance |
|---|---|---|
W R Odell Elementary 1885 Odell School Road, Concord, NC 28027 | 3-5 | 1.2 mi |
W R Odell Primary 1 Dragon Pride Drive, Concord, NC 28027 | K-2 | 1.3 mi |
Northwest Cabarrus Middle 5140 Northwest Cabarrus Drive, Concord, NC 28027 | 6-8 | 4.8 mi |
Northwest Cabarrus High 5130 Northwest Cabarrus Drive, Concord, NC 28027 | 9-12 | 4.8 mi |
Disclaimer:
School attendance boundaries provided by ATTOM Data Solutions and are for reference only. Contact the school directly to verify enrollment eligibility.
Price & Sales History for 2267 Laurens Dr
Date
Details
Price
Change
Source
5/15/2026
Price Reduced
$470,000
-1.05%
MLS
2/27/2026
Listed
$475,000
71.79%
MLS
3/31/2008
Sold
$276,500
—
Public Record
Disclaimer: Historical sales information is derived from public records provided by the county offices. Information is not guaranteed and should be independently verified.
Tax History
Tax History for 2267 Laurens Dr
Year
Property Taxes
Change
Tax Assessment
Change
2025
$5,314
—
$468,020
—
2024
$5,314
41%
$468,020
70%
2023
$3,761
—
$274,530
—
2022
$3,761
—
$274,530
—
2021
$3,761
—
$274,530
—
2020
$3,761
16%
$274,530
16%
2019
$3,252
1%
$237,360
—
2018
$3,204
1%
$237,360
—
2016
$3,157
15%
$237,360
15%
2015
$2,756
2%
$207,220
—
2014
$2,694
3%
$207,220
—
2013
$2,611
—
$207,220
—
Disclaimer: Historical tax information is derived from public records provided by the county offices. Information is not guaranteed and should be independently verified.
Estimate the Cost
Estimate the Cost for 2267 Laurens Dr
2267 Laurens Drive, Concord, NC 28027 (MLS# 4344716) is a Single Family property with 4 bedrooms, 2 full bathrooms and 1 partial bathroom. 2267 Laurens Drive is currently listed for $470,000 and was received on February 27, 2026. Want to learn more about 2267 Laurens Drive? Do you have questions about finding other Single Family real estate for sale in Concord? You can browse all Concord real estate or contact a Coldwell Banker agent to request more information.