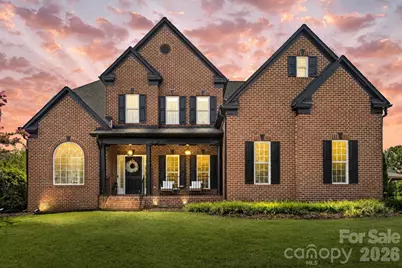
This is a carousel with tiles that activate property listing cards. Use the previous and next buttons to navigate.
1/1
$795,000
This is a carousel with tiles that activate property listing cards. Use the previous and next buttons to navigate.
1/1
Property Description
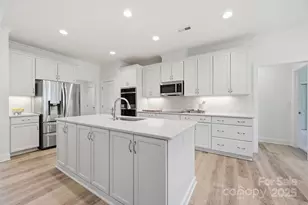
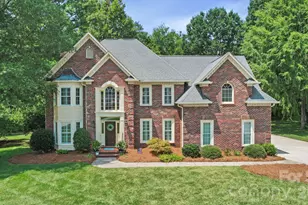
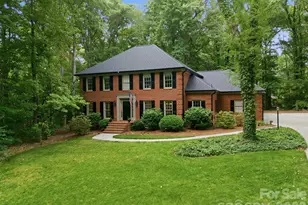
Located in the sought-after Laurel Park, this extensively renovated home offers turnkey living with a highly desirable layout and high-end finishes throughout. The main level flows beautifully, featuring wide-plank Mohawk RevWood flooring, full professional interior paint including ceilings, updated lighting, a private office with doors and stunning two-story great room w/ gas fireplace & built-ins. Spacious main-level primary suite with automatic blackout blinds, custom walk-in closet, and spa-inspired bath with curbless shower, rain and handheld showerheads, freestanding tub, new vanities, and designer lighting. The chef's kitchen impresses with quartz countertops and backsplash with ledge, oversized island, new double shaker cabinetry with extended uppers and trim, open shelving with sconces, custom-built range hood w/ touchless operation, pot filler, under-cabinet lighting and outlets, single-bowl SS sink, touchless faucet, air-switch disposal, gas range w/ air fryer, built-in microwave, dishwasher, refrigerator, and wine/beverage fridge. Upstairs offers three additional bedrooms-all ensuite-along with two bonus/flex rooms, including a color-drenched media/bonus room with a hidden speakeasy/bonus space behind a custom bookcase Murphy door. The 3-car garage has been thoughtfully finished with professionally epoxied floors and built-in storage - creating a clean, polished extension of the home that offers flexibility for hobbies, fitness, storage, or everyday organization. Outdoor living is elevated with a new large Trex screened porch featuring dual-tiered staircases. Large level privacy fenced backyard with in-ground well irrigation. Other major upgrades include new HVAC systems (installed 2024), tankless water heater (installed 2024), and whole-house water filtration system (installed 2024). Access to Laurel Park amenities including pool, clubhouse, tennis/pickleball courts, playground, picnic area, and pond. Conveniently located near school, highways, shopping, and dining!
Full Property Details
Full Property Details for 2519 Fallbrook Pl NW
General
- Sold For: $795,000
- HOA FEE: $67/month
- HOA FEE FREQ.: Quarterly
- Status: Closed
- Type: Single Family
- Source: Charlotte_Regional_Realtor_Association
- MLS ID: 4319310
- Added to Site: 60 day(s) ago
Interior
- Interior Features: Attic Stairs Pulldown, Attic Walk In, Breakfast Bar, Built-in Features, Entrance Foyer, Kitchen Island, Open Floorplan, Pantry, Split Bedroom, Storage, Walk-In Closet(s)
- Fireplace: Yes
- Fireplace(s): Gas, Great Room, Gas, Great Room
- Appliances: Dishwasher, Disposal, Exhaust Hood, Filtration System, Gas Range, Microwave, Refrigerator with Ice Maker, Tankless Water Heater
- Flooring: Carpet, Laminate, Tile
Rooms
Bathrooms
- Total Bathrooms: 4
- Full Bathrooms: 3
- Half Bathrooms: 1
- Upper - Full Baths: 2
- Main - Full Baths: 1
- Main - 1/2 Baths: 1
Bedrooms
- Total Bedrooms: 4
- Bedrooms Upper: 3
- Bedrooms Main & Up: 1
Other Rooms
- Laundry: Electric Dryer Hookup, Inside, Laundry Room, Main Level, Sink, Washer Hookup
Additional Information
- Shared Amenities: Clubhouse, Outdoor Pool, Pickleball, Picnic Area, Playground, Pond, Recreation Area, Sidewalks, Street Lights, Tennis Court(s)
- Pool: Yes
Exterior
- Exterior Features: In-Ground Irrigation
Parking
- Garage: Yes
- Garage Description: 623 Sq. Ft.
- Garage Spaces: 3
- Parking Features: Driveway, Attached Garage, Garage Faces Side
Location
- County: Cabarrus
- Subdivision: Laurel Park
School Information
- Elementary School: Weddington Hills
- Middle School: Harold E Winkler
- High School: West Cabarrus
Community
- Assoc. Name: RealManage
Heating & Cooling
- Cooling Type: Central Air, Zoned
- Heating Type: Forced Air, Natural Gas, Zoned
Utilities
- Sewer: Public Sewer
- Water: City, Well, Other - See Remarks
- Utility Description: Electricity Connected, Natural Gas, Underground Utilities
Structural Information
- Construction: Site Built
- Exterior Const.: Brick Partial, Vinyl
- Upper: 1,549 Sq. Ft.
- Main/1st Level: 2,009 Sq. Ft.
- Year Built: 2005
Lot Features
- Street/Road Desc.: Concrete, Paved
- Lot Features: Level
- Fencing (Description): Back Yard, Fenced, Full, Privacy
Financial Considerations
- Association Fee: $200
- Assoc Fee Freq.: Quarterly
- Terms: Cash, Conventional, VA Loan
Disclosures and Reports
- Restrictions: Architectural Review, Subdivision
- Property ID: 5600-68-6291-0000
- Lot Number: 16848-92
Listed by Realty One Group Revolution
Sold by Ivester Jackson Christie's

Get Pre-Approved Today
Schools
Schools serving 2519 Fallbrook Pl NW
School District:Cabarrus County Schools
| Name | Grades | Distance |
|---|---|---|
Weddington Hills Elementary 4401 Weddington Road, Concord, NC 28025 | K-5 | 1.1 mi |
Harold Winkler Middle School 4501 Weddington Road, Concord, NC 28027 | 6-8 | 0.8 mi |
West Cabarrus High 4100 Weddington Road, Concord, NC 28027 | 9-12 | 0.8 mi |
Disclaimer:
School attendance boundaries provided by ATTOM Data Solutions and are for reference only. Contact the school directly to verify enrollment eligibility.
Price & Sales History for 2519 Fallbrook Pl NW
Date
Details
Price
Change
Source
10/02/2026
Sold
$795,000
—
MLS
8/07/2026
Listed
$795,000
—
MLS
Disclaimer: Historical sales information is derived from public records provided by the county offices. Information is not guaranteed and should be independently verified.
2519 Fallbrook Place NW, Concord, NC 28027 (MLS# 4319310) is a Single Family property that was sold at $795,000 on October 02, 2026. Want to learn more about 2519 Fallbrook Place NW? Do you have questions about finding other Single Family real estate for sale in Concord? You can browse all Concord real estate or contact a Coldwell Banker agent to request more information.