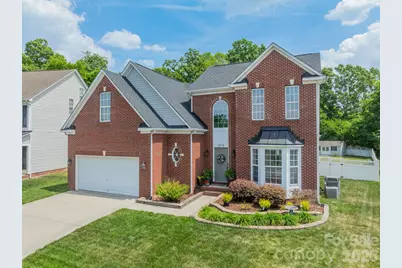
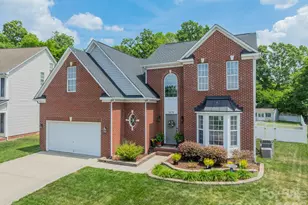
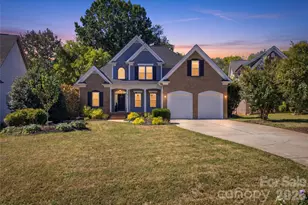
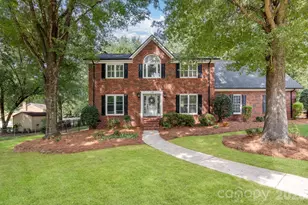
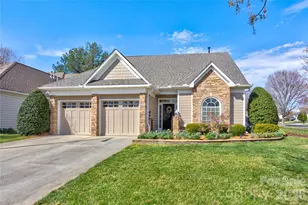
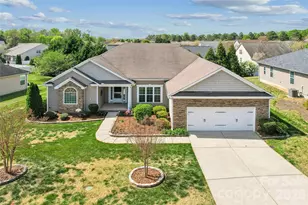
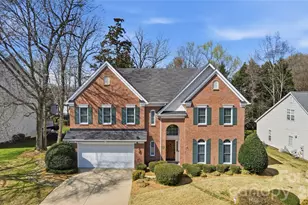
Full Property Details for 2676 Sunberry Ln NW
General
- Sold For: $530,000
- HOA FEE: $65/month
- HOA FEE FREQ.: Semi-Annually
- Status: Closed
- Type: Single Family
- Source: Charlotte_Regional_Realtor_Association
- MLS ID: 4343531
- Added to Site: 234 day(s) ago
Interior
- Interior Features: Attic Other, Attic Stairs Pulldown, Breakfast Bar, Entrance Foyer, Open Floorplan, Pantry, Storage, Walk-In Closet(s), Wet Bar
- Fireplace: Yes
- Fireplace(s): Gas, Gas Log, Gas Vented, Living Room, Gas, Gas Log, Gas Vented, Living Room
- Appliances: Bar Fridge, Convection Oven, Dishwasher, Disposal, Dryer, Electric Cooktop, Electric Oven, Electric Range, ENERGY STAR Qualified Washer, ENERGY STAR Qualified Dishwasher, ENERGY STAR Qualified Dryer, ENERGY STAR Qualified Freezer, ENERGY STAR Qualified Light Fixtures, ENERGY STAR Qualified Refrigerator, Exhaust Fan, Gas Water Heater, Low Flow Fixtures, Microwave, Oven, Refrigerator, Self Cleaning Oven, Washer, Washer/Dryer
- Flooring: Carpet, Tile, Wood
Rooms
- Total Bathrooms: 3
- Full Bathrooms: 2
- Half Bathrooms: 1
- Upper - Full Baths: 1
- Main - Full Baths: 1
- Main - 1/2 Baths: 1
- Total Bedrooms: 4
- Bedrooms Upper: 3
- Bedrooms Main & Up: 1
- Laundry: Electric Dryer Hookup, Laundry Room, Main Level, Washer Hookup
Additional Information
- Shared Amenities: Clubhouse, Game Court, Outdoor Pool, Picnic Area, Playground, Pond, Recreation Area, Sidewalks, Sport Court, Street Lights, Tennis Court(s)
- Pool: Yes
- Equipment: Surround Sound
Exterior
- Exterior Features: In-Ground Irrigation, Storage
Parking
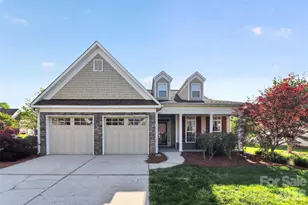
- Garage: Yes
- Garage Description: 487 Sq. Ft.
- Garage Spaces: 2
- Parking Features: Driveway, Electric Vehicle Charging Station(s), Attached Garage, Garage Faces Front
Location
- County: Cabarrus
- Subdivision: Laurel Park
School Information
- Elementary School: Weddington Hills
- Middle School: Harold E Winkler
- High School: West Cabarrus
Community
Heating & Cooling
- Cooling Type: Ceiling Fan(s), Central Air, Dual, Electric, ENERGY STAR Qualified Equipment
- Heating Type: ENERGY STAR Qualified Equipment, Forced Air, Hot Water, Humidity Control, Natural Gas
Utilities
- Sewer: Public Sewer
- Water: City
- Utility Description: Cable Available, Cable Connected, Electricity Connected, Fiber Optics, Natural Gas, Underground Utilities
Structural Information
- Construction: Site Built
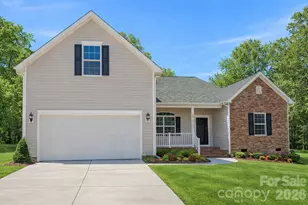
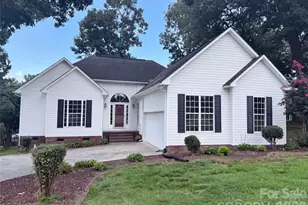
- Exterior Const.: Brick Partial, Vinyl
- Roof: Architectural Shingle
- Upper: 1,036 Sq. Ft.
- Main/1st Level: 1,571 Sq. Ft.
- Year Built: 2003
Lot Features
- Street/Road Desc.: Concrete, Paved
- Lot Features: Cleared, Level
- Fencing (Description): Back Yard, Fenced
Financial Considerations
- Association Fee: $387
- Assoc Fee Freq.: Semi-Annually
- Terms: Cash, Conventional, FHA, VA Loan
Disclosures and Reports
- Restrictions: No Representation
- Property ID: 5600-75-9205-0000
- Lot Number: 10863-252
Listed by Keller Williams Unified
Sold by Keller Williams South Park