This is a carousel with tiles that activate property listing cards. Use the previous and next buttons to navigate.
1/2
$349,000 Just Listed
This is a carousel with tiles that activate property listing cards. Use the previous and next buttons to navigate.
1/2
Property Description
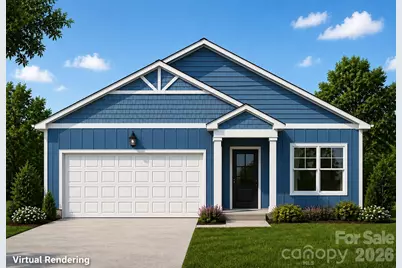
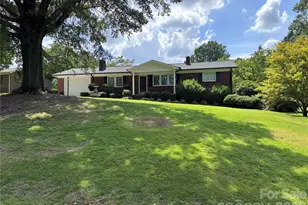
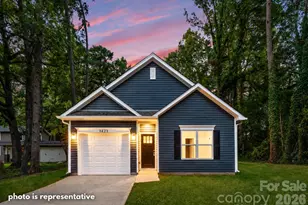
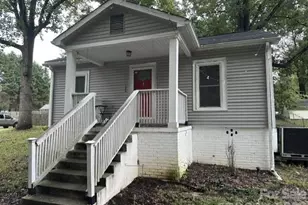
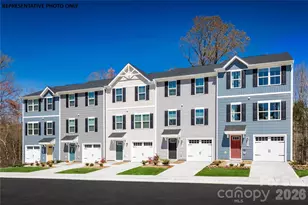
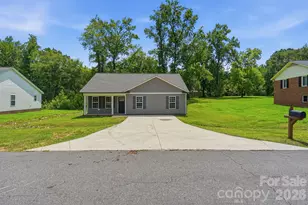
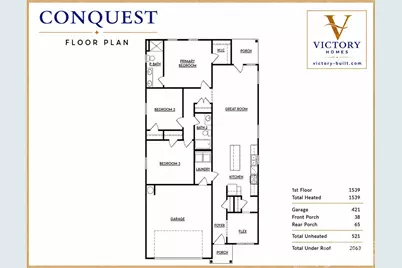
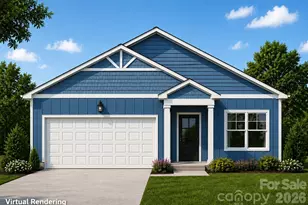
New Construction! Welcome home to this beautifully designed 3-bedroom ranch offering an open-concept layout perfect for both everyday living and entertaining. The spacious kitchen provides plenty of counter space for everything from casual meals to gatherings with family and friends. The primary suite features a private ensuite bathroom and a generous walk-in closet. Two well-sized secondary bedrooms provide plenty of additional space, while the versatile flex room is perfect for a home office, playroom, hobby room, or additional living space. Enjoy the ease of single-level living with a functional floor plan and plenty of room to make this home your own. Located just minutes from Downtown Concord, you'll enjoy convenient access to local dining, shops, and entertainment-all while coming home to modern comfort and exceptional value.
Full Property Details
Full Property Details for 271 Melrose Dr SW
General
- Price: $349,000
- Status: Active
- Type: Single Family
- Source: Charlotte_Regional_Realtor_Association
- MLS ID: 4413926
- Updated: Today (8/27/2026)
- Added to Site: Today
Interior
- Appliances: Dishwasher, Disposal, Electric Range, Microwave
- Flooring: Vinyl
Rooms
Bathrooms
- Total Bathrooms: 2
- Full Bathrooms: 2
- Main - Full Baths: 2
Bedrooms
- Total Bedrooms: 3
- Bedrooms Main & Up: 3
Other Rooms
- Laundry: Electric Dryer Hookup, Main Level
Parking
- Garage: Yes
- Garage Spaces: 2
- Parking Features: Attached Garage
Location
- County: Cabarrus
School Information
- Elementary School: R. McAllister
- Middle School: Concord
- High School: Concord
Heating & Cooling
- Cooling Type: Central Air, Electric
- Heating Type: Electric
Utilities
- Sewer: Public Sewer
- Water: City
Structural Information
- Builder: Victory Homes of the Carolinas, LLC
- Model: Conquest
- Construction Status: Under Construction
- Approx Compl Date: 2026-09-18
- Construction: Site Built
- Exterior Const.: Vinyl
- Main/1st Level: 1,539 Sq. Ft.
- Year Built: 2026
Lot Features
- Street/Road Desc.: Concrete, Paved
Financial Considerations
- Terms: Cash, Conventional, FHA, VA Loan
Disclosures and Reports
- Property ID: 5620736336
- Lot Number: 18113/298
Listed by BSI Builder Services
Get Pre-Approved Today
Schools
Schools serving 271 Melrose Dr SW
School District:Cabarrus County Schools
| Name | Grades | Distance |
|---|---|---|
R B Mcallister Elementary 541 Sunnyside Drive Southeast, Concord, NC 28025 | K-5 | 1.1 mi |
Concord Middle 1500 Goldrush Drive, Concord, NC 28025 | 6-8 | 2.5 mi |
Concord High 481 Burrage Road Northeast, Concord, NC 28025 | 9-12 | 2.4 mi |
Disclaimer:
School attendance boundaries provided by ATTOM Data Solutions and are for reference only. Contact the school directly to verify enrollment eligibility.
Price & Sales History for 271 Melrose Dr SW
Date
Details
Price
Change
Source
8/27/2026
Listed
$349,000
—
MLS
Disclaimer: Historical sales information is derived from public records provided by the county offices. Information is not guaranteed and should be independently verified.

Tax History
Tax History for 271 Melrose Dr SW
Year
Property Taxes
Change
Tax Assessment
Change
2025
$398
—
$40,000
—
2024
$398
262%
$40,000
344%
2023
$110
—
$9,000
—
Disclaimer: Historical tax information is derived from public records provided by the county offices. Information is not guaranteed and should be independently verified.
Estimate the Cost
Estimate the Cost for 271 Melrose Dr SW
271 Melrose Drive SW, Concord, NC 28025 (MLS# 4413926) is a Single Family property with 3 bedrooms and 2 full bathrooms. 271 Melrose Drive SW is currently listed for $349,000 and was received on August 27, 2026. Want to learn more about 271 Melrose Drive SW? Do you have questions about finding other Single Family real estate for sale in Concord? You can browse all Concord real estate or contact a Coldwell Banker agent to request more information.