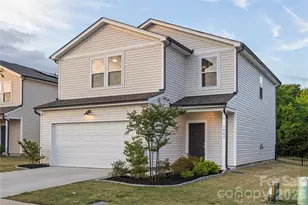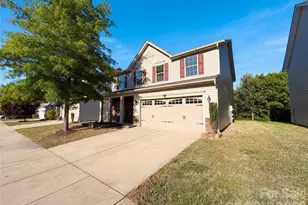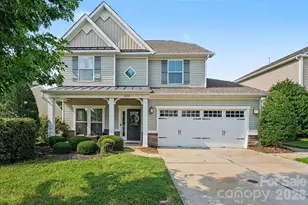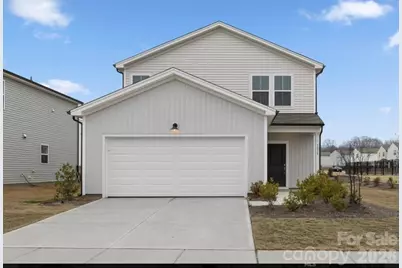
This is a carousel with tiles that activate property listing cards. Use the previous and next buttons to navigate.
1/35
$399,500
This is a carousel with tiles that activate property listing cards. Use the previous and next buttons to navigate.
1/35
Property Description
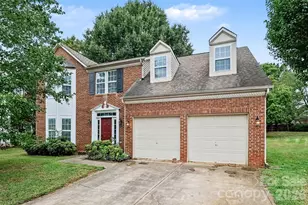
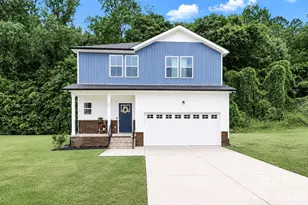
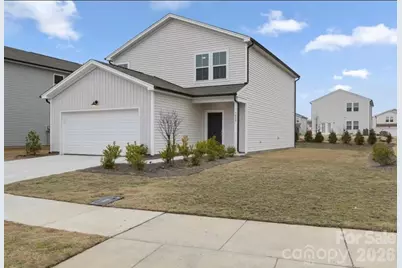
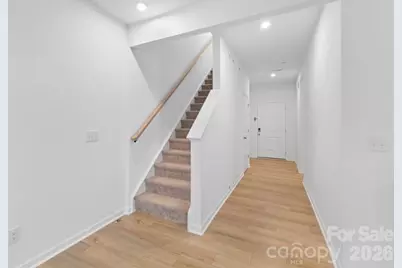
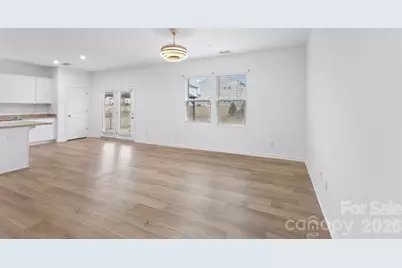
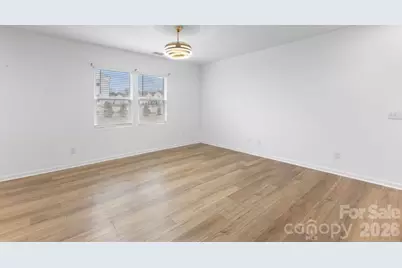
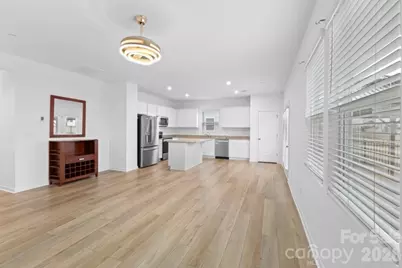
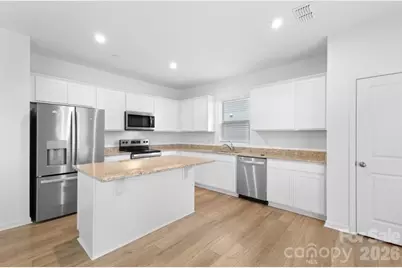
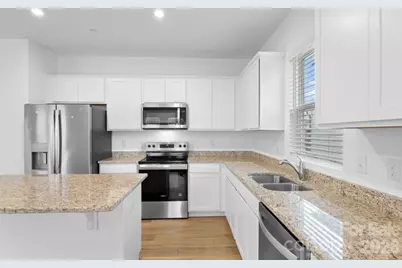
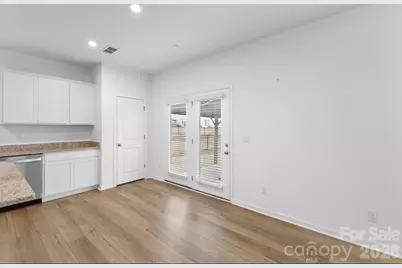
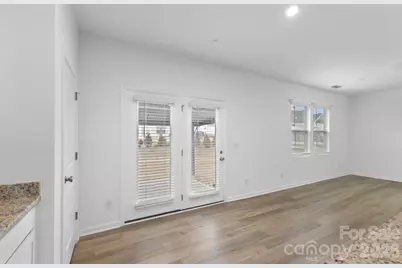
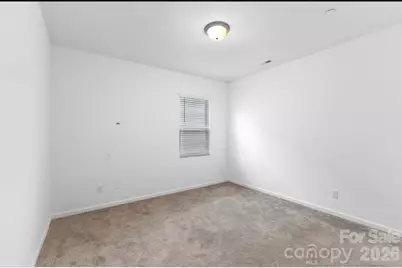
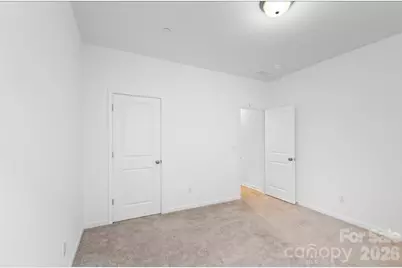
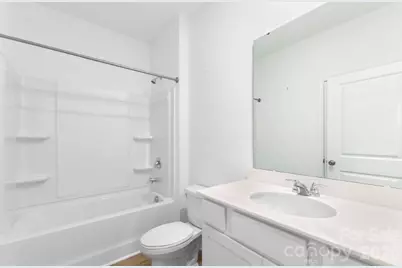
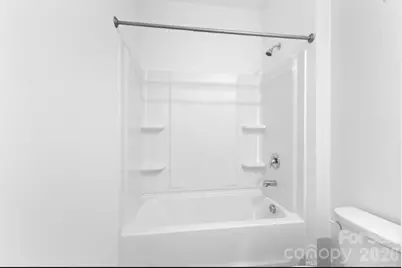
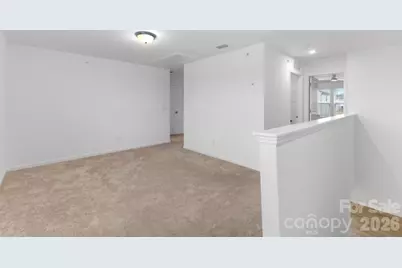
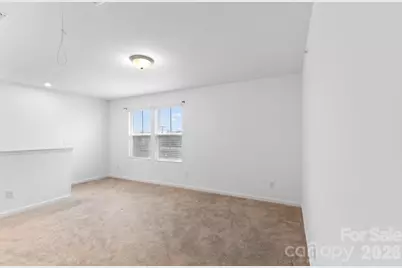
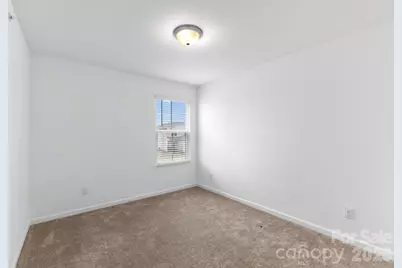
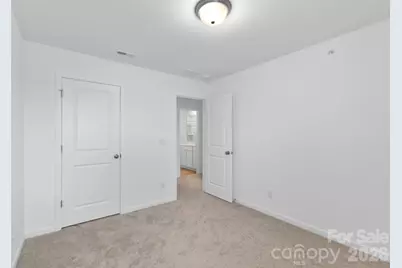
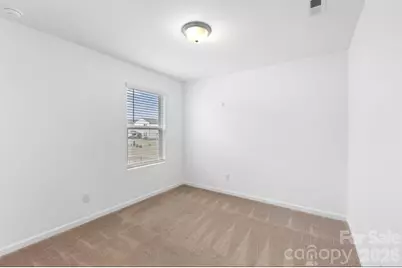
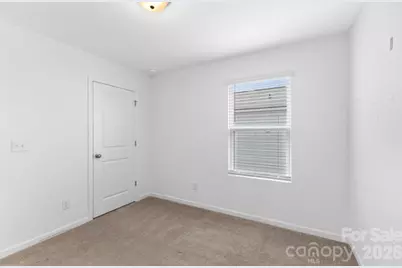
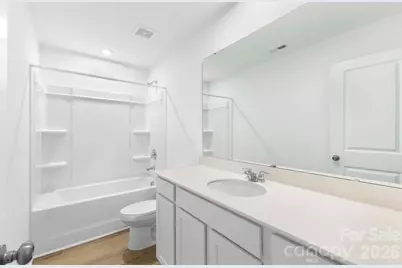
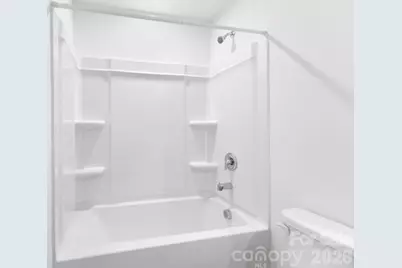
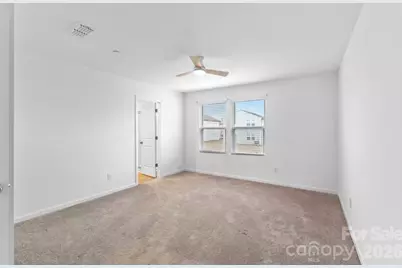
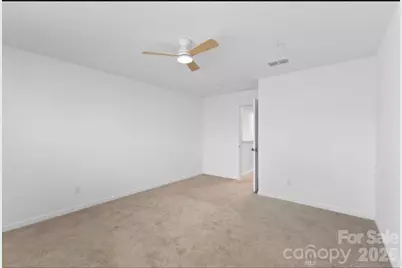
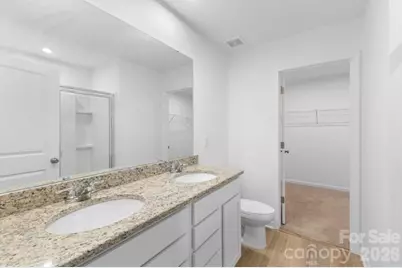
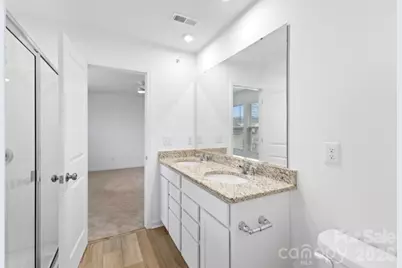
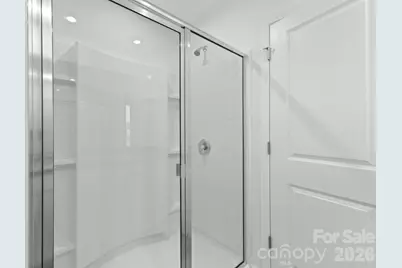
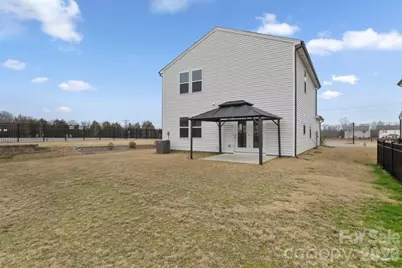
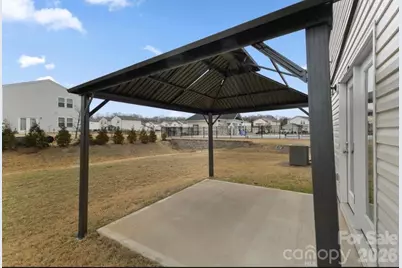
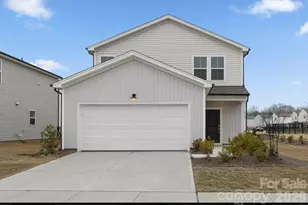
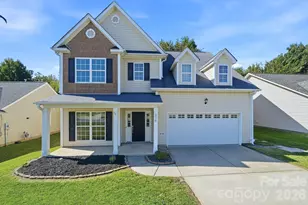
Looking for a DEAL? Here's your sign! This Practically Brand New 4BR Home - Steps from Community Pool & Park! Welcome home to this gorgeous, move-in ready 4-bedroom, 3-bath gem in the highly sought-after Spring Meadow community that perfectly blends indoor comfort with outdoor enjoyment. Boasting a bright and airy open-concept floor plan, this practically brand-new home is packed with premium upgrades, including beautiful granite countertops throughout. The main level offers ultimate flexibility with a private downstairs bedroom and full bathroom-perfect for a secluded home office, guest suite, or multi-generational living. Step outside to your private back patio, featuring a spacious gazebo that provides the perfect shaded retreat for summer barbecues, morning coffee, or relaxing evenings. Upstairs, you will find comfortable carpeting and a spacious, versatile flex room designed for entertaining, movie nights, or a play area. Plus, get rare extra storage with a convenient pull-down attic located right off the bonus space.Positioned on a quiet, sidewalk-lined street, this specific lot offers unparalleled next-door access to the gated community pool, park, and cabana. Enjoy resort-style amenities right outside your door without the maintenance! Conveniently located near local amenities, shopping, and dining, this home offers the ideal combination of comfort and lifestyle. Schedule your private tour today before this Spring Meadow standout is gone!
Full Property Details
Full Property Details for 3038 Langhorne Ave SW
General
- Price: $399,500
- HOA FEE: $142/month
- HOA FEE FREQ.: Quarterly
- Status: Active
- Type: Single Family
- Source: Charlotte_Regional_Realtor_Association
- MLS ID: 4385754
- Updated: 7/3/2026
- Added to Site: 41 day(s) ago
Interior
- Interior Features: Attic Other, Attic Stairs Pulldown, Cable Prewire, Kitchen Island, Open Floorplan, Pantry, Storage, Walk-In Closet(s)
- Appliances: Dishwasher, Disposal, Electric Range, Electric Water Heater, Exhaust Fan, Exhaust Hood, Oven, Plumbed For Ice Maker, Self Cleaning Oven
- Flooring: Carpet, Vinyl
Rooms
Bathrooms
- Total Bathrooms: 3
- Full Bathrooms: 3
- Upper - Full Baths: 2
- Main - Full Baths: 1
Bedrooms
- Total Bedrooms: 4
- Bedrooms Upper: 3
- Bedrooms Main & Up: 1
Other Rooms
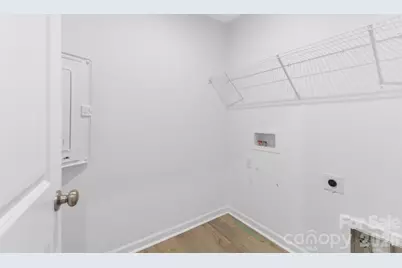
- Laundry: Electric Dryer Hookup, Inside, Laundry Room, Upper Level, Washer Hookup
Additional Information
- Shared Amenities: Outdoor Pool, Picnic Area, Playground, Sidewalks, Street Lights
- Pool: Yes
- Equipment: Other - See Remarks
Exterior
- Exterior Features: Other - See Remarks
Parking
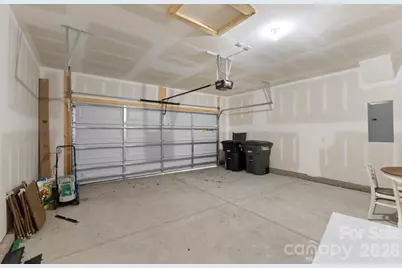
- Garage: Yes
- Garage Description: 361 Sq. Ft.
- Garage Spaces: 2
- Covered Spaces: 2
- Parking Features: Driveway, Attached Garage, Garage Door Opener, Garage Faces Front, Parking Space(s)
Location
- County: Cabarrus
- Subdivision: Spring Meadow
School Information
- Elementary School: Wolf Meadow
- Middle School: Roberta Road
- High School: West Cabarrus
Community
- Assoc. Name: Spring Meadow Owners Assoc/Cusick Community Mgmt
Heating & Cooling
- Cooling Type: Electric, Heat Pump
- Heating Type: Electric, Heat Pump
Utilities
- Sewer: Public Sewer
- Water: City
- Utility Description: Electricity Connected
Structural Information
- Builder: Pulte
- Model: Pulte/Raven
- Construction Status: Completed
- Construction: Site Built
- Exterior Const.: Vinyl
- Roof: Architectural Shingle
- Upper: 988 Sq. Ft.
- Main/1st Level: 988 Sq. Ft.
- Year Built: 2024
Lot Features
- Street/Road Desc.: Concrete, Paved
- Lot Features: Cleared, Level, Views
- Rcmdd Zoning: RC-CD
Financial Considerations
- Association Fee: $425
- Assoc Fee Freq.: Quarterly
- Terms: Cash, Conventional, FHA, VA Loan
Disclosures and Reports
- Restrictions: Signage, Other - See Remarks
- Property ID: 5519531857
- Plat: 89/31
- Lot Number: 17335/0061
Listed by Realty One Group Revolution
Get Pre-Approved Today
Schools
Schools serving 3038 Langhorne Ave SW
School District:Cabarrus County Schools
| Name | Grades | Distance |
|---|---|---|
Wolf Meadow Elementary 150 Wolf Meadow Drive Southwest, Concord, NC 28027 | K-5 | 0.4 mi |
Harold Winkler Middle School 4501 Weddington Road, Concord, NC 28027 | 6-8 | 2.4 mi |
West Cabarrus High 4100 Weddington Road, Concord, NC 28027 | 9-12 | 2.4 mi |
Disclaimer:
School attendance boundaries provided by ATTOM Data Solutions and are for reference only. Contact the school directly to verify enrollment eligibility.
Price & Sales History for 3038 Langhorne Ave SW
Date
Details
Price
Change
Source
7/03/2026
Price Reduced
$399,500
-1.36%
MLS
6/20/2026
Price Reduced
$405,000
-1.22%
MLS
6/02/2026
Listed
$410,000
—
MLS
Disclaimer: Historical sales information is derived from public records provided by the county offices. Information is not guaranteed and should be independently verified.
Tax History
Tax History for 3038 Langhorne Ave SW
Year
Property Taxes
Change
Tax Assessment
Change
2025
$3,322
10281%
$333,580
345%
2024
$32
-20%
$75,000
88%
2023
$40
—
$40,000
—
Disclaimer: Historical tax information is derived from public records provided by the county offices. Information is not guaranteed and should be independently verified.
Estimate the Cost
Estimate the Cost for 3038 Langhorne Ave SW
3038 Langhorne Avenue SW, Concord, NC 28027 (MLS# 4385754) is a Single Family property with 4 bedrooms and 3 full bathrooms. 3038 Langhorne Avenue SW is currently listed for $399,500 and was received on May 30, 2026. Want to learn more about 3038 Langhorne Avenue SW? Do you have questions about finding other Single Family real estate for sale in Concord? You can browse all Concord real estate or contact a Coldwell Banker agent to request more information.