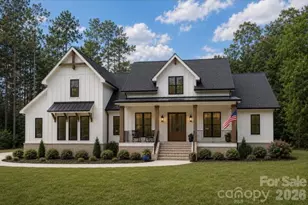
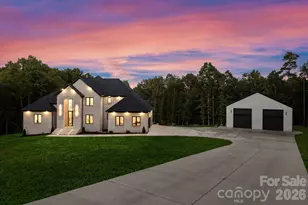
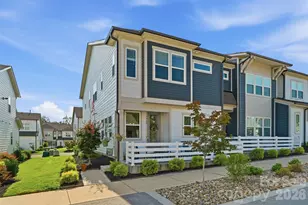
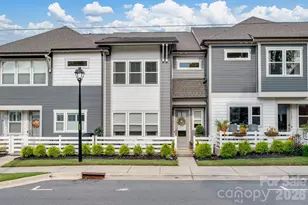
Full Property Details for 3509 Milford Ct NW
General
- Price: $1,745,000
- HOA FEE: $55/month
- HOA FEE FREQ.: Annually
- Status: Pending
- Type: Single Family
- Source: Charlotte_Regional_Realtor_Association
- MLS ID: 4384641
- Updated: 7/29/2026
- Added to Site: 87 day(s) ago
Interior
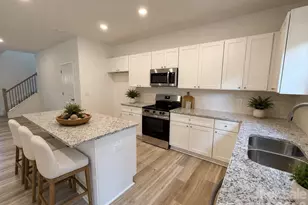
- Interior Features: Kitchen Island, Walk-In Closet(s)
- Fireplace: Yes
- Fireplace(s): Family Room, Gas Log, Living Room, Porch, Other - See Remarks, Family Room, Gas Log, Living Room, Porch, Other - See Remarks
- Appliances: Dishwasher, Disposal
- Flooring: Carpet, Tile, Wood
Rooms
- Total Bathrooms: 5
- Full Bathrooms: 4
- Half Bathrooms: 1
- Upper 2 - Full Baths: 1
- Upper - Full Baths: 2
- Main - Full Baths: 1
- Main - 1/2 Baths: 1
- Total Bedrooms: 5
- Bedrooms Upper: 3
- Bedrooms Main & Up: 1
- Laundry: Main Level, Other - See Remarks
Additional Information
- Shared Amenities: Clubhouse, Golf, Sidewalks
- Equipment: Network Ready
Exterior
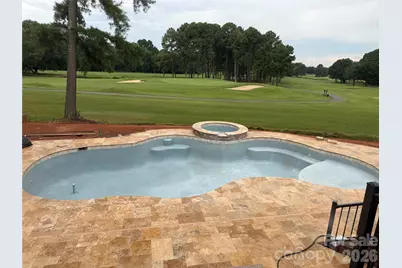
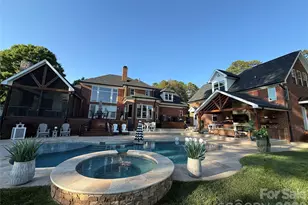
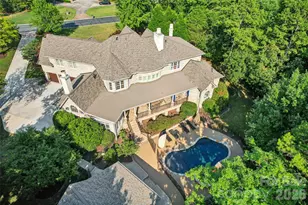
- Exterior Features: Hot Tub, Gas Grill, In-Ground Hot Tub / Spa, In-Ground Irrigation, Outdoor Kitchen
Parking
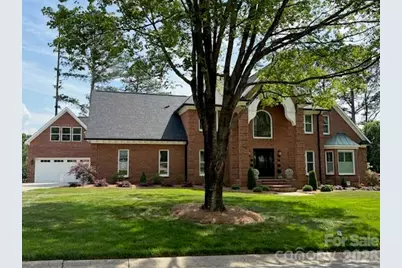
- Garage: Yes
- Garage Description: 655 Sq. Ft.
- Garage Spaces: 5
- Parking Features: Attached Garage, Detached Garage, Garage Door Opener, Garage Faces Front, Garage Faces Side
Location
- County: Cabarrus
- Subdivision: Asheford Green
School Information
- Elementary School: Weddington Hills
- Middle School: Harold E Winkler
- High School: West Cabarrus
Community
Heating & Cooling
- Cooling Type: Central Air, Electric
- Heating Type: Central, Forced Air, Natural Gas
Utilities
- Sewer: Public Sewer
- Water: City
Structural Information
- Construction Status: Completed
- Construction: Site Built
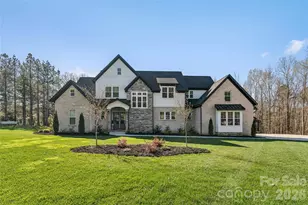
- Exterior Const.: Brick Full
- Roof: Architectural Shingle
- Upper: 1,860 Sq. Ft.
- Main/1st Level: 2,400 Sq. Ft.
- Year Built: 1990
Lot Features
- Lot Dimensions: 152 x 147 x 56 x 52 x 162
- Street/Road Desc.: Concrete, Paved
- Lot Features: Level, On Golf Course, Private, Views
- Rcmdd Zoning: PUD
- Fencing (Description): Back Yard, Fenced
Financial Considerations
- Association Fee: $658
- Assoc Fee Freq.: Annually
- Terms: Cash, Conventional, FHA, VA Loan
Disclosures and Reports
- Property ID: 5610-23-4530-0000
- Lot Number: 17385-332
Listed by Keller Williams Unlimited