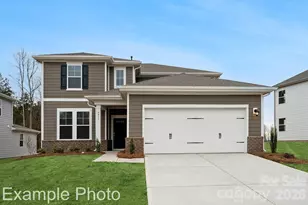
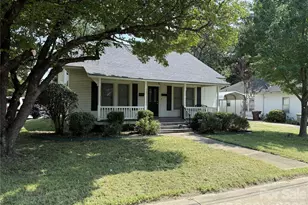
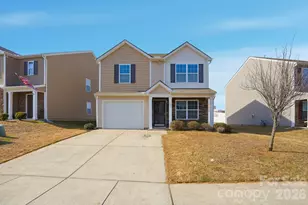
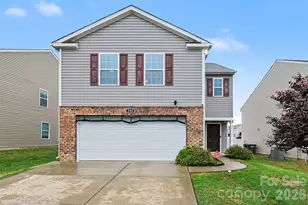
This is a carousel with tiles that activate property listing cards. Use the previous and next buttons to navigate.
1/1
$328,000
This is a carousel with tiles that activate property listing cards. Use the previous and next buttons to navigate.
1/1
Property Description
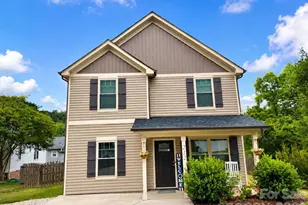
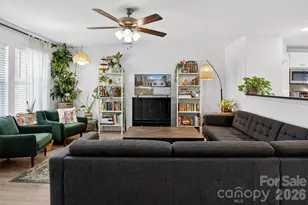
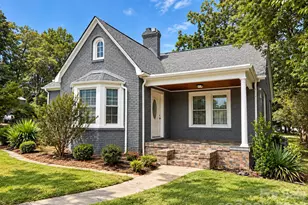
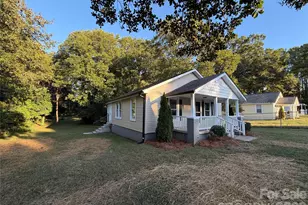
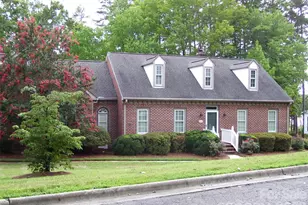
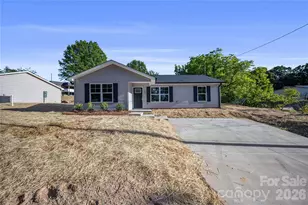
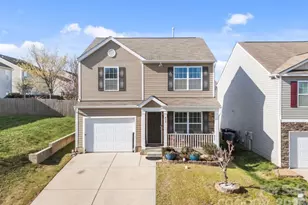
Welcome home! Do NOT miss this two-story property featuring a bright and open layout designed for modern living. The kitchen is complete with granite countertops, stainless steel appliances, subway tile backsplash, espresso cabinetry, and a large island with sink. Spacious family room offers durable LVP flooring and a cozy gas fireplace. Lots of Natural light pours in through oversized windows and sliding glass doors that open to the backyard patio. Property is priced with respect to needed carpet clean and paint refresh upstairs. Property is located in Cut-de-sac of a well maintained community Hallstead Phase 2.
Full Property Details
Full Property Details for 4018 BETHESDA Pl
General
- Sold For: $328,000
- HOA FEE: $27/month
- HOA FEE FREQ.: Quarterly
- Status: Closed
- Type: Single Family
- Source: Charlotte_Regional_Realtor_Association
- MLS ID: 4347799
- Added to Site: 146 day(s) ago
Interior
- Fireplace: Yes
- Fireplace(s): Family Room, Family Room
- Appliances: Dishwasher, Disposal, Electric Range, Microwave, Refrigerator
- Flooring: Carpet, Vinyl
Rooms
Bathrooms
- Total Bathrooms: 3
- Full Bathrooms: 2
- Half Bathrooms: 1
- Main - Full Baths: 2
- Main - 1/2 Baths: 1
Bedrooms
- Total Bedrooms: 4
- Bedrooms Main & Up: 4
Other Rooms
- Laundry: Other - See Remarks
Parking
- Garage: Yes
- Garage Spaces: 2
- Parking Features: Attached Garage
Location
- County: Cabarrus
- Subdivision: Hallstead
School Information
- Elementary School: Rocky River
- Middle School: C.C. Griffin
- High School: Central Cabarrus
Community
- Assoc. Name: CAMS Management
Heating & Cooling
- Cooling Type: Central Air
- Heating Type: Central, Heat Pump
Utilities
- Sewer: Public Sewer
- Water: City
Structural Information
- Construction: Site Built
- Exterior Const.: Stone, Vinyl
- Roof: Architectural Shingle
- Main/1st Level: 2,009 Sq. Ft.
- Year Built: 2018
Lot Features
- Street/Road Desc.: Concrete
- Lot Features: Cul-De-Sac
- Rcmdd Zoning: R-CO
- Fencing (Description): Fenced
Horse Property
- Horse Facility Desc.: None
Financial Considerations
- Association Fee: $80
- Assoc Fee Freq.: Quarterly
- Terms: Cash, Conventional, FHA, VA Loan
Disclosures and Reports
- Property ID: 5539-21-5767-0000
- Lot Number: 13450-220
Listed by Worthy & Associates Real Estate LLC
Sold by Lantern Realty & Development, LLC

Get Pre-Approved Today
Schools
Schools serving 4018 BETHESDA Pl
School District:Cabarrus County Schools
| Name | Grades | Distance |
|---|---|---|
Rocky River Elementary, Concord, NC 5454 Rocky River Road, Concord, NC 28025 | K-5 | 2.3 mi |
J N Fries Middle School 133 Stonecrest Circle Southwest, Concord, NC 28027 | 6-8 | 1.5 mi |
Central Cabarrus High 505 State Highway 49, Concord, NC 28025 | 9-12 | 0.9 mi |
Disclaimer:
School attendance boundaries provided by ATTOM Data Solutions and are for reference only. Contact the school directly to verify enrollment eligibility.
Price & Sales History for 4018 BETHESDA Pl
Date
Details
Price
Change
Source
6/29/2026
Sold
$328,000
—
MLS
4/18/2026
Price Reduced
$328,000
-7.61%
MLS
2/18/2026
Listed
$355,000
—
MLS
Disclaimer: Historical sales information is derived from public records provided by the county offices. Information is not guaranteed and should be independently verified.
4018 Bethesda Place, Concord, NC 28025 (MLS# 4347799) is a Single Family property that was sold at $328,000 on June 29, 2026. Want to learn more about 4018 Bethesda Place? Do you have questions about finding other Single Family real estate for sale in Concord? You can browse all Concord real estate or contact a Coldwell Banker agent to request more information.