This is a carousel with tiles that activate property listing cards. Use the previous and next buttons to navigate.
1/1
$370,000
This is a carousel with tiles that activate property listing cards. Use the previous and next buttons to navigate.
1/1
Property Description
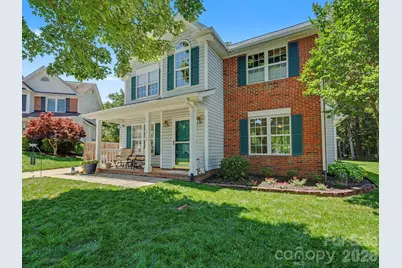
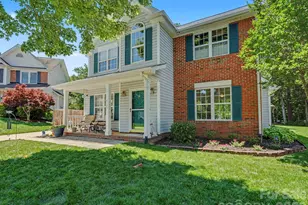
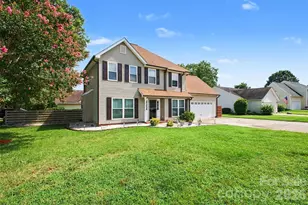
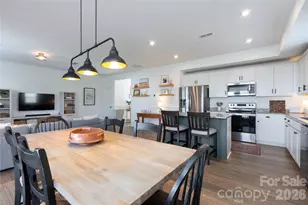
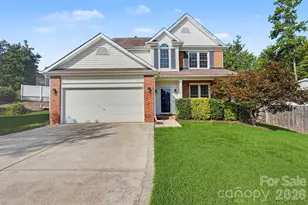
Welcome home to highly sought-after Oak Park where charm, comfort,and incredible upgrades come together in this beautifully maintained two-story home! Featuring 3 bedrooms, 2.5 bathroom, and an impressive list of recent updates, this property offers the perfect blend of style and functionality. Step inside to a spacious living room highlighted by an electric fireplace, creating the ideal gathering space for relaxing evenings or entertaining guests.The fully remodeled kitchen is truly the heart of the home, showcasing granite countertops, ceramic tile backsplash, recessed lighting, self-closing cabinetry, and stainless steel Whirlpool appliances. Updated lighting & fixtures. Beautiful Arcadia flooring flows through the main living areas with tile flooring in select spaces for durability and style. The luxurious primary suite is designed to impress with a spa-inspired en suite bath featuring a gorgeous frameless tile shower with pebble stone flooring, built in seating, multiple niches, barn door closure and elegant rainwater fixtures for a true retreat experience. Outside, enjoy peaceful mornings on the covered rocking chair front porch or unwind in the immaculate backyard oasis complete with lush landscaping, mature shade trees, beautifully maintained grass, a custom walkway, patio area, professionally installed gutter guard system on both the home & garage and a natural built in fire pit-perfect for simply enjoying the serene setting. Car enthusiats, hobbyists, or anyone needing extra storage will appreciate the rare combination of a two-car detached garage with soaring 11-foot ceilings, built in storage shelves and large glass windows allowing for natural light. Residents of Oak Park enjoy wonderful neighborhood ammenities including a clubhouse, playground and outdoor swimming pool, making this community one of the area's most desirable places to call home. Extremely easy access to I-85.
Full Property Details
Full Property Details for 4180 Peyton Ct NW
General
- Sold For: $370,000
- HOA FEE: $164/month
- HOA FEE FREQ.: Triannual
- Status: Closed
- Type: Single Family
- Source: Charlotte_Regional_Realtor_Association
- MLS ID: 4384188
- Added to Site: 82 day(s) ago
Interior
- Interior Features: Attic Stairs Pulldown
- Fireplace: Yes
- Fireplace(s): Electric, Living Room, Electric, Living Room
- Appliances: Dishwasher, Disposal, Electric Range, Gas Water Heater, Plumbed For Ice Maker, Self Cleaning Oven
- Flooring: Laminate, Tile
Rooms
Bathrooms
- Total Bathrooms: 3
- Full Bathrooms: 2
- Half Bathrooms: 1
- Upper - Full Baths: 2
- Main - 1/2 Baths: 1
Bedrooms
- Total Bedrooms: 3
- Bedrooms Upper: 3
Other Rooms
- Laundry: Electric Dryer Hookup, Main Level, Washer Hookup
Additional Information
- Shared Amenities: Clubhouse, Outdoor Pool, Playground, Tennis Court(s)
- Pool: Yes
Exterior
- Exterior Features: Fire Pit, Other - See Remarks
Parking
- Garage: Yes
- Garage Spaces: 2
- Parking Features: Driveway, Detached Garage, Garage Door Opener, Garage Faces Front
Location
- County: Cabarrus
- Subdivision: Oak Park
- Driving Directions: Lif
School Information
- Elementary School: Charles E. Boger
- Middle School: Harold E Winkler
- High School: West Cabarrus
Community
- Assoc. Name: Hawthorne Management
Heating & Cooling
- Cooling Type: Ceiling Fan(s), Central Air
- Heating Type: Forced Air, Natural Gas
Utilities
- Sewer: Public Sewer
- Water: City
- Utility Description: Cable Available, Electricity Connected, Natural Gas, Satellite Internet Available
Structural Information
- Construction: Site Built
- Exterior Const.: Brick Partial, Vinyl
- Roof: Architectural Shingle
- Upper: 722 Sq. Ft.
- Main/1st Level: 781 Sq. Ft.
- Year Built: 1996
Lot Features
- Street/Road Desc.: Concrete, Paved
- Lot Features: Cul-De-Sac, Level, Wooded
Financial Considerations
- Association Fee: $164
- Assoc Fee Freq.: Triannual
- Terms: Cash, Conventional, FHA, VA Loan
Disclosures and Reports
- Property ID: 5601-93-2936-0000
- Lot Number: 6054-282
Listed by DM Properties & Associates
Sold by EXP Realty LLC Ballantyne

Get Pre-Approved Today
Schools
Schools serving 4180 Peyton Ct NW
School District:Cabarrus County Schools
| Name | Grades | Distance |
|---|---|---|
Charles E. Boger Elementary 5150 Dovefield Lane, Kannapolis, NC 28081 | K-5 | 2.2 mi |
Harold Winkler Middle School 4501 Weddington Road, Concord, NC 28027 | 6-8 | 1.9 mi |
West Cabarrus High 4100 Weddington Road, Concord, NC 28027 | 9-12 | 1.7 mi |
Disclaimer:
School attendance boundaries provided by ATTOM Data Solutions and are for reference only. Contact the school directly to verify enrollment eligibility.
Price & Sales History for 4180 Peyton Ct NW
Date
Details
Price
Change
Source
7/14/2026
Sold
$370,000
-2.63%
MLS
6/03/2026
Listed
$380,000
—
MLS
Disclaimer: Historical sales information is derived from public records provided by the county offices. Information is not guaranteed and should be independently verified.
4180 Peyton Court NW, Concord, NC 28027 (MLS# 4384188) is a Single Family property that was sold at $370,000 on July 14, 2026. Want to learn more about 4180 Peyton Court NW? Do you have questions about finding other Single Family real estate for sale in Concord? You can browse all Concord real estate or contact a Coldwell Banker agent to request more information.