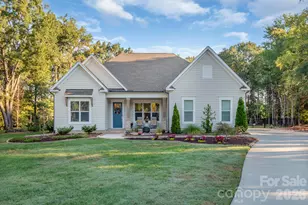
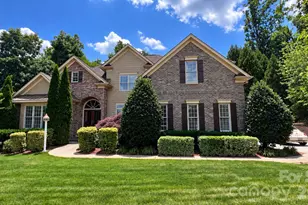
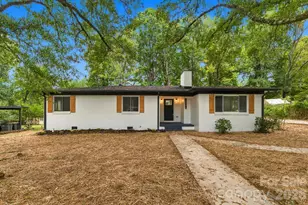
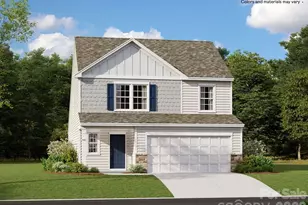
This is a carousel with tiles that activate property listing cards. Use the previous and next buttons to navigate.
1/1
$780,000
This is a carousel with tiles that activate property listing cards. Use the previous and next buttons to navigate.
1/1
Property Description
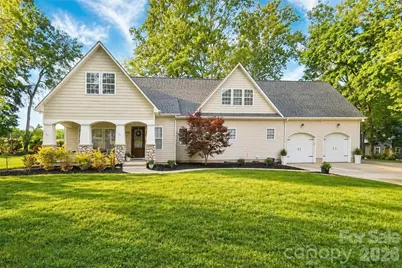
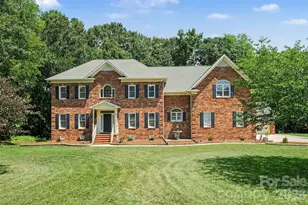
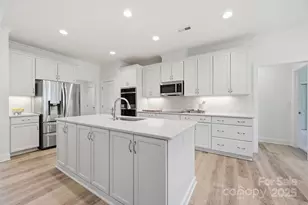
Beautifully maintained home on a full acre in the highly desirable Carolando community, offering space, privacy, and a rare blend of features, all set within a quiet cul-de-sac. Inside, the home feels warm and inviting with hardwood floors running through the main level living areas and a spacious living room anchored by a stone fireplace with custom built ins. Multiple windows bring in natural light, creating a comfortable setting for both everyday living and gathering. The kitchen is well appointed with custom style cabinetry, granite countertops, double ovens, a propane cooktop, and a dedicated coffee nook, with ample storage including a large walk in pantry. The adjacent dining area is filled with natural light and overlooks the backyard, while the screened in porch with its own fireplace offers a true extension of the living space for year round enjoyment. A main level home office provides a quiet and functional space for work or study. Upstairs, the primary suite provides a comfortable retreat with marble countertops in the bath, while additional bedrooms and flexible spaces offer room to spread out or host guests. Step outside and the property truly opens up with a private and peaceful backyard, mature landscaping, and a stamped concrete patio ideal for entertaining or quiet evenings. The playground conveys, adding to the lifestyle this property offers. The workshop is a true standout and goes well beyond what is typically seen in a detached structure. Spanning approximately 1600 square feet across two levels, it has been fully built out with intention and functionality in mind. The main level features a clean, open layout with finished flooring, extensive lighting, a centralized dust extraction system (negotiable), and running water, ideal for woodworking, projects, or storage. Upstairs, the space transitions into a separate retreat with vaulted ceilings, a mini split system for heating and cooling, and room for seating and entertainment. The exterior offers wide sliding doors, a large concrete pad, and additional space for parking or recreation. Spaces like this are rarely available and difficult to replicate. Parking is easy with a two car attached garage featuring custom built in storage. Located in Carolando, this neighborhood offers larger lots, mature trees, and an established feel with a quiet, low traffic setting. Just minutes from Concord Mills, dining, everyday essentials, and Atrium Health Cabarrus, with quick access to I 85 and I 485 for an easy commute to Charlotte. The area is served by well regarded local schools. Homes with this combination of space, setting, and a workshop of this caliber are rare in this area.
Full Property Details
Full Property Details for 4484 Ranchway Dr SW
General
- Sold For: $780,000
- HOA FEE: $2/month
- HOA FEE FREQ.: Annually
- Status: Closed
- Type: Single Family
- Source: Charlotte_Regional_Realtor_Association
- MLS ID: 4375185
- Added to Site: 116 day(s) ago
Interior
- Interior Features: Breakfast Bar, Built-in Features, Pantry, Storage, Walk-In Closet(s), Walk-In Pantry
- Fireplace: Yes
- Fireplace(s): Propane, Wood Burning, Propane, Wood Burning
- Appliances: Convection Oven, Dishwasher, Disposal, Double Oven, Dryer, Gas Cooktop, Plumbed For Ice Maker, Refrigerator with Ice Maker, Self Cleaning Oven, Wall Oven, Washer/Dryer
- Flooring: Carpet, Tile, Vinyl, Wood
Rooms
Bathrooms
- Total Bathrooms: 3
- Full Bathrooms: 2
- Half Bathrooms: 1
- Upper - Full Baths: 2
- Main - 1/2 Baths: 1
Bedrooms
- Total Bedrooms: 4
- Bedrooms Upper: 4
Other Rooms
- Laundry: Electric Dryer Hookup, Laundry Room, Main Level, Sink, Washer Hookup
Additional Information
- Equipment: Fuel Tank - Owned
Parking
- Garage: Yes
- Garage Spaces: 2
- Parking Features: Attached Garage
Location
- County: Cabarrus
- Subdivision: Carolando
School Information
- Elementary School: Pitts School
- Middle School: Roberta Road
- High School: Jay M. Robinson
Heating & Cooling
- Cooling Type: Central Air
- Heating Type: Electric
Utilities
- Sewer: Public Sewer
- Water: City
- Utility Description: Cable Available, Electricity Connected, Propane, Underground Power Lines, Underground Utilities, Wired Internet Available
Structural Information
- Construction: Site Built
- Exterior Const.: Vinyl
- Roof: Architectural Shingle
- Upper: 1,732 Sq. Ft.
- Main/1st Level: 1,415 Sq. Ft.
- Year Built: 2002
Lot Features
- Street/Road Desc.: Concrete, Paved
- Lot Features: Cul-De-Sac, Level, Private, Wooded
Financial Considerations
- Association Fee: $25
- Assoc Fee Freq.: Annually
Disclosures and Reports
- Restrictions: No Restrictions
- Property ID: 5509-81-0841-0000
- Lot Number: 14582-215
Listed by Call It Closed International Inc
Sold by EXP Realty LLC Mooresville

Get Pre-Approved Today
Schools
Schools serving 4484 Ranchway Dr SW
School District:Cabarrus County Schools
| Name | Grades | Distance |
|---|---|---|
Pitts School Road Elementary 720 Pitts School Road Southwest, Concord, NC 28027 | K-5 | 1.5 mi |
Jay M Robinson High 300 Pitts School Road Southwest, Concord, NC 28027 | 9-12 | 0.7 mi |
Disclaimer:
School attendance boundaries provided by ATTOM Data Solutions and are for reference only. Contact the school directly to verify enrollment eligibility.
Price & Sales History for 4484 Ranchway Dr SW
Date
Details
Price
Change
Source
7/14/2026
Sold
$780,000
-2.38%
MLS
4/30/2026
Listed
$799,000
—
MLS
Disclaimer: Historical sales information is derived from public records provided by the county offices. Information is not guaranteed and should be independently verified.
4484 Ranchway Drive SW, Concord, NC 28027 (MLS# 4375185) is a Single Family property that was sold at $780,000 on July 14, 2026. Want to learn more about 4484 Ranchway Drive SW? Do you have questions about finding other Single Family real estate for sale in Concord? You can browse all Concord real estate or contact a Coldwell Banker agent to request more information.