This is a carousel with tiles that activate property listing cards. Use the previous and next buttons to navigate.
1/1
$1,480,000
This is a carousel with tiles that activate property listing cards. Use the previous and next buttons to navigate.
1/1
Property Description
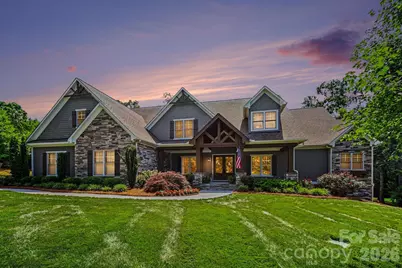
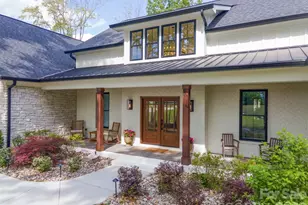
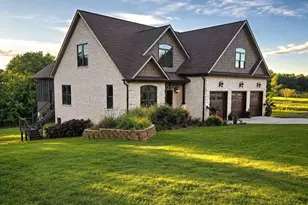
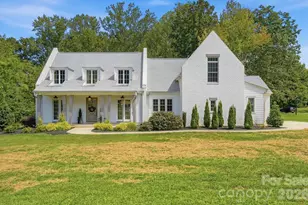
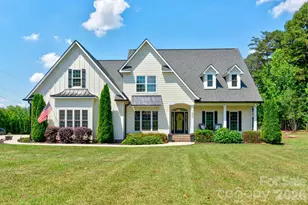
Welcome to this extraordinary custom-built estate in Concord, where timeless craftsmanship and resort-style outdoor living meet across nearly 5,000 square feet of luxury living space. The main level immediately impresses with soaring vaulted ceilings accented by exposed wood beams, rich hardwood floors, and a striking stone fireplace that anchors the great room. The chef's kitchen serves as a central showpiece, featuring custom cabinetry, expansive granite countertops, an oversized center island with a prep sink, a professional-grade gas range, and a stone backsplash. Exceptional functionality defines the floor plan, highlighted by two beautifully appointed main-level primary suites that offer absolute privacy and spa-caliber baths with walk in showers. The upper level expands the home's versatility with nearly 1,900 additional square feet, offering three oversized bedroom suites, two full baths, half bath and a massive recreation room complete with a custom wet bar and a dedicated home theater space. Outside, the property transforms into a private resort designed for ultimate entertainment and relaxation. The spectacular backyard showcases a custom pool with an integrated raised spa and sun shelf, an expansive travertine patio, a covered grilling porch, a private hot tub, and a professionally installed putting green, all framed by mature landscaping for exceptional privacy. Complete with a three-car garage and extensive walk-in storage areas, premium finishes, custom built-ins, and quality craftsmanship at every turn. Combining impressive architectural details, luxury amenities, and an exceptional floor plan, this remarkable residence delivers a lifestyle few homes can match-Dramatic ceilings, custom millwork, resort-style outdoor living, expansive entertaining spaces, and nearly 5,000 square feet of thoughtfully designed luxury make 4700 Kay Bird Lane a truly rare offering.
Full Property Details
Full Property Details for 4700 Kay Bird Ln
General
- Sold For: $1,480,000
- HOA FEE: $83/month
- HOA FEE FREQ.: Annually
- Status: Closed
- Type: Single Family
- Source: Charlotte_Regional_Realtor_Association
- MLS ID: 4388207
- Added to Site: 57 day(s) ago
Interior
- Interior Features: Attic Walk In, Built-in Features, Drop Zone, Entrance Foyer, Garden Tub, Kitchen Island, Pantry, Walk-In Closet(s), Walk-In Pantry, Wet Bar
- Fireplace: Yes
- Fireplace(s): Family Room, Family Room
- Appliances: Convection Oven, Dishwasher, Disposal, Double Oven, Gas Cooktop, Gas Range, Ice Maker, Microwave, Tankless Water Heater
- Flooring: Carpet, Tile, Wood
Rooms
Bathrooms
- Total Bathrooms: 6
- Full Bathrooms: 4
- Half Bathrooms: 2
- Upper - Full Baths: 2
- Upper - 1/2 Baths: 1
- Main - Full Baths: 2
- Main - 1/2 Baths: 1
Bedrooms
- Total Bedrooms: 5
- Bedrooms Upper: 3
- Bedrooms Main & Up: 2
Other Rooms
- Laundry: Mud Room, Main Level
Exterior
- Exterior Features: Hot Tub, In-Ground Hot Tub / Spa, In-Ground Irrigation, Other - See Remarks
Parking
- Garage: Yes
- Garage Spaces: 3
- Parking Features: Driveway, Attached Garage, Garage Faces Side
Location
- County: Cabarrus
- Subdivision: Jacobs Ridge
School Information
- Elementary School: Charles E. Boger
- Middle School: Northwest Cabarrus
- High School: Northwest Cabarrus
Community
- Assoc. Name: Jacobs Ridge HOA
Heating & Cooling
- Cooling Type: Ceiling Fan(s), Central Air, Heat Pump, Zoned
- Heating Type: Central, Heat Pump
Utilities
- Sewer: Septic Installed
- Water: City
Structural Information
- Construction: Site Built
- Exterior Const.: Fiber Cement, Stone Veneer
- Upper: 1,890 Sq. Ft.
- Main/1st Level: 3,025 Sq. Ft.
- Year Built: 2017
Lot Features
- Street/Road Desc.: Concrete, Paved
- Lot Features: Wooded
- Fencing (Description): Partial
Financial Considerations
- Association Fee: $1,000
- Assoc Fee Freq.: Annually
- Terms: Cash, Conventional
Disclosures and Reports
- Property ID: 4693-32-4890-0000
- Lot Number: 17117-308
Listed by Southern Homes of the Carolinas, Inc
Sold by Southland, Realtors LLC

Get Pre-Approved Today
Schools
Schools serving 4700 Kay Bird Ln
School District:Cabarrus County Schools
| Name | Grades | Distance |
|---|---|---|
Charles E. Boger Elementary 5150 Dovefield Lane, Kannapolis, NC 28081 | K-5 | 2.7 mi |
Northwest Cabarrus Middle 5140 Northwest Cabarrus Drive, Concord, NC 28027 | 6-8 | 2.6 mi |
Northwest Cabarrus High 5130 Northwest Cabarrus Drive, Concord, NC 28027 | 9-12 | 2.7 mi |
Disclaimer:
School attendance boundaries provided by ATTOM Data Solutions and are for reference only. Contact the school directly to verify enrollment eligibility.
Price & Sales History for 4700 Kay Bird Ln
Date
Details
Price
Change
Source
7/10/2026
Sold
$1,480,000
-1.33%
MLS
6/03/2026
Listed
$1,500,000
—
MLS
Disclaimer: Historical sales information is derived from public records provided by the county offices. Information is not guaranteed and should be independently verified.
4700 Kay Bird Lane, Concord, NC 28027 (MLS# 4388207) is a Single Family property that was sold at $1,480,000 on July 10, 2026. Want to learn more about 4700 Kay Bird Lane? Do you have questions about finding other Single Family real estate for sale in Concord? You can browse all Concord real estate or contact a Coldwell Banker agent to request more information.