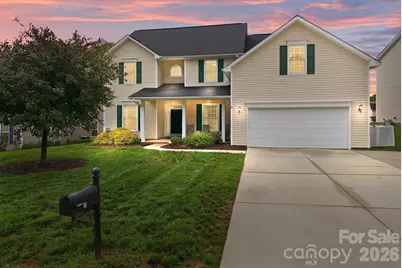
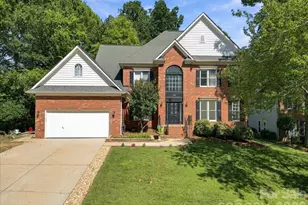
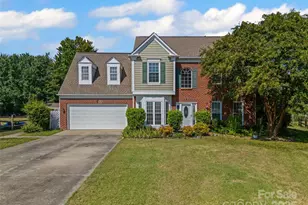
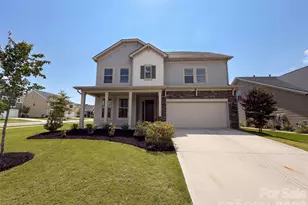
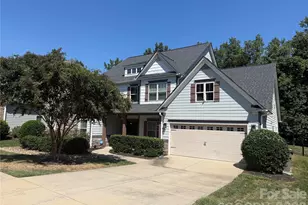
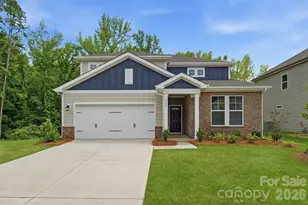
This is a carousel with tiles that activate property listing cards. Use the previous and next buttons to navigate.
1/1
$525,000
This is a carousel with tiles that activate property listing cards. Use the previous and next buttons to navigate.
1/1
Property Description
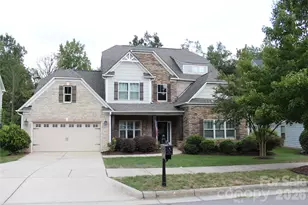
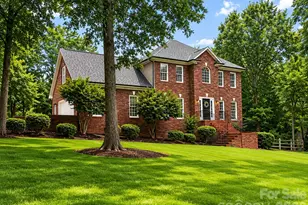
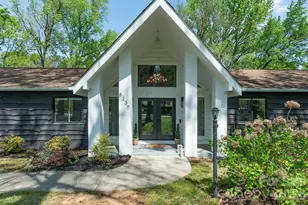
Welcome Home! From the moment you enter the community, you'll feel like you're living at a resort, thanks to the outstanding amenity package. With a pool, basketball court, tennis courts and a covered playground, there is truly something for everyone to enjoy. Pulling into the driveway is easy, with additional parking added by the current owners for extra convenience. An inviting front porch welcomes you inside, where beautiful wide plank wood flooring flows throughout the main level. The impressive 2 story foyer opens the entire 1st floor! A private office with custom sliding doors, a formal dining room and leads directly into the spacious family room and kitchen. The family room features a cozy gas log fireplace and connects to the breakfast area and kitchen. The kitchen is sure to impress it's next owner with upgraded cabinets, countertops and appliances. There is room and spaces for all the cooks in the house. Stepping outside, the back door leads to an extended patio that's ready for summer gatherings, outdoor dining & relaxing evenings. The main level also features a spacious owner's suite/ensuite with with private bath. The bath has dual vanities and upgraded walk in Safe tub. Upstairs, natural light fills the open hallway, which overlooks the two-story foyer below. There are 4 additional bedrooms and a tremendous bonus/bedroom. The bonus room features reinforced flooring designed to support a pool table, making it ideal for entertaining. The expansive owner's suit speaks for itself upon entry! You also have a renovated spa-like bathroom with tile floors, dual vanities, a separate soaking tub and shower, a private water closet and an over-sized walk in closet This home combines well thought out upgrades, functional living spaces and exceptional community amenities to create the life style you'll love! Come on home.
Full Property Details
Full Property Details for 4835 Turnridge Ct NW
General
- Sold For: $525,000
- Status: Closed
- Type: Single Family
- Source: Charlotte_Regional_Realtor_Association
- MLS ID: 4387673
- Added to Site: 74 day(s) ago
Interior
- Fireplace: Yes
- Appliances: Dishwasher, Disposal, Electric Oven, Electric Range, Microwave, Plumbed For Ice Maker, Self Cleaning Oven, Tankless Water Heater
Rooms
Bathrooms
- Total Bathrooms: 4
- Full Bathrooms: 3
- Half Bathrooms: 1
- Upper - Full Baths: 2
- Main - Full Baths: 1
- Main - 1/2 Baths: 1
Bedrooms
- Total Bedrooms: 6
- Bedrooms Upper: 5
- Bedrooms Main & Up: 1
Other Rooms
- Laundry: Electric Dryer Hookup, Laundry Room, Main Level
Exterior
- Exterior Features: Fence
Parking
- Garage: Yes
- Garage Description: 592 Sq. Ft.
- Garage Spaces: 2
- Parking Features: Driveway, Attached Garage, Garage Door Opener, Garage Faces Front
Location
- County: Cabarrus
- Subdivision: Covington
School Information
- Elementary School: Carl A. Furr
- Middle School: Roberta Road
- High School: Jay M. Robinson
Heating & Cooling
- Cooling Type: Central Air
- Heating Type: Forced Air
Utilities
- Sewer: Public Sewer
- Water: City
- Utility Description: Cable Available, Cable Connected, Electricity Connected, Natural Gas
Structural Information
- Construction: Site Built
- Exterior Const.: Vinyl
- Roof: Architectural Shingle
- Upper: 1,592 Sq. Ft.
- Main/1st Level: 1,618 Sq. Ft.
- Year Built: 2002
Lot Features
- Lot Dimensions: 85 x 158 x 60 x 136
- Street/Road Desc.: Concrete, Paved
- Lot Features: Cleared, Open Lot, Wooded
- Rcmdd Zoning: RES
- Fencing (Description): Back Yard, Wood
Financial Considerations
- Terms: Cash, Conventional, FHA, VA Loan
Disclosures and Reports
- Property ID: 5509-26-2605-0000
- Lot Number: 3875-39
Listed by Realty One Group Revolution
Sold by Keller Williams Ballantyne Area

Get Pre-Approved Today
Schools
Schools serving 4835 Turnridge Ct NW
School District:Cabarrus County Schools
| Name | Grades | Distance |
|---|---|---|
Carl A. Furr Elementary School 2725 Clover Road Northwest, Concord, NC 28027 | K-5 | 0.9 mi |
Jay M Robinson High 300 Pitts School Road Southwest, Concord, NC 28027 | 9-12 | 1.2 mi |
Disclaimer:
School attendance boundaries provided by ATTOM Data Solutions and are for reference only. Contact the school directly to verify enrollment eligibility.
Price & Sales History for 4835 Turnridge Ct NW
Date
Details
Price
Change
Source
7/08/2026
Sold
$525,000
-0.92%
MLS
6/02/2026
Listed
$529,900
—
MLS
Disclaimer: Historical sales information is derived from public records provided by the county offices. Information is not guaranteed and should be independently verified.
4835 Turnridge Court NW, Concord, NC 28027 (MLS# 4387673) is a Single Family property that was sold at $525,000 on July 08, 2026. Want to learn more about 4835 Turnridge Court NW? Do you have questions about finding other Single Family real estate for sale in Concord? You can browse all Concord real estate or contact a Coldwell Banker agent to request more information.