This is a carousel with tiles that activate property listing cards. Use the previous and next buttons to navigate.
1/1
$623,560
This is a carousel with tiles that activate property listing cards. Use the previous and next buttons to navigate.
1/1
Property Description
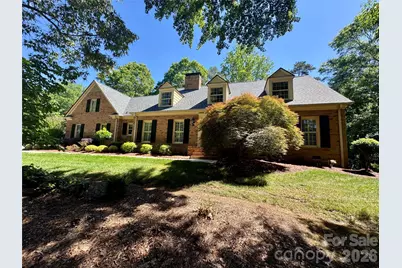
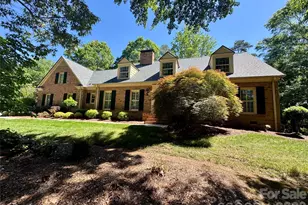
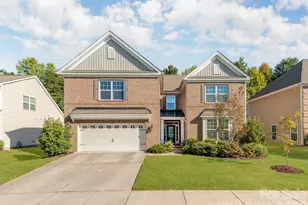
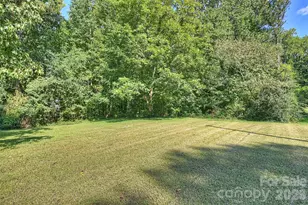
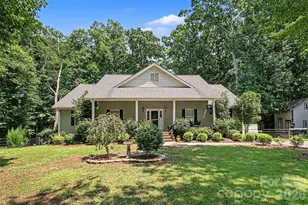
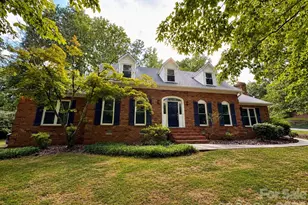
Nestled on an impressive 2.849-acre property spanning two lots, this beautifully maintained brick home offers timeless charm, exceptional space, and a serene setting. Lovingly built and owned by one family, the home showcases quality craftsmanship and thoughtful updates throughout including a new roof and freshly painted exterior in 2025. The inviting family room is centered around a stunning masonry fireplace crafted with handmade brick from Cannon Farm, complemented by rich wood paneling that creates a warm and welcoming atmosphere. The updated kitchen features granite countertops, tile backsplash, stainless steel appliances, wall oven, microwave, dishwasher, and a beverage/wine refrigerator-perfect for everyday living and entertaining alike. Hardwood flooring flows through the foyer, living room, and dining room. The spacious primary suite on the main level includes an updated en-suite bath with a double vanity and oversized tiled walk-in shower. Upstairs, you'll find two oversized secondary bedrooms. One bedroom features dual closets, a built-in desk area, window seat, private en-suite bath, and access to walk-in attic storage. The second bedroom also offers two closets and convenient access to a large hall bath. A separate office or craft room is tucked just off the expansive bonus room, providing flexible living options. The enormous fourth bedroom/bonus room includes a cedar closet and endless possibilities-ideal as a media room, teen retreat, playroom, or guest suite. A private staircase leads directly from this space to the garage for added convenience. Outdoor living shines on the gorgeous screened porch with slate flooring, surrounded by mature trees and lush landscaping that create a peaceful mountain-like retreat. Additional highlights include a two-car garage with a dedicated workshop area. A rare opportunity to own acreage, privacy, and a lovingly cared-for home in one exceptional property. Local architect, George Griffin, drew up the plans for this classic home. New garbage disposal 2026. Seller is offering $4000 flooring allowance with acceptable offer.
Full Property Details
Full Property Details for 500 Woodend Dr SE
General
- Sold For: $623,560
- Status: Closed
- Type: Single Family
- Source: Charlotte_Regional_Realtor_Association
- MLS ID: 4379835
- Added to Site: 103 day(s) ago
Interior
- Interior Features: Attic Walk In
- Fireplace: Yes
- Fireplace(s): Family Room, Family Room
- Appliances: Dishwasher, Electric Cooktop, Microwave, Wall Oven, Wine Refrigerator
- Flooring: Carpet, Tile, Wood
Rooms
Bathrooms
- Total Bathrooms: 4
- Full Bathrooms: 3
- Half Bathrooms: 1
- Upper - Full Baths: 2
- Main - Full Baths: 1
- Main - 1/2 Baths: 1
Bedrooms
- Total Bedrooms: 4
- Bedrooms Upper: 3
- Bedrooms Main & Up: 1
Other Rooms
- Laundry: Laundry Room
Parking
- Garage: Yes
- Garage Description: 766 Sq. Ft.
- Garage Spaces: 2
- Parking Features: Driveway, Detached Garage
Location
- County: Cabarrus
- Subdivision: Mountain Brook
School Information
- Elementary School: W.M. Irvin
- Middle School: Concord
- High School: Concord
Heating & Cooling
- Cooling Type: Central Air
- Heating Type: Heat Pump
Utilities
- Sewer: Public Sewer
- Water: City
Structural Information
- Construction: Site Built
- Exterior Const.: Brick Full
- Roof: Architectural Shingle
- Upper: 2,108 Sq. Ft.
- Main/1st Level: 2,091 Sq. Ft.
- Year Built: 1978
Lot Features
- Street/Road Desc.: Concrete, Paved
Financial Considerations
- Terms: Cash, Conventional
Disclosures and Reports
- Property ID: 5630-66-9420-0000
- Lot Number: 17157/
Listed by Southern Homes of the Carolinas, Inc
Sold by Southern Homes of the Carolinas, Inc

Get Pre-Approved Today
Schools
Schools serving 500 Woodend Dr SE
School District:Cabarrus County Schools
| Name | Grades | Distance |
|---|---|---|
W M Irvin Elementary 1400 Goldrush Drive, Concord, NC 28025 | K-5 | 0.8 mi |
Concord Middle 1500 Goldrush Drive, Concord, NC 28025 | 6-8 | 1.1 mi |
Concord High 481 Burrage Road Northeast, Concord, NC 28025 | 9-12 | 2.3 mi |
Disclaimer:
School attendance boundaries provided by ATTOM Data Solutions and are for reference only. Contact the school directly to verify enrollment eligibility.
Price & Sales History for 500 Woodend Dr SE
Date
Details
Price
Change
Source
7/15/2026
Sold
$623,560
-7.62%
MLS
6/10/2026
Price Reduced
$675,000
-3.43%
MLS
5/13/2026
Listed
$699,000
—
MLS
Disclaimer: Historical sales information is derived from public records provided by the county offices. Information is not guaranteed and should be independently verified.
500 Woodend Drive SE, Concord, NC 28025 (MLS# 4379835) is a Single Family property that was sold at $623,560 on July 15, 2026. Want to learn more about 500 Woodend Drive SE? Do you have questions about finding other Single Family real estate for sale in Concord? You can browse all Concord real estate or contact a Coldwell Banker agent to request more information.