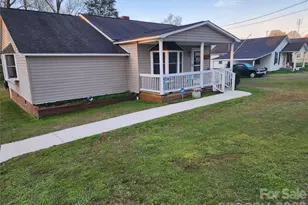
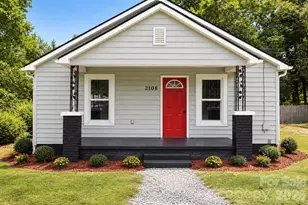
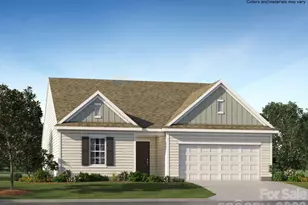
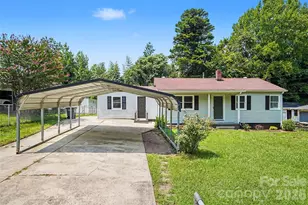
This is a carousel with tiles that activate property listing cards. Use the previous and next buttons to navigate.
1/1
$780,000
This is a carousel with tiles that activate property listing cards. Use the previous and next buttons to navigate.
1/1
Property Description
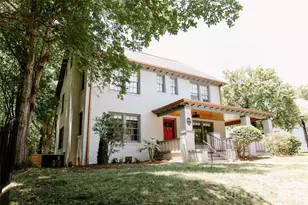
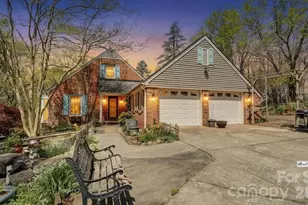
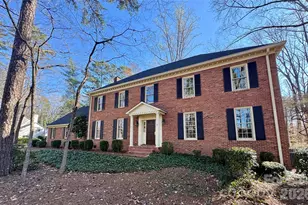
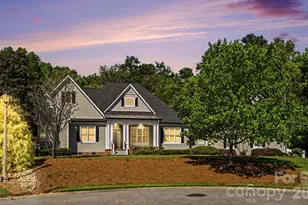
Beautifully updated 1895 farmhouse, once part of the historic W.H. Blume Estate, ideally located just off South Union Street in Concord. This 5-bedroom, 3 full bath home sits on .85 acres, surrounded by lush landscaping that comes alive in full bloom. The inviting wraparound front porch is the perfect place to relax, complete with space for rocking chairs or a swing to enjoy peaceful outdoor moments. Inside, soaring ceilings and original heart of pine floors showcase the home's timeless character throughout the main level. Two fireplaces with gas logs-located in the living room and family room-add warmth and charm. The dining room features an original built-in china cabinet, while thoughtful renovations were done to reveal the beautiful original shiplap and restore the ceilings to their full height. The main level also includes a bedroom and full bath, ideal for guests or flexible living. The updated kitchen is both stylish and functional, offering abundant storage, stainless steel appliances (all of which convey), and thoughtful design details. The island with natural walnut top serves as a centerpiece with ample seating, complemented by Cambria quartz countertops along the perimeter. Select drawers feature double storage with upper and lower trays for added convenience. Upstairs, the primary suite is spacious yet cozy, featuring an updated bathroom with dual vanities, separate closets, and a classic clawfoot tub perfect for relaxing soaks. One bedroom is currently used as a home office, while the two additional bedrooms are bright, airy, and generously sized. Step outside to the private backyard oasis. The covered back porch, complete with a TV, overlooks a heated saltwater pool-creating the perfect setting for entertaining or unwinding. The fenced yard adds privacy and functionality. Enjoy the stone fire pit and surround with seating for s'mores on fall evenings in the backyard. Additional features include a detached oversized two-car garage with an electric vehicle charger and unfinished bonus space above, offering excellent potential for a future apartment, studio, or additional living area. Roof 2021, heat pumps 2023, pool pump 2025. All attached TVs convey. Refrigerator (2-kitchen and garage), microwave (in cabinet to the right of the range) and washer/dryer convey. Whole house water filter. Water heater with circulation pump for instant hot water. Enjoy walking to Downtown Concord with new shops and restaurants. Also walking distance to Les Myers Park and to pick up the greenway trail that leads to Mickey McGee Park. 1 hour notice for all showings.
Full Property Details
Full Property Details for 517 Sunnyside Dr SE
General
- Sold For: $780,000
- Status: Closed
- Type: Single Family
- Source: Charlotte_Regional_Realtor_Association
- MLS ID: 4367773
- Added to Site: 94 day(s) ago
Interior
- Fireplace: Yes
- Fireplace(s): Family Room, Living Room, Family Room, Living Room
- Appliances: Dishwasher, Disposal, Dryer, Microwave, Refrigerator with Ice Maker, Washer, Washer/Dryer
- Flooring: Carpet, Tile, Wood
Rooms
Bathrooms
- Total Bathrooms: 3
- Full Bathrooms: 3
- Upper - Full Baths: 2
- Main - Full Baths: 1
Bedrooms
- Total Bedrooms: 5
- Bedrooms Upper: 4
- Bedrooms Main & Up: 1
Other Rooms
- Laundry: Laundry Closet
Parking
- Garage: Yes
- Garage Description: 791 Sq. Ft.
- Garage Spaces: 2
- Parking Features: Driveway, Detached Garage
Location
- County: Cabarrus
School Information
- Elementary School: R Brown McAllister
- Middle School: Concord
- High School: Concord
Heating & Cooling
- Cooling Type: Central Air, Heat Pump
- Heating Type: Heat Pump
Utilities
- Sewer: Public Sewer
- Water: City
- Utility Description: Natural Gas
Structural Information
- Construction: Site Built
- Exterior Const.: Vinyl
- Roof: Architectural Shingle
- Upper: 1,457 Sq. Ft.
- Main/1st Level: 1,930 Sq. Ft.
- Year Built: 1895
Lot Features
- Street/Road Desc.: Concrete, Paved
- Lot Features: Level
- Fencing (Description): Back Yard, Privacy
Financial Considerations
- Terms: Cash, Conventional
Disclosures and Reports
- Property ID: 5630-33-0478-0000
- Lot Number: 12464-326
Listed by Southern Homes of the Carolinas, Inc
Sold by Helen Adams Realty

Get Pre-Approved Today
Schools
Schools serving 517 Sunnyside Dr SE
School District:Cabarrus County Schools
| Name | Grades | Distance |
|---|---|---|
R B Mcallister Elementary 541 Sunnyside Drive Southeast, Concord, NC 28025 | K-5 | 0.1 mi |
Concord Middle 1500 Goldrush Drive, Concord, NC 28025 | 6-8 | 1.8 mi |
Concord High 481 Burrage Road Northeast, Concord, NC 28025 | 9-12 | 2.5 mi |
Disclaimer:
School attendance boundaries provided by ATTOM Data Solutions and are for reference only. Contact the school directly to verify enrollment eligibility.
Price & Sales History for 517 Sunnyside Dr SE
Date
Details
Price
Change
Source
6/04/2026
Sold
$780,000
-2.38%
MLS
4/13/2026
Listed
$799,000
—
MLS
Disclaimer: Historical sales information is derived from public records provided by the county offices. Information is not guaranteed and should be independently verified.
517 Sunnyside Drive SE, Concord, NC 28025 (MLS# 4367773) is a Single Family property that was sold at $780,000 on June 04, 2026. Want to learn more about 517 Sunnyside Drive SE? Do you have questions about finding other Single Family real estate for sale in Concord? You can browse all Concord real estate or contact a Coldwell Banker agent to request more information.