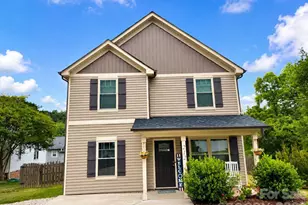

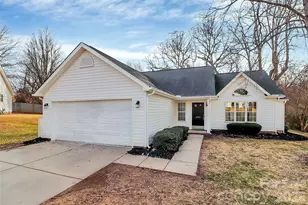
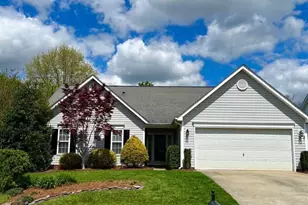
This is a carousel with tiles that activate property listing cards. Use the previous and next buttons to navigate.
1/1
$300,000
This is a carousel with tiles that activate property listing cards. Use the previous and next buttons to navigate.
1/1
Property Description
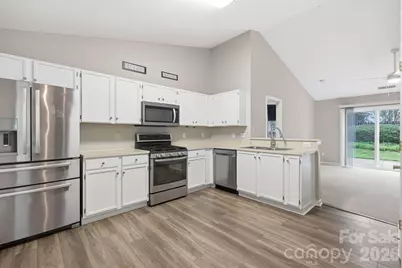
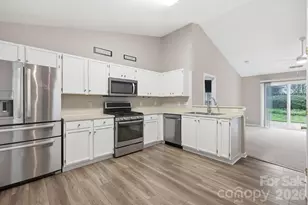
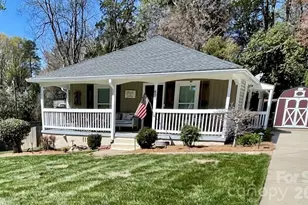
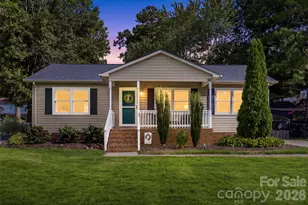
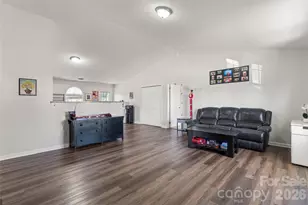
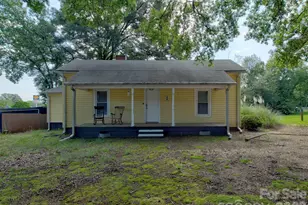
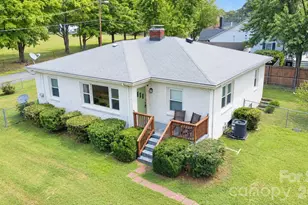
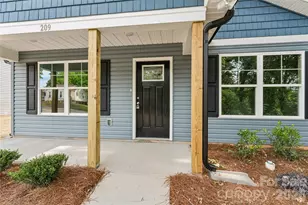
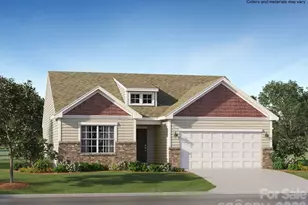
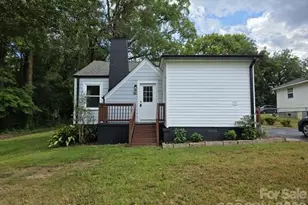
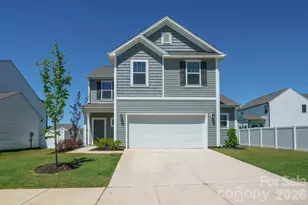
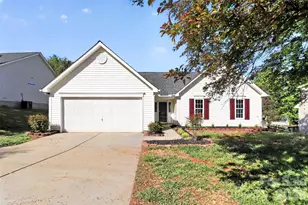
Split bedroom ranch in highly desirable Autumn Ridge! This 3-bed, 2-bath home offers effortless one-story living. Step inside to find luxury vinyl plank flooring, a vaulted living room ceiling, and stainless-steel appliances-including refrigerator, washer & dryer-convey). Home has been freshly painted and new carpet installed. The insulated, heated/cooled garage with built-in shelving and workbench provides exceptional versatility for storage, hobbies, or workshop needs. Major system updates include a 2016 roof, 2018 Furnace, 2020 water heater, and a 2019 storage shed. Outdoors, enjoy a level lot just steps from the neighborhood playground. Autumn Ridge borders Rocky River Elementary, offering convenient access to schools, plus an easy commute to I-485 and Hwy 49.
Full Property Details
Full Property Details for 5244 Moonlight Trail SW
General
- Sold For: $300,000
- HOA FEE: $18/month
- HOA FEE FREQ.: Annually
- Status: Closed
- Type: Single Family
- Source: Charlotte_Regional_Realtor_Association
- MLS ID: 4390490
- Added to Site: 102 day(s) ago
Interior
- Interior Features: Split Bedroom
- Appliances: Dishwasher, Gas Oven, Gas Water Heater, Ice Maker, Microwave, Refrigerator, Washer/Dryer
- Flooring: Carpet, Linoleum, Vinyl
Rooms
Bathrooms
- Total Bathrooms: 2
- Full Bathrooms: 2
- Main - Full Baths: 2
Bedrooms
- Total Bedrooms: 3
- Bedrooms Main & Up: 3
Other Rooms
- Laundry: In Hall, Laundry Closet
Additional Information
- Shared Amenities: Playground
Parking
- Garage: Yes
- Garage Description: 392 Sq. Ft.
- Garage Spaces: 2
- Parking Features: Driveway, Attached Garage
Location
- County: Cabarrus
- Subdivision: Autumn Ridge
School Information
- Elementary School: Rocky River
- Middle School: C.C. Griffin
- High School: Central Cabarrus
Community
- Assoc. Name: KodaVantage Properties LLC
Heating & Cooling
- Cooling Type: Ceiling Fan(s), Central Air
- Heating Type: Central, Forced Air
Utilities
- Sewer: Public Sewer
- Water: City
- Utility Description: Cable Available, Natural Gas
Structural Information
- Construction: Site Built
- Exterior Const.: Vinyl
- Roof: Architectural Shingle
- Main/1st Level: 1,187 Sq. Ft.
- Year Built: 2000
Lot Features
- Street/Road Desc.: Concrete, Paved
- Lot Features: Flood Plain/Bottom Land
Financial Considerations
- Association Fee: $211
- Assoc Fee Freq.: Annually
- Terms: Cash, Conventional, FHA, USDA Loan, VA Loan
Disclosures and Reports
- Special Conditions: Undisclosed
- Property ID: 5528-12-7204-0000
- Lot Number: 16918-21
Listed by Dane Warren Real Estate
Sold by One Community Real Estate

Get Pre-Approved Today
Schools
Schools serving 5244 Moonlight Trail SW
School District:Cabarrus County Schools
| Name | Grades | Distance |
|---|---|---|
Rocky River Elementary, Concord, NC 5454 Rocky River Road, Concord, NC 28025 | K-5 | 0.4 mi |
J N Fries Middle School 133 Stonecrest Circle Southwest, Concord, NC 28027 | 6-8 | 1.9 mi |
Central Cabarrus High 505 State Highway 49, Concord, NC 28025 | 9-12 | 2 mi |
Disclaimer:
School attendance boundaries provided by ATTOM Data Solutions and are for reference only. Contact the school directly to verify enrollment eligibility.
Price & Sales History for 5244 Moonlight Trail SW
Date
Details
Price
Change
Source
9/03/2026
Sold
$300,000
-2.91%
MLS
7/23/2026
Price Reduced
$309,000
-3.13%
MLS
6/12/2026
Listed
$319,000
—
MLS
Disclaimer: Historical sales information is derived from public records provided by the county offices. Information is not guaranteed and should be independently verified.
5244 Moonlight Trail SW, Concord, NC 28025 (MLS# 4390490) is a Single Family property that was sold at $300,000 on September 03, 2026. Want to learn more about 5244 Moonlight Trail SW? Do you have questions about finding other Single Family real estate for sale in Concord? You can browse all Concord real estate or contact a Coldwell Banker agent to request more information.