This is a carousel with tiles that activate property listing cards. Use the previous and next buttons to navigate.
1/36
$525,000 Just Listed
This is a carousel with tiles that activate property listing cards. Use the previous and next buttons to navigate.
1/36
Property Description
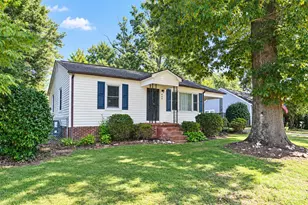
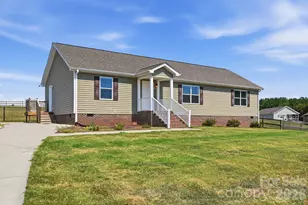
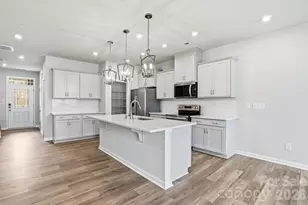
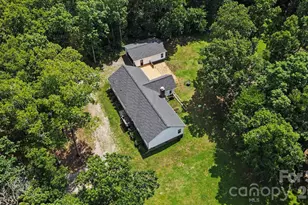
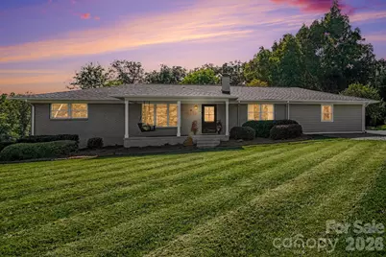
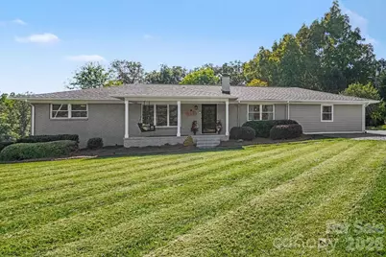
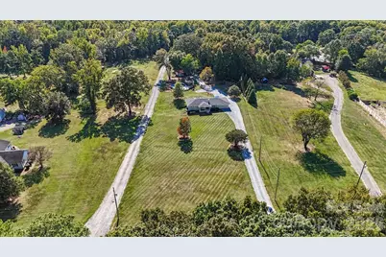
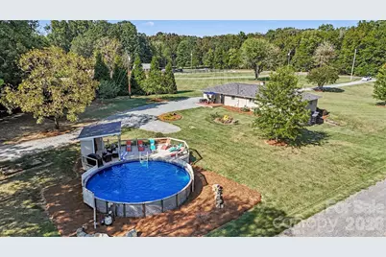
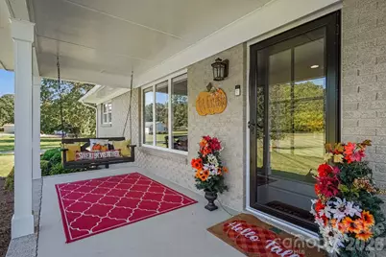
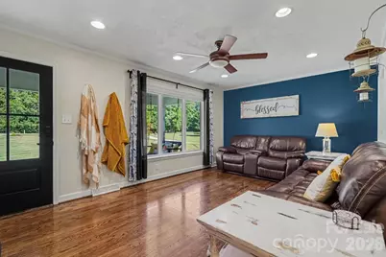
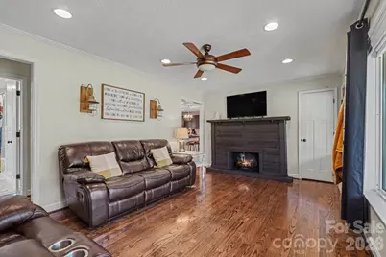
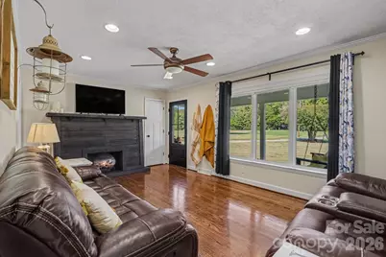
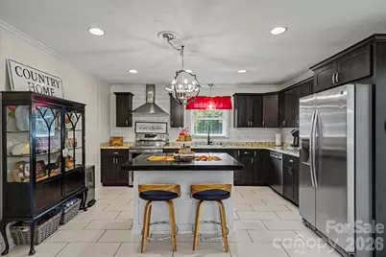
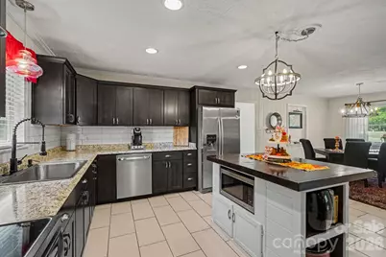
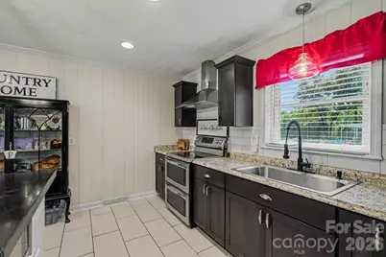
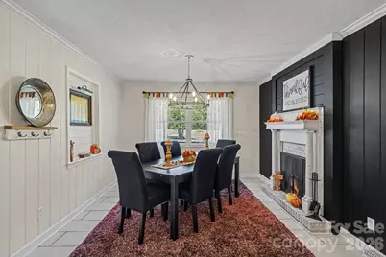
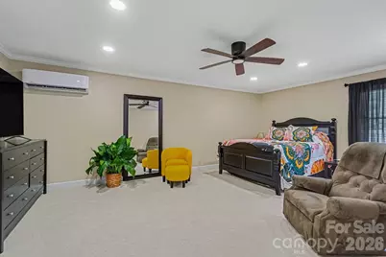
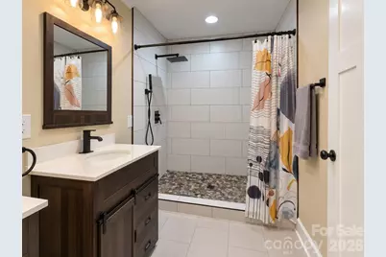
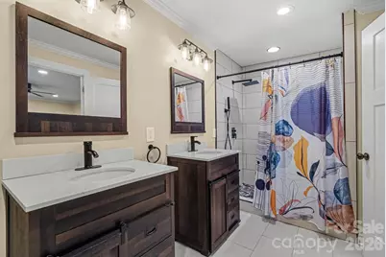
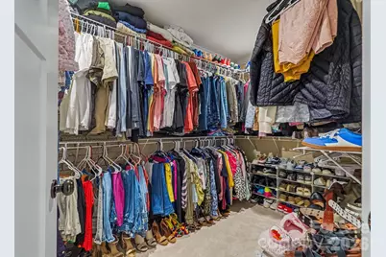
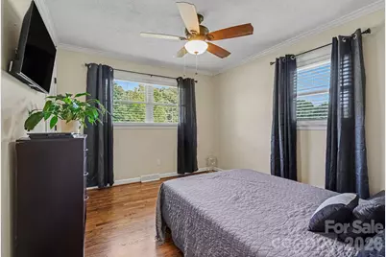
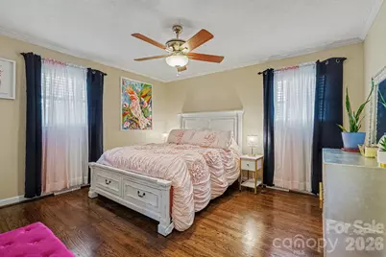
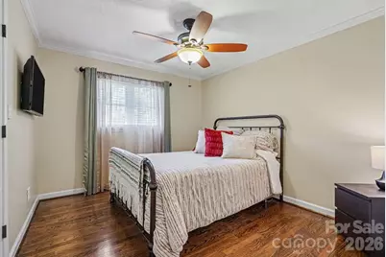
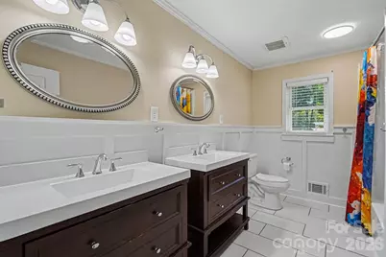
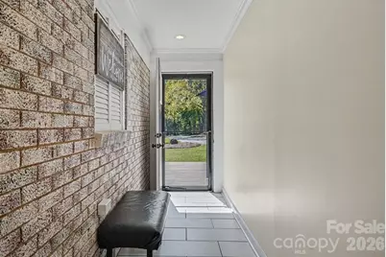
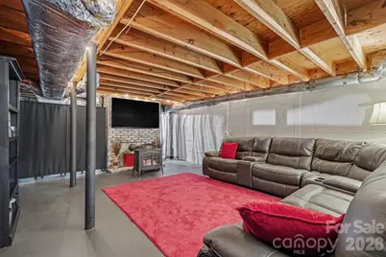
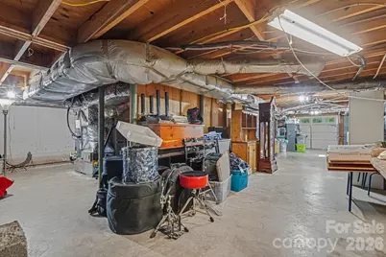
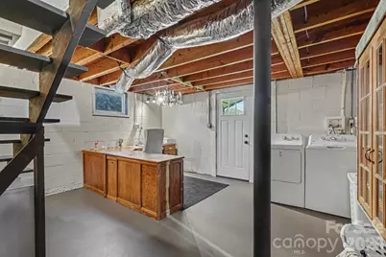
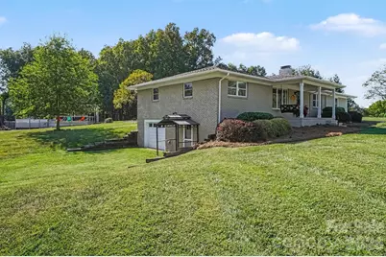
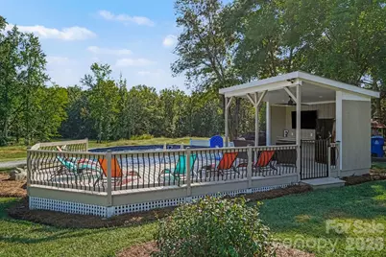
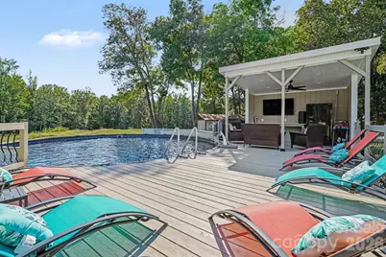
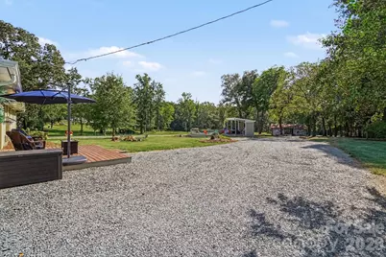
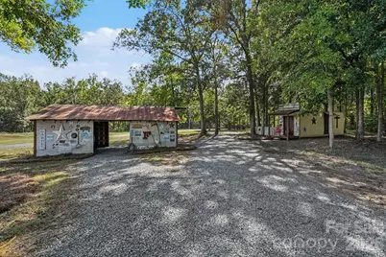
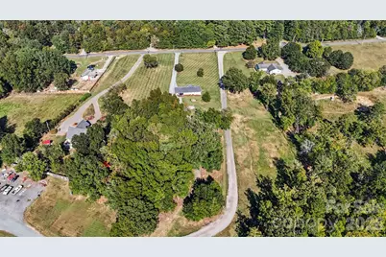
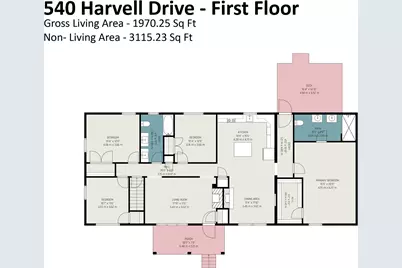
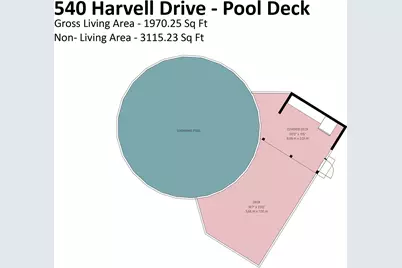
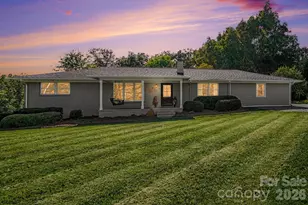
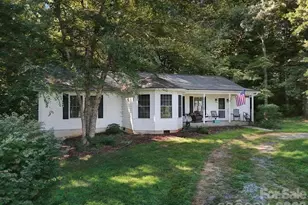
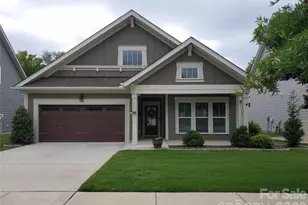
Welcome home to this beautifully updated brick ranch offering comfortable one level living with plenty of space inside and out. A long gravel drive leads past an expansive, manicured front lawn to an inviting covered front porch, setting the tone for the peaceful surroundings. Inside, features 3 bedrooms and a flex room, spacious primary suite offering walk in closet, primary full bath with walk in shower and dual vanities. In the den you will be welcomed by beautiful hardwood floors, crown molding, a fireplace and abundant natural light. The updated kitchen features dark cabinetry, tile backsplash, stainless steel appliances, recessed lighting and a large island with seating, while the adjoining dining area provides plenty of room for gathering. The bedrooms are generously sized, and the updated baths feature stylish finishes, dual vanities and a beautifully tiled walk-in shower. A full basement adds even more flexibility with a spacious recreation area, additional storage and a one-car garage with exterior access. Outside is where this property truly stands apart. Step into your own backyard retreat, where an above ground pool is seamlessly integrated into an expansive deck with plenty of room for lounging and entertaining. A covered outdoor living area overlooking the pool creates the perfect spot to relax in the shade, watch the game, grill or gather with friends, all surrounded by a peaceful, tree-lined setting. Two character-filled outbuildings add both function and charm, including a rustic workshop/storage building and a second vintage-style "general store" structure with its own covered porch. With generous outdoor space, mature trees, multiple entertaining areas and plenty of parking, this home offers a unique combination of comfort, character and versatility.
Full Property Details
Full Property Details for 540 Harvell Dr
General
- Price: $525,000
- Status: Active
- Type: Single Family
- Source: Charlotte_Regional_Realtor_Association
- MLS ID: 4426194
- Updated: 9/18/2026
- Added to Site: 1 day(s) ago
Interior
- Fireplace: Yes
- Fireplace(s): Family Room, Fire Pit, Wood Burning, Family Room, Fire Pit, Wood Burning
- Appliances: Dishwasher, Electric Oven, Electric Range
- Flooring: Carpet, Tile, Wood
Rooms
Bathrooms
- Total Bathrooms: 2
- Full Bathrooms: 2
- Main - Full Baths: 2
Bedrooms
- Total Bedrooms: 3
- Bedrooms Main & Up: 3
Other Rooms
- Laundry: In Basement
Parking
- Garage: Yes
- Garage Description: 515 Sq. Ft.
- Garage Spaces: 1
- Parking Features: Basement, Driveway
Location
- County: Cabarrus
Heating & Cooling
- Cooling Type: Central Air, Electric
- Heating Type: Electric, Heat Pump
Utilities
- Sewer: Septic Installed
- Water: Well
Structural Information
- Construction: Site Built
- Exterior Const.: Brick Partial, Fiber Cement
- Basement: Yes
- Basement Desc.: Unfinished
- Main/1st Level: 1,970 Sq. Ft.
- Year Built: 1966
Lot Features
- Street/Road Desc.: Gravel, Paved
- Rcmdd Zoning: CR
Financial Considerations
- Terms: Cash, Conventional, FHA, USDA Loan, VA Loan
Disclosures and Reports
- Property ID: 5536-26-3536-0000
- Lot Number: 16242-26
Listed by Call It Closed International Inc
Get Pre-Approved Today
Schools
Schools serving 540 Harvell Dr
School District:Cabarrus County Schools
| Name | Grades | Distance |
|---|---|---|
Bethel Elementary, Midland, NC 2425 Midland Road, Midland, NC 28107 | K-5 | 4.2 mi |
C. C. Griffin Middle School 7650 Griffin's Gate Drive, Concord, NC 28025 | 6-8 | 1.4 mi |
Central Cabarrus High 505 State Highway 49, Concord, NC 28025 | 9-12 | 4.6 mi |
Disclaimer:
School attendance boundaries provided by ATTOM Data Solutions and are for reference only. Contact the school directly to verify enrollment eligibility.
Price & Sales History for 540 Harvell Dr
Date
Details
Price
Change
Source
9/18/2026
Listed
$525,000
48.73%
MLS
10/13/2022
Sold
$353,000
—
Public Record
Disclaimer: Historical sales information is derived from public records provided by the county offices. Information is not guaranteed and should be independently verified.
Tax History
Tax History for 540 Harvell Dr
Year
Property Taxes
Change
Tax Assessment
Change
2025
-100%
$298,880
—
2025
$2,020
5%
$298,880
5%
2024
$1,931
29%
$285,650
61%
2023
$1,493
—
$177,690
—
2022
$1,493
4%
$177,690
—
2021
$1,439
—
$177,690
—
2020
$1,439
8%
$177,690
8%
2019
$1,338
56%
$165,140
50%
2018
$857
3%
$109,830
—
2017
$835
—
$109,830
—
Disclaimer: Historical tax information is derived from public records provided by the county offices. Information is not guaranteed and should be independently verified.
Estimate the Cost
Estimate the Cost for 540 Harvell Dr
540 Harvell Drive, Concord, NC 28025 (MLS# 4426194) is a Single Family property with 3 bedrooms and 2 full bathrooms. 540 Harvell Drive is currently listed for $525,000 and was received on September 18, 2026. Want to learn more about 540 Harvell Drive? Do you have questions about finding other Single Family real estate for sale in Concord? You can browse all Concord real estate or contact a Coldwell Banker agent to request more information.