This is a carousel with tiles that activate property listing cards. Use the previous and next buttons to navigate.
1/34
$425,000
This is a carousel with tiles that activate property listing cards. Use the previous and next buttons to navigate.
1/34
Property Description
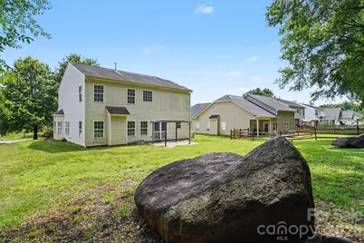
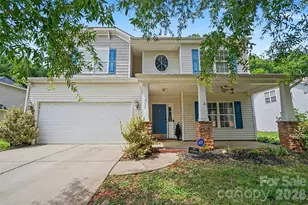
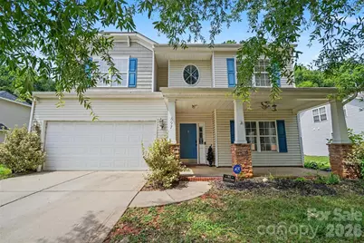
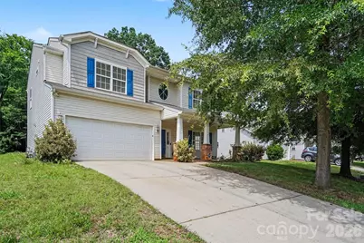
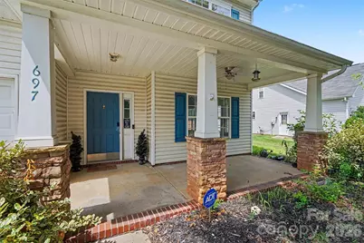
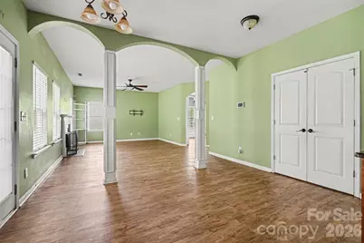
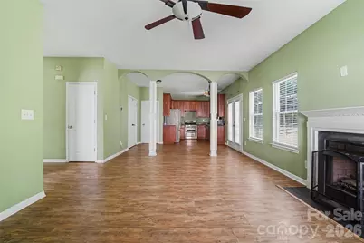
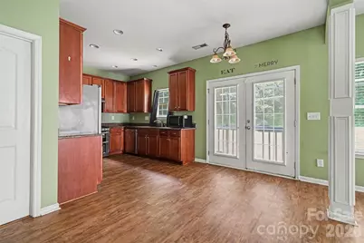
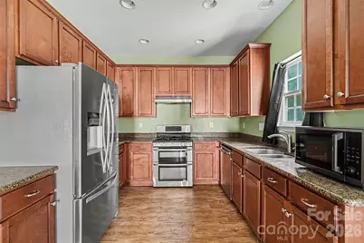
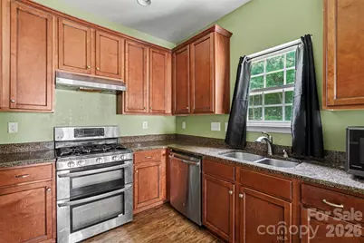
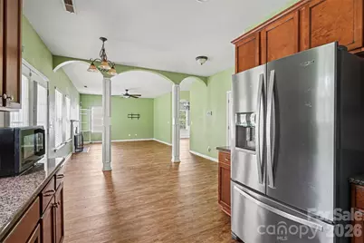
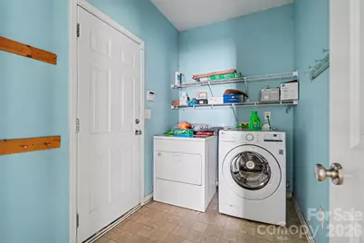
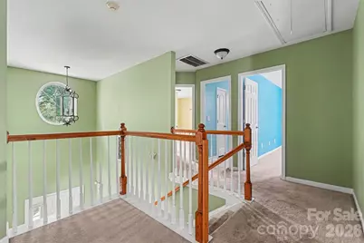
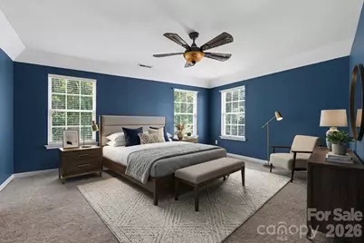
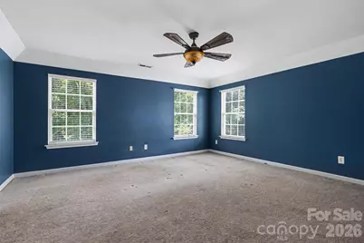
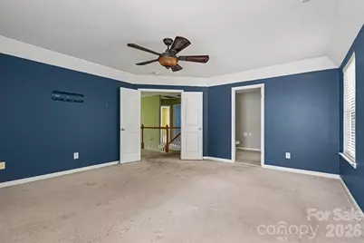
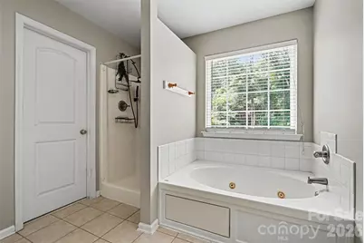
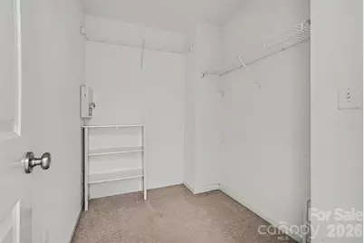
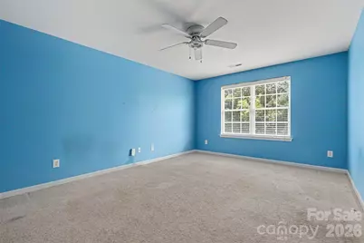
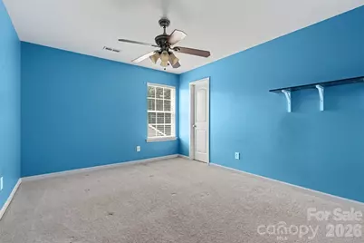
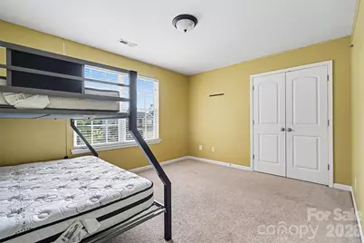
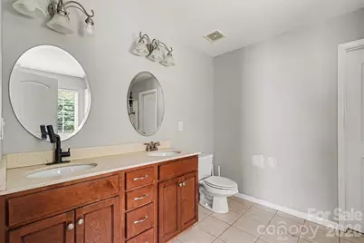
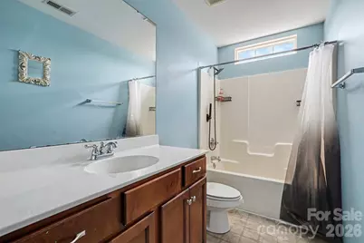
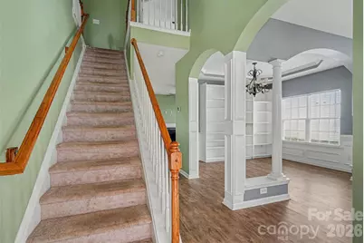
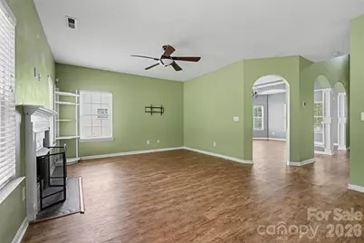
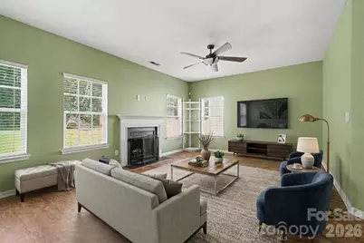
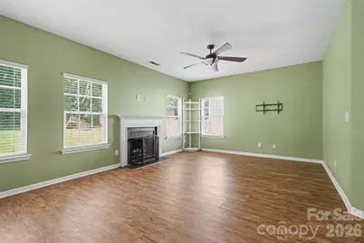
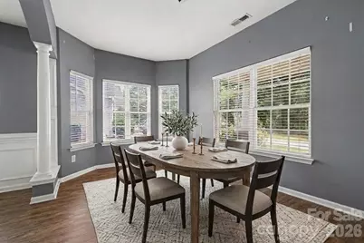
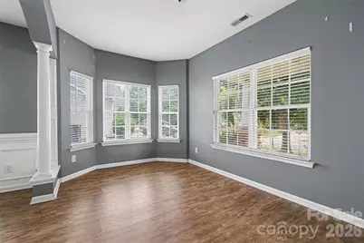
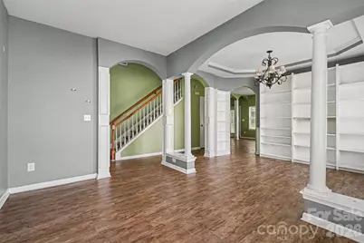
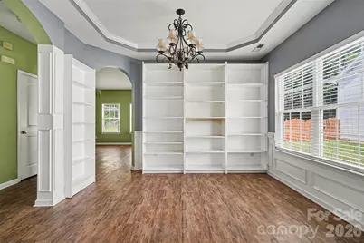
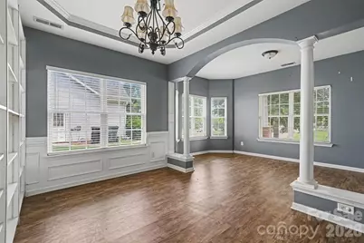
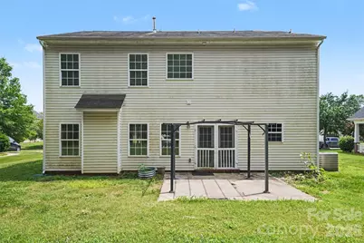
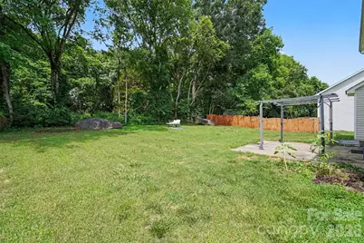
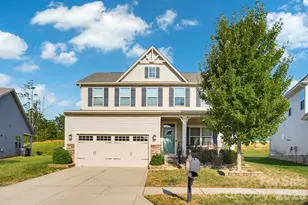
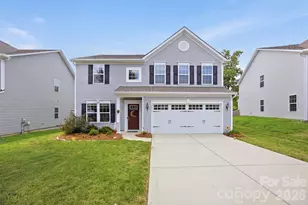
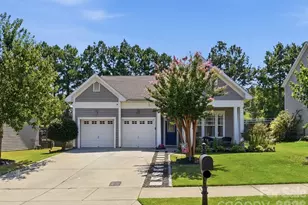
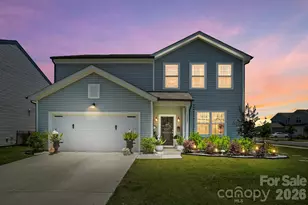
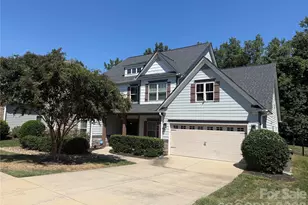
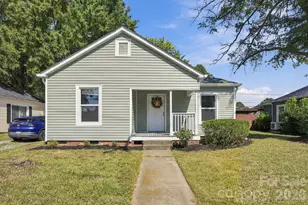
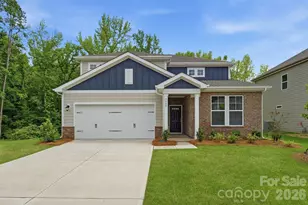
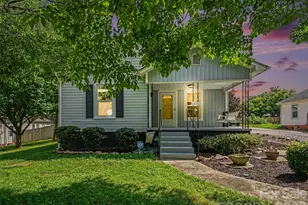
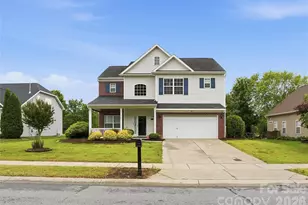
Welcome to Your Concord Sanctuary! Nestled on a cul-de-sac street in one of Concord's most sought-after neighborhoods, this impressive two-story, 2,366-square-foot residence offers the perfect blend of elegance and modern functionality. Featuring four bedrooms and 2.5 bathrooms, the layout is family-perfect. As you cross the threshold, the home opens up into a bright, airy floor plan illuminated by abundant natural light. Striking tray ceilings and elegant structural columns define the space, complemented by gorgeous premium flooring underfoot. A cozy fireplace serves as the centerpiece of the main living area, creating an inviting atmosphere for quiet evenings or movie nights. Culinary enthusiasts will appreciate the sleek granite countertops, high-end stainless steel appliances, and rich wood cabinetry that offer both style and storage. Head upstairs to discover a private retreat tailored to your lifestyle needs. Soft carpeting runs throughout the upper floor. The secondary bedrooms provide excellent versatility, easily transforming into a dedicated home office, a fitness room, or a nursery. This massive owner's suite acts as a personal haven. It features an expansive walk-in closet and a spa-like bathroom complete with a deep soaking tub and shower combination-ideal for melting away the day's stress. The property truly shines out back, where trees are your only view. The generous yard provides a secure, expansive area for outdoor activities, pets, and play. Whether you are hosting summer barbecues, celebrating milestone holidays, or just relaxing on the weekend, this exterior space is built for making memories. Don't miss the opportunity to experience this exceptional property in person. Contact us today to arrange your private tour. Bonus for buyers: refrigerator, washer, and dryer all convey with a strong offer!
Full Property Details
Full Property Details for 697 Yvonne Dr SW
General
- Price: $425,000
- HOA FEE: $40/month
- HOA FEE FREQ.: Annually
- Status: Active
- Type: Single Family
- Source: Charlotte_Regional_Realtor_Association
- MLS ID: 4386761
- Updated: 6/23/2026
- Added to Site: 53 day(s) ago
Interior
- Interior Features: Pantry, Walk-In Closet(s)
- Fireplace: Yes
- Fireplace(s): Family Room, Family Room
- Appliances: Dishwasher, Gas Oven, Gas Range, Gas Water Heater, Refrigerator, Washer/Dryer
- Flooring: Carpet, Hardwood, Tile
Rooms
Bathrooms
- Total Bathrooms: 3
- Full Bathrooms: 2
- Half Bathrooms: 1
- Upper - Full Baths: 2
- Main - 1/2 Baths: 1
Bedrooms
- Total Bedrooms: 4
- Bedrooms Upper: 4
Other Rooms
- Laundry: Utility Room, Main Level
Parking
- Garage: Yes
- Garage Spaces: 2
- Parking Features: Driveway, Attached Garage, Garage Door Opener, Garage Faces Front
Location
- County: Cabarrus
- Subdivision: Yates Meadow
- Driving Directions: From Highway 29 / Concord Parkway S, turn onto Pitts School Road NW. Continue on Pitts School Road NW, passing Pitts School Road Elementary. Just past the school area, turn right onto Kim Street SW. Turn right onto Juanita Drive SW. Turn left onto Josephine Lane SW. Turn right onto Yvonne Drive SW. The home is located on the right side of the cul-de-sac.
School Information
- Elementary School: Pitts School
- Middle School: Roberta Road
- High School: Jay M. Robinson
Community
- Assoc. Name: Red Rocks Management
Heating & Cooling
- Cooling Type: Ceiling Fan(s), Central Air
- Heating Type: Central
Utilities
- Sewer: Public Sewer
- Water: City
Structural Information
- Construction: Site Built
- Exterior Const.: Vinyl
- Upper: 1,312 Sq. Ft.
- Main/1st Level: 1,064 Sq. Ft.
- Year Built: 2007
Lot Features
- Street/Road Desc.: Concrete, Paved
Financial Considerations
- Association Fee: $475
- Assoc Fee Freq.: Annually
- Terms: Assumable, Cash, Conventional, FHA, VA Loan
Disclosures and Reports
- Property ID: 5508-72-8564-0000
- Lot Number: 16430
Listed by Mark Spain Real Estate

Get Pre-Approved Today
Schools
Schools serving 697 Yvonne Dr SW
School District:Cabarrus County Schools
| Name | Grades | Distance |
|---|---|---|
Pitts School Road Elementary 720 Pitts School Road Southwest, Concord, NC 28027 | K-5 | 0.3 mi |
Jay M Robinson High 300 Pitts School Road Southwest, Concord, NC 28027 | 9-12 | 1.7 mi |
Disclaimer:
School attendance boundaries provided by ATTOM Data Solutions and are for reference only. Contact the school directly to verify enrollment eligibility.
Price & Sales History for 697 Yvonne Dr SW
Date
Details
Price
Change
Source
5/29/2026
Listed
$425,000
11.84%
MLS
3/28/2023
Sold
$380,000
—
Public Record
Disclaimer: Historical sales information is derived from public records provided by the county offices. Information is not guaranteed and should be independently verified.
Tax History
Tax History for 697 Yvonne Dr SW
Year
Property Taxes
Change
Tax Assessment
Change
2025
$3,263
—
$372,660
—
2024
$3,263
5%
$372,660
46%
2023
$3,120
—
$255,720
—
2022
$3,120
—
$255,720
—
2021
$3,120
—
$255,720
—
2020
$3,120
24%
$255,720
22%
2018
$2,516
2%
$209,700
—
2017
$2,474
69%
$209,700
—
2016
$1,468
-43%
$209,700
—
2019
$2,558
95%
$209,700
12%
2015
$1,312
—
$187,450
—
2013
$1,312
—
$187,450
—
Disclaimer: Historical tax information is derived from public records provided by the county offices. Information is not guaranteed and should be independently verified.
Estimate the Cost
Estimate the Cost for 697 Yvonne Dr SW
697 Yvonne Drive SW, Concord, NC 28027 (MLS# 4386761) is a Single Family property with 4 bedrooms, 2 full bathrooms and 1 partial bathroom. 697 Yvonne Drive SW is currently listed for $425,000 and was received on June 20, 2026. Want to learn more about 697 Yvonne Drive SW? Do you have questions about finding other Single Family real estate for sale in Concord? You can browse all Concord real estate or contact a Coldwell Banker agent to request more information.