This is a carousel with tiles that activate property listing cards. Use the previous and next buttons to navigate.
1/1
$425,000
This is a carousel with tiles that activate property listing cards. Use the previous and next buttons to navigate.
1/1
Property Description
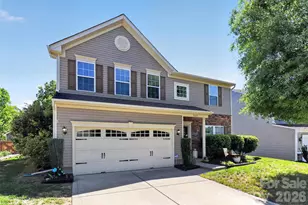
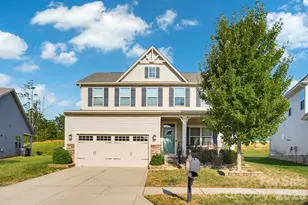
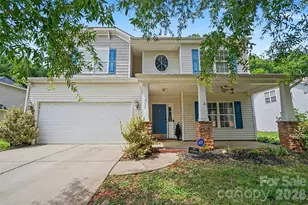
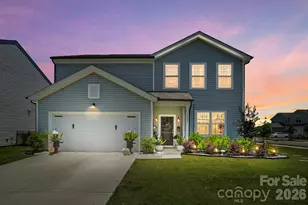
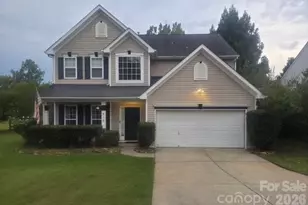
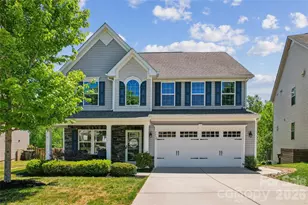
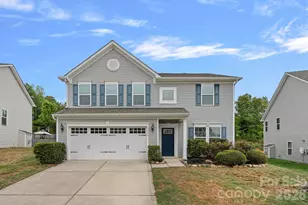
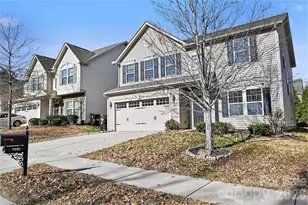
Welcome home to this beautifully maintained 2-story residence, built in 2013 and nestled on a quiet street with serene wooded views! Offering 4 spacious bedrooms and 2.5 bathrooms, this home combines comfort, style, and functionality. Step inside to find an inviting open floor plan with durable vinyl plank flooring throughout the main level, accented by elegant crown molding. The bright and airy living spaces flow seamlessly into the kitchen, featuring granite countertops, ample cabinetry, and plenty of room for entertaining. Upstairs, the spacious primary suite is a true retreat, complete with a walk-in closet and a private ensuite bathroom boasting a soaking tub and separate stand-up shower. Three additional bedrooms provide flexibility for guests, a home office, or hobbies. Enjoy outdoor living at its best with a covered backyard patio, complete with overhead lighting, overlooking a peaceful, wooded backdrop. The backyard is perfect for relaxing or entertaining, featuring a cozy fire pit, a pond, and a shed with electricity-ideal for a workshop or additional storage. Additional highlights include a brand new HVAC system and a 2-car attached garage with a low-maintenance epoxy floor. Located in a vibrant community offering resort-style amenities including a pool, clubhouse, fitness center, and walking trails. Plus, elementary and middle schools are conveniently located within the neighborhood. This home truly has it all-privacy, modern updates, and fantastic community features. Don't miss your opportunity to make it yours!
Full Property Details
Full Property Details for 7287 Mill Ruins Avenue Southwest
General
- Sold For: $425,000
- HOA FEE: $77/month
- HOA FEE FREQ.: Quarterly
- Status: Closed
- Type: Single Family
- Source: Charlotte_Regional_Realtor_Association
- MLS ID: 4376339
- Added to Site: 159 day(s) ago
Interior
- Interior Features: Cable Prewire, Garden Tub, Kitchen Island, Open Floorplan, Pantry, Walk-In Closet(s)
- Fireplace: Yes
- Fireplace(s): Gas Log, Living Room, Gas Log, Living Room
- Appliances: Dishwasher, Disposal, Electric Range, Microwave, Tankless Water Heater
- Flooring: Carpet, Vinyl
Rooms
Bathrooms
- Total Bathrooms: 3
- Full Bathrooms: 2
- Half Bathrooms: 1
- Upper - Full Baths: 2
- Main - 1/2 Baths: 1
Bedrooms
- Total Bedrooms: 4
- Bedrooms Upper: 4
Other Rooms
- Laundry: Electric Dryer Hookup, Laundry Room, Upper Level
Additional Information
- Shared Amenities: Clubhouse, Fitness Center, Outdoor Pool, Playground, Sidewalks, Street Lights, Walking Trails
- Pool: Yes
- Equipment: Network Ready
Exterior
- Exterior Features: Fire Pit
Parking
- Garage: Yes
- Garage Description: 454 Sq. Ft.
- Garage Spaces: 2
- Parking Features: Driveway, Attached Garage, Garage Door Opener
Location
- County: Cabarrus
- Subdivision: The Mills at Rocky River
- Driving Directions: I-485 to Rocky River Rd. exit #36. Right on Holden Ave. Take the first exit at the roundabout onto Drake Mill Ln. Right on Galloway Ln. Right on Mill Ruins Ave. Home is on the left hand side.
School Information
- Elementary School: Patriots
- Middle School: C.C. Griffin
- High School: Hickory Ridge
Community
- Assoc. Name: Sentry Management
Heating & Cooling
- Cooling Type: Ceiling Fan(s), Central Air, Zoned
- Heating Type: Central, Forced Air, Zoned
Utilities
- Sewer: Public Sewer
- Water: City
- Utility Description: Cable Connected, Electricity Connected, Natural Gas, Underground Power Lines
Structural Information
- Architectural Style: Traditional
- Builder: Ryan Homes
- Construction Status: Completed
- Construction: Site Built
- Exterior Const.: Stone Veneer, Vinyl
- Roof: Architectural Shingle
- Upper: 1,316 Sq. Ft.
- Main/1st Level: 1,103 Sq. Ft.
- Year Built: 2013
Lot Features
- Lot Dimensions: as per ta x records
- Street/Road Desc.: Concrete, Paved
- Fencing (Description): Fenced, Partial
Financial Considerations
- Association Fee: $230
- Assoc Fee Freq.: Quarterly
- Terms: Cash, Conventional, FHA, VA Loan
Disclosures and Reports
- Property ID: 5527-81-7828-0000
- Plat: 00063/00069
- Lot Number: 10764/0250
Listed by Realty One Group Revolution
Sold by Better Homes and Gardens Real Estate Paracle

Get Pre-Approved Today
Schools
Schools serving 7287 Mill Ruins Avenue Southwest
School District:Cabarrus County Schools
| Name | Grades | Distance |
|---|---|---|
Patriots Elementary 1510 Holden Avenue Southwest, Concord, NC 28025 | K-5 | 0.3 mi |
C. C. Griffin Middle School 7650 Griffin's Gate Drive, Concord, NC 28025 | 6-8 | 0.5 mi |
Hickory Ridge High 7321 Raging Ridge Road, Harrisburg, NC 28075 | 9-12 | 3.1 mi |
Disclaimer:
School attendance boundaries provided by ATTOM Data Solutions and are for reference only. Contact the school directly to verify enrollment eligibility.
Price & Sales History for 7287 Mill Ruins Avenue Southwest
Date
Details
Price
Change
Source
9/22/2026
Sold
$425,000
-1.16%
MLS
7/27/2026
Price Reduced
$430,000
-1.15%
MLS
5/02/2026
Listed
$435,000
—
MLS
Disclaimer: Historical sales information is derived from public records provided by the county offices. Information is not guaranteed and should be independently verified.
7287 Mill Ruins Avenue SW, Concord, NC 28025 (MLS# 4376339) is a Single Family property that was sold at $425,000 on September 22, 2026. Want to learn more about 7287 Mill Ruins Avenue SW? Do you have questions about finding other Single Family real estate for sale in Concord? You can browse all Concord real estate or contact a Coldwell Banker agent to request more information.