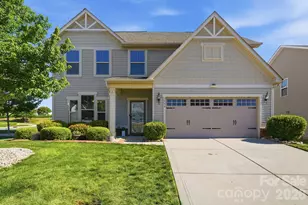
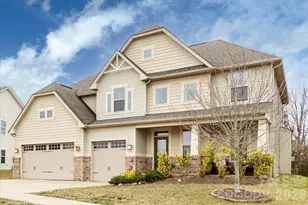
This is a carousel with tiles that activate property listing cards. Use the previous and next buttons to navigate.
1/1
$584,000
This is a carousel with tiles that activate property listing cards. Use the previous and next buttons to navigate.
1/1
Property Description
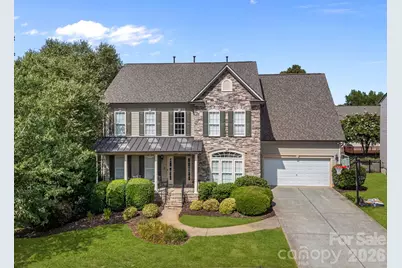
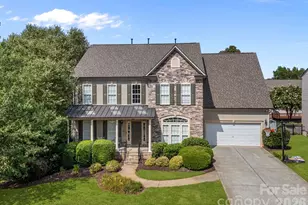
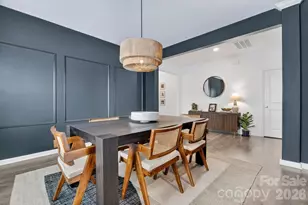
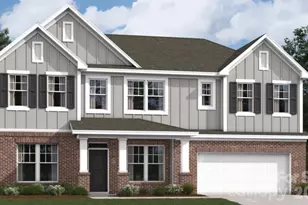
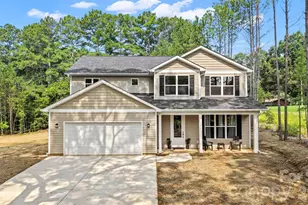
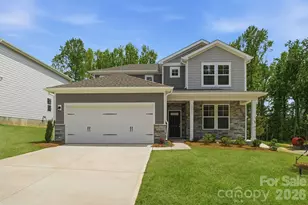
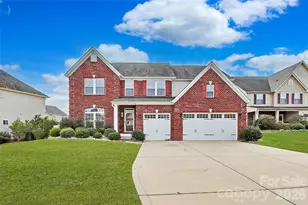
Welcome! This stunning former model home is loaded with premium upgrades, impressive architectural details, and special indoor and outdoor living spaces designed for both comfort and unforgettable entertaining. The heart of the home is a beautifully appointed chef's kitchen featuring a large island where everyone can gather, rich wood cabinetry, gas burner cooktop, double SS wall ovens, stainless steel appliances, and a walk-in pantry. Open to the impressive Great Room with a coffered ceiling and fireplace with hearth. A private dedicated Office/ Study with French doors with transom window, formal dining room, formal living room, sunny morning room, and Butler's Pantry. Beautiful Hardwood floors, some fresh neutral paint, new carpet, built-in surround sound, and designer finishes add warmth and value throughout. Upstairs, the luxurious primary suite with tray ceiling offers a peaceful retreat with a serene sitting area , dual walk-in closets, and a spa-inspired bath including vaulted ceiling, a large soaking tub and oversized shower with dual vanities. A guest suite with private bath, spacious secondary bedrooms, a vaulted bonus room (potential 5th bedroom). Situated on a corner lot, the outdoor living spaces are just as impressive! Relax on the charming Southern-style front porch, entertain on the expansive large double decks, or enjoy evenings around the custom paver patio with built-in seating and a fire pit. An Oversized insulated garage with extra storage ( 616 sq ft)! Enjoy Resort-style amenities including a pool, clubhouse, fitness center, playground, walking trails, and the Hector Henry Greenway, this home offers the lifestyle buyers dream about. Convenient to Patriots Elementary, Hickory Ridge High School, Charlotte, I-485, and I-85. Fresh and clean. Included for the buyer a 2-10 HOME WARRANTY!
Full Property Details
Full Property Details for 7321 Waterwheel St SW
General
- Sold For: $584,000
- HOA FEE: $75/month
- HOA FEE FREQ.: Quarterly
- Status: Closed
- Type: Single Family
- Source: Charlotte_Regional_Realtor_Association
- MLS ID: 4342444
- Added to Site: 204 day(s) ago
Interior
- Interior Features: Entrance Foyer, Garden Tub, Kitchen Island, Open Floorplan, Storage, Walk-In Closet(s), Walk-In Pantry
- Fireplace: Yes
- Fireplace(s): Gas Log, Gas Vented, Great Room, Gas Log, Gas Vented, Great Room
- Appliances: Dishwasher, Disposal, Gas Cooktop, Gas Water Heater, Microwave, Oven, Plumbed For Ice Maker
- Flooring: Carpet, Hardwood, Tile
Rooms
Bathrooms
- Total Bathrooms: 4
- Full Bathrooms: 3
- Half Bathrooms: 1
- Upper - Full Baths: 3
- Main - 1/2 Baths: 1
Bedrooms
- Total Bedrooms: 4
- Bedrooms Upper: 4
Other Rooms
- Laundry: Common Area, Laundry Closet
Additional Information
- Shared Amenities: Clubhouse, Fitness Center, Game Court, Outdoor Pool, Playground, Recreation Area, Sidewalks, Street Lights, Walking Trails
- Pool: Yes
Parking
- Garage: Yes
- Garage Description: 616 Sq. Ft.
- Garage Spaces: 2
- Parking Features: Attached Garage, Garage Door Opener, Garage Faces Front
Location
- County: Cabarrus
- Subdivision: The Mills at Rocky River
School Information
- Elementary School: Patriots
- Middle School: C.C. Griffin
- High School: Hickory Ridge
Community
- Assoc. Name: Paige Johnson
Heating & Cooling
- Cooling Type: Central Air
- Heating Type: Central, Natural Gas, Zoned
Utilities
- Sewer: Public Sewer
- Water: City
- Utility Description: Cable Available, Cable Connected, Natural Gas, Wired Internet Available
Structural Information
- Construction Status: Completed
- Construction: Site Built
- Exterior Const.: Stone Veneer, Vinyl
- Roof: Architectural Shingle, Metal
- Upper: 1,968 Sq. Ft.
- Main/1st Level: 1,760 Sq. Ft.
- Year Built: 2007
Lot Features
- Lot Dimensions: 94 x 115 irregular
- Street/Road Desc.: Concrete, Paved
- Lot Features: Corner Lot, Level
Financial Considerations
- Association Fee: $225
- Assoc Fee Freq.: Quarterly
- Terms: Cash, Conventional, FHA, VA Loan
Disclosures and Reports
- Restrictions: Subdivision
- Property ID: 5527-73-8551
- Lot Number: 7865-179
Listed by Lantern Realty & Development, LLC
Sold by Helen Adams Realty

Get Pre-Approved Today
Schools
Schools serving 7321 Waterwheel St SW
School District:Cabarrus County Schools
| Name | Grades | Distance |
|---|---|---|
Patriots Elementary 1510 Holden Avenue Southwest, Concord, NC 28025 | K-5 | 0.4 mi |
C. C. Griffin Middle School 7650 Griffin's Gate Drive, Concord, NC 28025 | 6-8 | 0.5 mi |
Hickory Ridge High 7321 Raging Ridge Road, Harrisburg, NC 28075 | 9-12 | 3 mi |
Disclaimer:
School attendance boundaries provided by ATTOM Data Solutions and are for reference only. Contact the school directly to verify enrollment eligibility.
Price & Sales History for 7321 Waterwheel St SW
Date
Details
Price
Change
Source
7/23/2026
Sold
$584,000
-2.65%
MLS
6/16/2026
Price Reduced
$599,900
-3.07%
MLS
4/18/2026
Price Reduced
$618,900
-0.96%
MLS
2/01/2026
Listed
$624,900
—
MLS
Disclaimer: Historical sales information is derived from public records provided by the county offices. Information is not guaranteed and should be independently verified.
7321 Waterwheel Street SW, Concord, NC 28025 (MLS# 4342444) is a Single Family property that was sold at $584,000 on July 23, 2026. Want to learn more about 7321 Waterwheel Street SW? Do you have questions about finding other Single Family real estate for sale in Concord? You can browse all Concord real estate or contact a Coldwell Banker agent to request more information.