
This is a carousel with tiles that activate property listing cards. Use the previous and next buttons to navigate.
1/1
$495,000
This is a carousel with tiles that activate property listing cards. Use the previous and next buttons to navigate.
1/1
Property Description
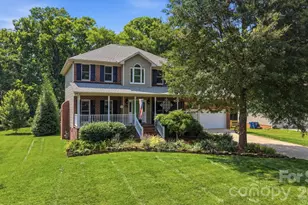
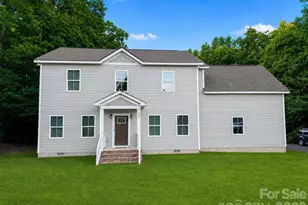
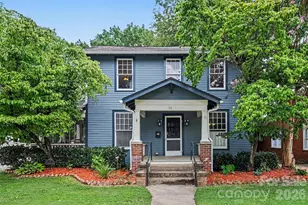
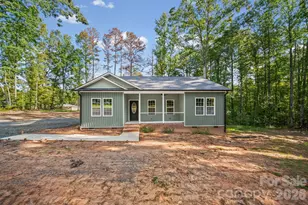
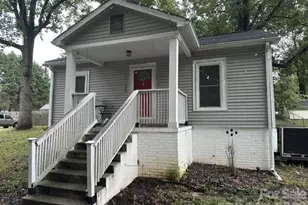
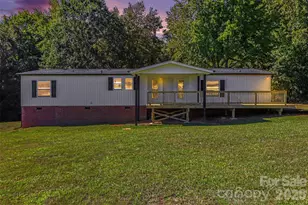
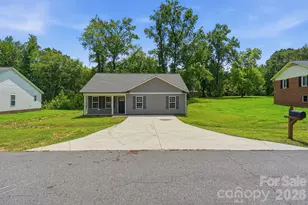
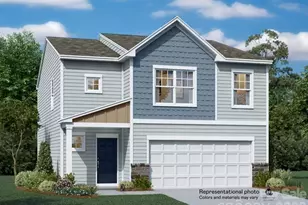
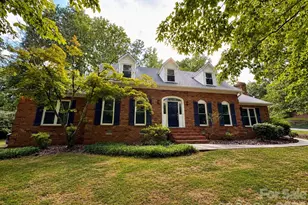
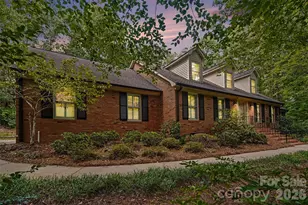
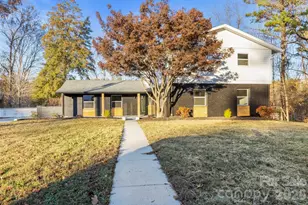
Rare Turnkey Gem in Concord with No HOA! Completely renovated from top to bottom, 762 Courtney St SE offers absolute peace of mind. Renovations include: new roof, gutters, double-hung windows, vinyl siding, lower level gas HVAC and ductwork, paint, carpet, deck, insulation, vapor barrier, and refinished hardwood floors. The kitchen is a standout featuring black leathered granite countertops, soft close cabinets, gas cooktop, Cafe wall oven, bamboo flooring, and new stainless steel refrigerator and dishwasher. The home also features copper plumbing throughout, an up to date electrical system, recessed lighting, fully tiled bathrooms, and oversized bedrooms. BEST OF ALL it sits on a private wooded lot with plenty of wildlife and NO HOA. Convenient to downtown Concord, and the Concord Swim Club. Don't miss out on this one of a kind home!!!
Full Property Details
Full Property Details for 762 Courtney St SE
General
- Sold For: $495,000
- Status: Closed
- Type: Single Family
- Source: Charlotte_Regional_Realtor_Association
- MLS ID: 4386018
- Added to Site: 92 day(s) ago
Interior
- Interior Features: Attic Stairs Pulldown
- Fireplace: Yes
- Fireplace(s): Great Room, Wood Burning, Great Room, Wood Burning
- Appliances: Dishwasher, Electric Oven, Gas Cooktop, Gas Water Heater, Refrigerator
- Flooring: Bamboo, Carpet, Tile, Wood
Rooms
Bathrooms
- Total Bathrooms: 3
- Full Bathrooms: 2
- Half Bathrooms: 1
- Upper - Full Baths: 2
- Main - 1/2 Baths: 1
Bedrooms
- Total Bedrooms: 4
- Bedrooms Upper: 4
Other Rooms
- Laundry: Mud Room, Main Level, Sink
Parking
- Garage: Yes
- Garage Description: 568 Sq. Ft.
- Garage Spaces: 2
- Parking Features: Attached Garage
Location
- County: Cabarrus
- Subdivision: Town Creek
School Information
- Elementary School: R Brown McAllister
- Middle School: Concord
- High School: Concord
Heating & Cooling
- Cooling Type: Central Air
- Heating Type: Natural Gas
Utilities
- Sewer: Public Sewer
- Water: City
- Utility Description: Electricity Connected, Natural Gas
Structural Information
- Construction Status: Completed
- Construction: Site Built
- Exterior Const.: Vinyl
- Roof: Architectural Shingle
- Upper: 1,232 Sq. Ft.
- Main/1st Level: 1,364 Sq. Ft.
- Year Built: 1984
Manufactured Home
- Land Included: Yes
Lot Features
- Street/Road Desc.: Concrete, Paved
- Lot Features: Private, Wooded
Financial Considerations
- Terms: Cash, Conventional, FHA, VA Loan
Disclosures and Reports
- Property ID: 5630-62-9627-0000
- Lot Number: 17751-136
Get Pre-Approved Today
Schools
Schools serving 762 Courtney St SE
School District:Cabarrus County Schools
| Name | Grades | Distance |
|---|---|---|
R B Mcallister Elementary 541 Sunnyside Drive Southeast, Concord, NC 28025 | K-5 | 0.7 mi |
Concord Middle 1500 Goldrush Drive, Concord, NC 28025 | 6-8 | 1.8 mi |
Concord High 481 Burrage Road Northeast, Concord, NC 28025 | 9-12 | 2.9 mi |
Disclaimer:
School attendance boundaries provided by ATTOM Data Solutions and are for reference only. Contact the school directly to verify enrollment eligibility.
Price & Sales History for 762 Courtney St SE
Date
Details
Price
Change
Source
7/30/2026
Sold
$495,000
-4.79%
MLS
6/09/2026
Price Reduced
$519,898
-0.95%
MLS
5/28/2026
Listed
$524,898
—
MLS
Disclaimer: Historical sales information is derived from public records provided by the county offices. Information is not guaranteed and should be independently verified.
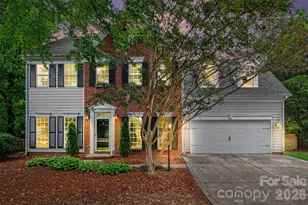
762 Courtney Street SE, Concord, NC 28025 (MLS# 4386018) is a Single Family property that was sold at $495,000 on July 30, 2026. This property was sold by Nancy Kuechler from our Huntersville/Lake Norman Office.Want to learn more about 762 Courtney Street SE? Do you have questions about finding other Single Family real estate for sale in Concord? You can browse all Concord real estate or contact a Coldwell Banker agent to request more information.