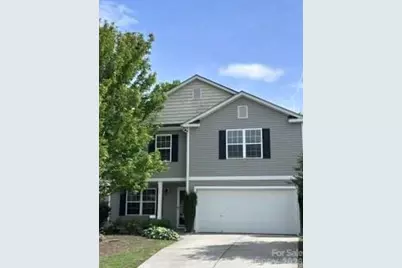
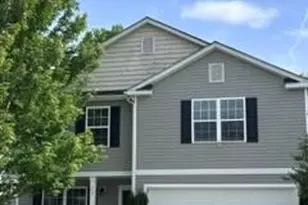
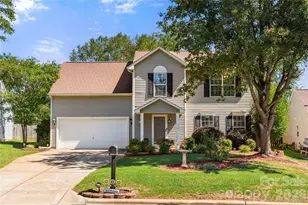
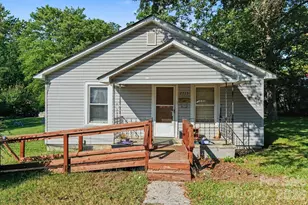
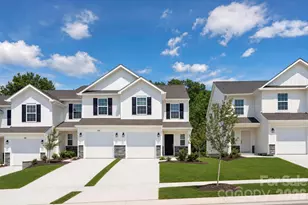
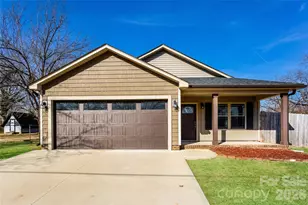
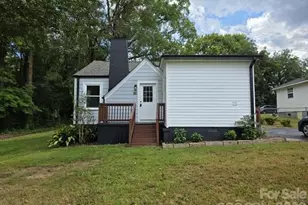
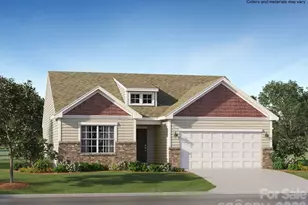
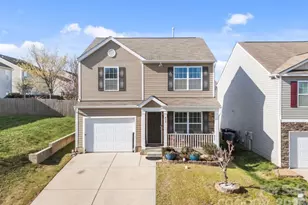
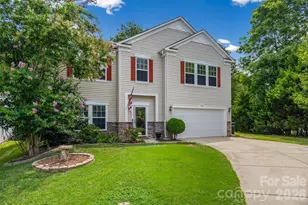
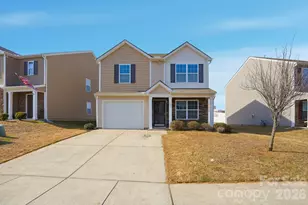
This is a carousel with tiles that activate property listing cards. Use the previous and next buttons to navigate.
1/1
$359,900
This is a carousel with tiles that activate property listing cards. Use the previous and next buttons to navigate.
1/1
Property Description
Back on the market --- No fault of the seller! Welcome home to this beautifully maintained and thoughtfully upgraded home in Concord. From the moment you walk inside, you'll notice the natural light, warm feel, and open layout that makes this home both comfortable and inviting. The main level features stylish luxury vinyl plank flooring throughout and an open-concept design perfect for everyday living and entertaining. The kitchen offers upgraded granite countertops, under-cabinet lighting, a spacious island, pantry, modern finishes, and a premium gas range rarely found at this price point. The kitchen flows seamlessly into the dining and living areas, creating a welcoming space to gather with family and friends. A flexible front room can easily be used as a home office, dining room, playroom, or second living space, while the updated half bath on the main floor adds both style and convenience for guests. Upstairs, the spacious primary suite feels like a true retreat with room for large furniture plus a sitting area or workspace. A beautiful custom barn door leads into the upgraded ensuite bath featuring quartz countertops, soft-close cabinetry, updated faucets, a relaxing garden tub, bidet, smart exhaust fan with lighting and music features, and a professionally designed California Closets walk-in closet. The additional bedrooms are generously sized with great natural light and closet space, offering flexibility for family, guests, or working from home. The secondary full bathroom has also been upgraded with matching high-end finishes. Fresh interior paint, professionally cleaned carpets, and thoughtful updates throughout make this home truly move-in ready. Outside, enjoy a fully fenced backyard with an extended concrete patio spanning the length of the home, a custom pavilion-style covered area perfect for relaxing or entertaining, and an outdoor storage shed for added storage and functionality. Additional features include smart thermostats, Ring Doorbell cameras, fingerprint/keycode front door entry, keypad garage access, and a two-car garage. Offered at $369,000, this home combines comfort, space, and modern upgrades in a convenient Concord location and is ready for its next owners to move in and enjoy from day one.
Full Property Details
Full Property Details for 768 Bartram Ave #116
General
- Sold For: $359,900
- HOA FEE: $27/month
- HOA FEE FREQ.: Quarterly
- Status: Closed
- Type: Single Family
- Source: Charlotte_Regional_Realtor_Association
- MLS ID: 4385709
- Added to Site: 87 day(s) ago
Interior
- Interior Features: Attic Stairs Pulldown, Breakfast Bar, Kitchen Island, Open Floorplan, Pantry, Walk-In Closet(s)
- Appliances: Dishwasher, Disposal, Double Oven, Gas Range, Microwave, Plumbed For Ice Maker
Rooms
Bathrooms
- Total Bathrooms: 3
- Full Bathrooms: 2
- Half Bathrooms: 1
- Upper - Full Baths: 2
- Main - 1/2 Baths: 1
Bedrooms
- Total Bedrooms: 4
- Bedrooms Upper: 4
Other Rooms
- Laundry: Laundry Room, Upper Level, Washer Hookup
Exterior
- Exterior Features: Storage
Parking
- Garage: Yes
- Garage Spaces: 2
- Parking Features: Driveway, Attached Garage, Garage Door Opener, Garage Faces Front, Keypad Entry
Location
- County: Cabarrus
- Subdivision: Hallstead
- Driving Directions: From Highway 49 N turn R on Zion Church Road, then Left onto Zion Church Road East. Turn Left into Hallstead. Turn Right on Nannyberry and in half a mile, turn Right onto Bartram. 768 Bartram is on the right.
Community
- Assoc. Name: CAMS
Heating & Cooling
- Cooling Type: Ceiling Fan(s), Central Air, Electric, Heat Pump
- Heating Type: Electric, Forced Air, Heat Pump
Utilities
- Sewer: Public Sewer
- Water: City
Structural Information
- Architectural Style: Transitional
- Builder: Regent Homes
- Model: Vivian
- Construction Status: Completed
- Construction: Site Built
- Exterior Const.: Vinyl
- Roof: Architectural Shingle
- Upper: 1,334 Sq. Ft.
- Main/1st Level: 897 Sq. Ft.
- Year Built: 2013
Lot Features
- Lot Dimensions: 50 x 130
- Street/Road Desc.: Concrete, Paved
- Lot Features: Cleared
- Fencing (Description): Back Yard
Horse Property
- Horse Facility Desc.: None
Financial Considerations
- Association Fee: $80
- Assoc Fee Freq.: Quarterly
- Terms: Cash, Conventional, FHA, VA Loan
Disclosures and Reports
- Property ID: 5539-30-5842-0000
- Lot Number: 10726-131
Listed by Lantern Realty & Development, LLC
Sold by Lantern Realty & Development, LLC

Get Pre-Approved Today
Schools
Schools serving 768 Bartram Ave #116
School District:Cabarrus County Schools
| Name | Grades | Distance |
|---|---|---|
Rocky River Elementary, Concord, NC 5454 Rocky River Road, Concord, NC 28025 | K-5 | 2.4 mi |
J N Fries Middle School 133 Stonecrest Circle Southwest, Concord, NC 28027 | 6-8 | 1.7 mi |
Central Cabarrus High 505 State Highway 49, Concord, NC 28025 | 9-12 | 1.1 mi |
Disclaimer:
School attendance boundaries provided by ATTOM Data Solutions and are for reference only. Contact the school directly to verify enrollment eligibility.
Price & Sales History for 768 Bartram Ave #116
Date
Details
Price
Change
Source
7/17/2026
Sold
$359,900
-2.47%
MLS
5/29/2026
Listed
$369,000
—
MLS
Disclaimer: Historical sales information is derived from public records provided by the county offices. Information is not guaranteed and should be independently verified.
768 Bartram Avenue #116, Concord, NC 28025 (MLS# 4385709) is a Single Family property that was sold at $359,900 on July 17, 2026. Want to learn more about 768 Bartram Avenue #116? Do you have questions about finding other Single Family real estate for sale in Concord? You can browse all Concord real estate or contact a Coldwell Banker agent to request more information.