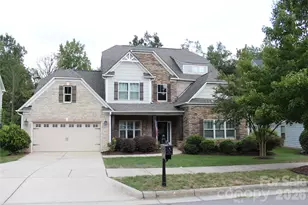
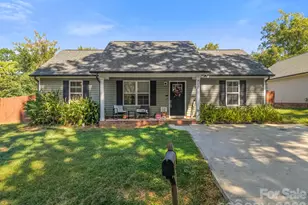
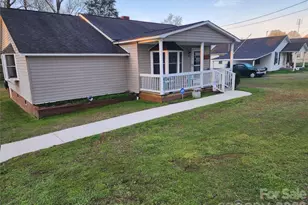
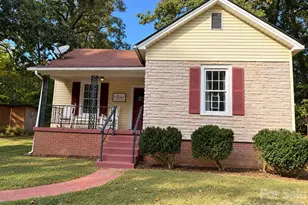
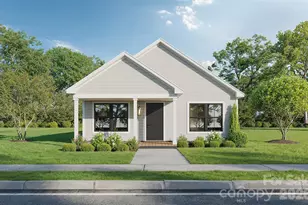
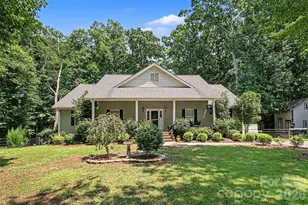
This is a carousel with tiles that activate property listing cards. Use the previous and next buttons to navigate.
1/1
$719,990
This is a carousel with tiles that activate property listing cards. Use the previous and next buttons to navigate.
1/1
Property Description
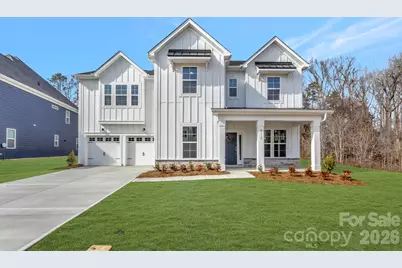
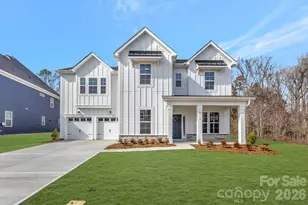
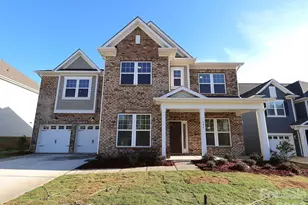
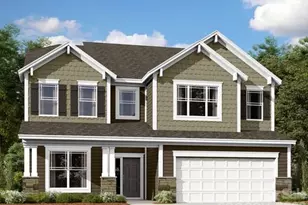
Welcome to The Wilson located in the highly sought after community of Annsborough Park. Walking in from the front covered porch, you are greeted with a warm and inviting foyer. A formal dining room and a formal living room are located on either side of the foyer. The home opens up to your main living space, finished with crown molding and easily maintainable EVP flooring. The kitchen is a chefs dream, with stainless steel appliances, a gas cooktop with an overhead hood and a kitchen island, complete with a sink. The family room is spacious and cozy with a gas fireplace. Through the atrium door is an extended covered porch, perfect for entertaining or just enjoying a morning coffee. To finish this level is a main level guest suite, including its own private bathroom, to allow your guests to maximum amount of privacy. Upstairs you will find a bonus room, perfect for movie nights and your laundry room. There are 3 additional bedrooms, one with its own private bathroom and another shared bathroom. Walking through the double doors you'll find the Owner's suite. With crown molding, LED lighting and plenty of natural lighting, you will feel like royalty. The walk-in closet is expansive and is perfect for any size wardrobe. Finally the en-suite is fit for a spa, with a separate tile decked garden tub, shower, dual vanity and private toilet area there is plenty of space and privacy for everyone to get ready in the mornings. Welcome to your new home!
Full Property Details
Full Property Details for 8310 Ashvale St NW
General
- Sold For: $719,990
- HOA FEE: $91/month
- HOA FEE FREQ.: Quarterly
- Status: Closed
- Type: Single Family
- Source: Charlotte_Regional_Realtor_Association
- MLS ID: 4326617
- Added to Site: 220 day(s) ago
Interior
- Interior Features: Cable Prewire, Drop Zone, Entrance Foyer, Garden Tub, Kitchen Island, Open Floorplan, Storage, Walk-In Closet(s), Walk-In Pantry
- Fireplace: Yes
- Fireplace(s): Family Room, Family Room
- Appliances: Convection Oven, Dishwasher, Disposal, Exhaust Hood, Gas Cooktop, Microwave, Wall Oven
- Flooring: Carpet, Tile, Vinyl
Rooms
Bathrooms
- Total Bathrooms: 5
- Full Bathrooms: 4
- Half Bathrooms: 1
- Upper - Full Baths: 3
- Main - Full Baths: 1
- Main - 1/2 Baths: 1
Bedrooms
- Total Bedrooms: 5
- Bedrooms Upper: 4
- Bedrooms Main & Up: 1
Other Rooms
- Laundry: Electric Dryer Hookup, Laundry Room, Sink, Upper Level, Washer Hookup
Additional Information
- Shared Amenities: Cabana, Clubhouse, Game Court, Outdoor Pool, Playground, Sidewalks
- Pool: Yes
Parking
- Garage: Yes
- Garage Description: 448 Sq. Ft.
- Garage Spaces: 2
- Parking Features: Driveway, Attached Garage, Garage Door Opener, Garage Faces Front
Location
- County: Cabarrus
- Subdivision: Annsborough Park
- Driving Directions: From i85N, take exit 52 for Poplar Tent Road. Turn left onto Poplar Tent Rd & continue for .9miles. Turn right onto Odell School Rd & continue for 1mile. Turn left onto Annsborough Dr NW, right onto Nutgrove Dr. NW then right onto Ashvale St. NW. Home will be on your left.
School Information
- Elementary School: W.R. Odell
- Middle School: Northwest Cabarrus
- High School: Northwest Cabarrus
Community
- Assoc. Name: Keuster Management Group
Heating & Cooling
- Cooling Type: Central Air, Zoned
- Heating Type: Forced Air
Utilities
- Sewer: Public Sewer
- Water: City
- Utility Description: Cable Available, Natural Gas
Structural Information
- Builder: M/I Homes
- Model: The Wilson II - D
- Construction Status: Under Construction
- Approx Compl Date: 2026-02-03
- Construction: Site Built
- Exterior Const.: Fiber Cement, Stone
- Upper: 1,988 Sq. Ft.
- Main/1st Level: 1,759 Sq. Ft.
- Year Built: 2025
Lot Features
- Street/Road Desc.: Concrete, Paved
Financial Considerations
- Association Fee: $272
- Assoc Fee Freq.: Quarterly
- Terms: Cash, Conventional, VA Loan
Disclosures and Reports
- Property ID: 46817331580000
- Lot Number: 102/71
Listed by M/I Homes
Sold by ERA Live Moore

Get Pre-Approved Today
Schools
Schools serving 8310 Ashvale St NW
School District:Cabarrus County Schools
| Name | Grades | Distance |
|---|---|---|
W R Odell Primary 1 Dragon Pride Drive, Concord, NC 28027 | K-2 | 1 mi |
W R Odell Elementary 1885 Odell School Road, Concord, NC 28027 | 3-5 | 1.2 mi |
Northwest Cabarrus Middle 5140 Northwest Cabarrus Drive, Concord, NC 28027 | 6-8 | 3.8 mi |
Northwest Cabarrus High 5130 Northwest Cabarrus Drive, Concord, NC 28027 | 9-12 | 3.8 mi |
Disclaimer:
School attendance boundaries provided by ATTOM Data Solutions and are for reference only. Contact the school directly to verify enrollment eligibility.
Price & Sales History for 8310 Ashvale St NW
Date
Details
Price
Change
Source
5/26/2026
Sold
$719,990
-2.7%
MLS
3/24/2026
Price Increased
$739,990
2.78%
MLS
3/17/2026
Price Reduced
$719,990
-0.96%
MLS
3/10/2026
Price Reduced
$727,000
-1.36%
MLS
3/02/2026
Price Reduced
$737,000
-1.47%
MLS
2/25/2026
Price Reduced
$748,000
-1.58%
MLS
2/18/2026
Price Reduced
$759,990
-1.17%
MLS
1/27/2026
Price Reduced
$769,000
-0.13%
MLS
12/15/2025
Price Reduced
$770,000
-6.78%
MLS
12/02/2025
Listed
$826,015
—
MLS
Disclaimer: Historical sales information is derived from public records provided by the county offices. Information is not guaranteed and should be independently verified.
8310 Ashvale Street NW, Concord, NC 28027 (MLS# 4326617) is a Single Family property that was sold at $719,990 on May 26, 2026. Want to learn more about 8310 Ashvale Street NW? Do you have questions about finding other Single Family real estate for sale in Concord? You can browse all Concord real estate or contact a Coldwell Banker agent to request more information.