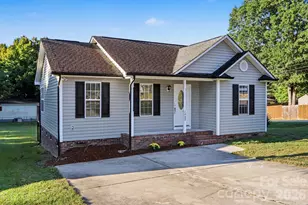
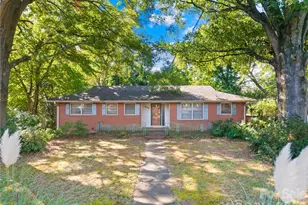
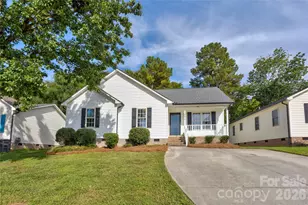
This is a carousel with tiles that activate property listing cards. Use the previous and next buttons to navigate.
1/2
$380,000 Sale Pending
This is a carousel with tiles that activate property listing cards. Use the previous and next buttons to navigate.
1/2
Property Description
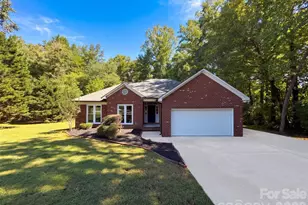
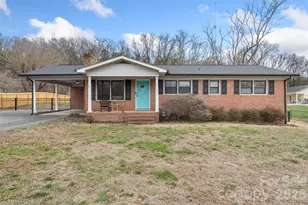
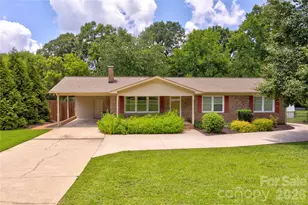
Don't miss out on this one level ranch style home built on 1.46 acre lot that offers so much value! There's a Galley style Kitchen featuring beautiful oak cabinets with Granite counter tops and tile backsplash. The family room offers a gas log fireplace. There is a primary suite and two additional bedrooms and two full bathrooms. PLUS, there is an attached garage AND and a 25x30 detached Brick Garage with finished walls and permanent staircase to lots of upper level storage in the detached garage attic. A gated entrance to Frank Liske Park is located just across the street from the home. The home is in a great location near to Hwy 49 with easy access to Downtown Concord, Harrisburg and Charlotte.
Full Property Details
Full Property Details for 856 Rubens Rd SW
General
- Price: $380,000
- Status: Pending
- Type: Single Family
- Source: Charlotte_Regional_Realtor_Association
- MLS ID: 4370912
- Updated: 4/17/2026
- Added to Site: 40 day(s) ago
Interior
- Appliances: Dishwasher, Dryer, Electric Oven, Electric Range, Electric Water Heater, Gas Water Heater
Rooms
Bathrooms
- Total Bathrooms: 2
- Full Bathrooms: 2
- Main - Full Baths: 2
Bedrooms
- Total Bedrooms: 3
- Bedrooms Main & Up: 3
Other Rooms
- Laundry: Electric Dryer Hookup, Laundry Room
Parking
- Garage: Yes
- Garage Spaces: 2
- Parking Features: Attached Garage, Detached Garage
Location
- County: Cabarrus
- Subdivision: Picture Park
School Information
- Elementary School: Wolf Meadow
- Middle School: J.N. Fries
- High School: West Cabarrus
Heating & Cooling
- Cooling Type: Central Air
- Heating Type: Heat Pump
Utilities
- Sewer: Public Sewer
- Water: City
Structural Information
- Construction: Site Built
- Exterior Const.: Brick Full
- Main/1st Level: 1,572 Sq. Ft.
- Year Built: 1990
Lot Features
- Street/Road Desc.: Concrete, Paved
Disclosures and Reports
- Property ID: 5519-81-5611-0000
- Lot Number: 749/316
Listed by Call It Closed International Inc
Get Pre-Approved Today
Schools
Schools serving 856 Rubens Rd SW
School District:Cabarrus County Schools
| Name | Grades | Distance |
|---|---|---|
Wolf Meadow Elementary 150 Wolf Meadow Drive Southwest, Concord, NC 28027 | K-5 | 1 mi |
J N Fries Middle School 133 Stonecrest Circle Southwest, Concord, NC 28027 | 6-8 | 1.2 mi |
West Cabarrus High 4100 Weddington Road, Concord, NC 28027 | 9-12 | 3.1 mi |
Disclaimer:
School attendance boundaries provided by ATTOM Data Solutions and are for reference only. Contact the school directly to verify enrollment eligibility.
Price & Sales History for 856 Rubens Rd SW
Date
Details
Price
Change
Source
4/16/2026
Listed
$380,000
—
MLS
Disclaimer: Historical sales information is derived from public records provided by the county offices. Information is not guaranteed and should be independently verified.
Tax History
Tax History for 856 Rubens Rd SW
Year
Property Taxes
Change
Tax Assessment
Change
2025
$3,213
—
$322,610
—
2024
$3,213
37%
$322,610
68%
2023
$2,338
—
$191,650
—
2022
$2,338
—
$191,650
—
2021
$2,338
—
$191,650
—
2020
$2,338
26%
$191,650
24%
2018
$1,850
-2%
$154,200
—
2019
$1,881
3%
$154,200
—
2017
$1,820
69%
$154,200
—
2016
$1,079
3%
$154,200
3%
2015
$1,046
—
$149,380
—
2013
$1,046
—
$149,380
—
Disclaimer: Historical tax information is derived from public records provided by the county offices. Information is not guaranteed and should be independently verified.
Estimate the Cost
Estimate the Cost for 856 Rubens Rd SW
856 Rubens Road SW, Concord, NC 28027 (MLS# 4370912) is a Single Family property with 3 bedrooms and 2 full bathrooms. 856 Rubens Road SW is currently listed for $380,000 and was received on April 16, 2026. Want to learn more about 856 Rubens Road SW? Do you have questions about finding other Single Family real estate for sale in Concord? You can browse all Concord real estate or contact a Coldwell Banker agent to request more information.