This is a carousel with tiles that activate property listing cards. Use the previous and next buttons to navigate.
1/1
$1,295,000
This is a carousel with tiles that activate property listing cards. Use the previous and next buttons to navigate.
1/1
Property Description
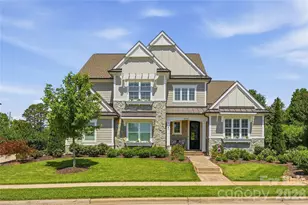
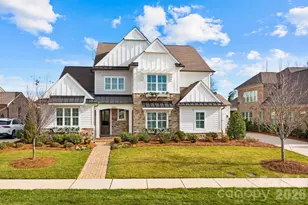
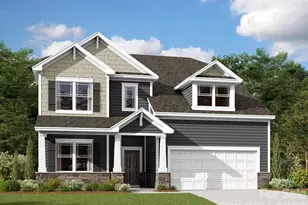
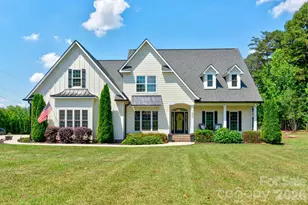
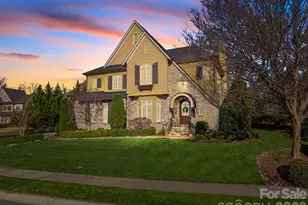
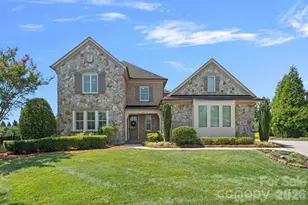
SUNDAY OPEN HOUSE CANCELLED! Experience elevated living in the highly sought-after Granary Oaks community with this exceptional Classica-built home offering over 4,000 square feet of thoughtfully curated living space. From the moment you step into the dramatic two-story foyer, you'll appreciate the seamless blend of sophistication, comfort, and modern convenience. Designed for both everyday living and unforgettable entertaining, the open-concept floorplan centers around a stunning chef's kitchen featuring a customized scullery, premium KitchenAid Professional Series appliances, dual dishwashers, and abundant prep and storage space. The spacious great room flows effortlessly outdoors through stacking sliding glass doors, creating the ultimate indoor-outdoor lifestyle. Enjoy year-round comfort on the covered terrace with motorized screens and dual Infratech patio heaters, all overlooking a fully fenced backyard with room to create your dream outdoor pool. The main-level primary suite offers a private sanctuary with a spa-inspired bath, while a separate guest suite with its own ensuite bath provides exceptional comfort and privacy for visitors or multigenerational living. Upstairs, a generous flex room creates the perfect space for movie nights, play, fitness, or work-from-home needs, complemented by three additional bedrooms, an office/bonus space, and two full baths. For added convenience, the home features two laundry rooms-one on the main level and another upstairs-making daily living and household management effortless. Brand-new carpet on the stairs, loft, and primary bedroom adds a fresh, move-in-ready touch. Luxury upgrades abound, including whole-home plantation shutters, motorized blinds, integrated smart home technology, upgraded security system, hardwired WiFi 6 network, in-ceiling speakers, whole-home fresh air filtration system, and permanent app-controlled holiday lighting. The extended three-car garage features epoxy flooring, overhead storage, a garage lift, and ample room for vehicles, hobbies, and equipment. Perfectly positioned near shopping, dining, top-rated schools, and major commuter routes, this remarkable home delivers the lifestyle today's buyers are seeking-luxurious, functional, and designed for making memories.
Full Property Details
Full Property Details for 9512 Pacing Ln NW
General
- Sold For: $1,295,000
- HOA FEE: $142/month
- HOA FEE FREQ.: Semi-Annually
- Status: Closed
- Type: Single Family
- Source: Charlotte_Regional_Realtor_Association
- MLS ID: 4390783
- Added to Site: 48 day(s) ago
Interior
- Interior Features: Attic Stairs Pulldown
- Fireplace: Yes
- Fireplace(s): Family Room, Family Room
- Appliances: Dishwasher, Disposal, Exhaust Hood, Gas Oven, Microwave, Oven, Refrigerator with Ice Maker
- Flooring: Carpet, Wood
Rooms
Bathrooms
- Total Bathrooms: 5
- Full Bathrooms: 4
- Half Bathrooms: 1
- Upper - Full Baths: 2
- Main - Full Baths: 2
- Main - 1/2 Baths: 1
Bedrooms
- Total Bedrooms: 5
- Bedrooms Upper: 3
- Bedrooms Main & Up: 2
Other Rooms
- Laundry: Laundry Room, Main Level, Upper Level
Parking
- Garage: Yes
- Garage Description: 821 Sq. Ft.
- Garage Spaces: 3
- Parking Features: Attached Garage, Garage Faces Side
Location
- County: Cabarrus
- Subdivision: Granary Oaks
School Information
- Elementary School: Cox Mill
- Middle School: Harris Road
- High School: Cox Mill
Community
- Assoc. Name: Key Community Management
Heating & Cooling
- Cooling Type: Ceiling Fan(s), Central Air
- Heating Type: Natural Gas
Utilities
- Sewer: Public Sewer
- Water: City
Structural Information
- Architectural Style: Traditional
- Builder: Classica
- Model: Monterey
- Construction: Site Built
- Exterior Const.: Fiber Cement, Stone
- Roof: Architectural Shingle
- Upper: 1,572 Sq. Ft.
- Main/1st Level: 2,462 Sq. Ft.
- Year Built: 2021
Lot Features
- Street/Road Desc.: Concrete, Paved
- Fencing (Description): Fenced
Financial Considerations
- Association Fee: $850
- Assoc Fee Freq.: Semi-Annually
Disclosures and Reports
- Property ID: Granary Oaks
- Lot Number: 15285/0061
Listed by Ivester Jackson Christie's
Sold by Vas Realty LLC

Get Pre-Approved Today
Schools
Schools serving 9512 Pacing Ln NW
School District:Cabarrus County Schools
| Name | Grades | Distance |
|---|---|---|
Cox Mill Elementary 1450 Cox Mill Road, Concord, NC 28027 | K-5 | 0.2 mi |
Harris Road Middle 1251 Patriot Blvd, Concord, NC 28027 | 6-8 | 2.7 mi |
Cox Mill High School 1355 Cox Mill Road, Concord, NC 28027 | 9-12 | 0.5 mi |
Disclaimer:
School attendance boundaries provided by ATTOM Data Solutions and are for reference only. Contact the school directly to verify enrollment eligibility.
Price & Sales History for 9512 Pacing Ln NW
Date
Details
Price
Change
Source
7/20/2026
Sold
$1,295,000
—
MLS
6/12/2026
Listed
$1,295,000
—
MLS
Disclaimer: Historical sales information is derived from public records provided by the county offices. Information is not guaranteed and should be independently verified.
9512 Pacing Lane NW, Concord, NC 28027 (MLS# 4390783) is a Single Family property that was sold at $1,295,000 on July 20, 2026. Want to learn more about 9512 Pacing Lane NW? Do you have questions about finding other Single Family real estate for sale in Concord? You can browse all Concord real estate or contact a Coldwell Banker agent to request more information.