This is a carousel with tiles that activate property listing cards. Use the previous and next buttons to navigate.
1/1
$634,000
This is a carousel with tiles that activate property listing cards. Use the previous and next buttons to navigate.
1/1
Property Description
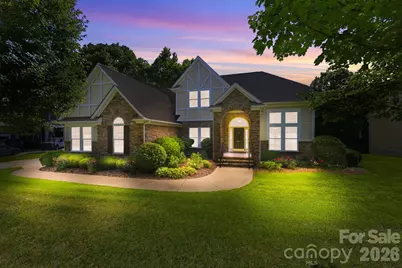
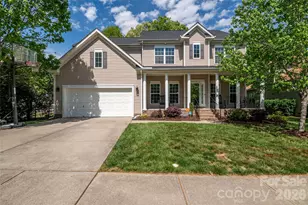
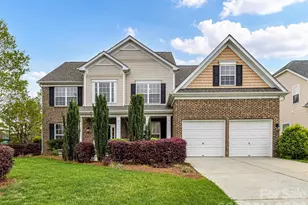
Beautifully maintained 4-bedroom, 3-full bath home nestled on a private .36-acre cul-de-sac lot, featuring a desirable 3-car side-load garage and thoughtfully designed living spaces throughout. The elegant floor plan is ideal for both everyday living and entertaining, highlighted by a spacious formal dining room connected to the kitchen by a convenient butler's pantry. The kitchen offers abundant cabinetry, a center island with seating, and a sunny breakfast area that opens seamlessly to the inviting family room, creating a warm and sophisticated gathering space. The main-level owner's retreat serves as a private sanctuary, complete with a sitting area, generous walk-in closet, and spa-like ensuite bath featuring dual vanities, a soaking tub, and separate shower. A second oversized bedroom and full bath on the main level provide added flexibility for guests, multigenerational living, or a home office. Upstairs, two spacious bedrooms share a full bath and are complemented by a versatile loft. Recent interior enhancements include freshly painted walls throughout and new carpeting on the main level, creating a fresh, move-in-ready feel. Outdoor living is equally impressive, with a screened porch and expansive multi-tier deck overlooking the beautifully landscaped, tree-lined backyard, offering exceptional privacy and a tranquil setting for relaxation or entertaining. Recent mechanical updates include newer HVAC systems and water heater, both replaced in 2024, providing added value and peace of mind. Residents enjoy access to desirable community amenities, including a clubhouse, swimming pool, and playground. Combining spacious interiors, tasteful updates, outstanding outdoor living spaces, and a serene cul-de-sac setting, this distinguished home offers an elevated lifestyle in a highly sought-after neighborhood.
Full Property Details
Full Property Details for 9900 Flower Bonnet Ave NW
General
- Sold For: $634,000
- HOA FEE: $93/month
- HOA FEE FREQ.: Quarterly
- Status: Closed
- Type: Single Family
- Source: Charlotte_Regional_Realtor_Association
- MLS ID: 4391352
- Added to Site: 50 day(s) ago
Interior
- Interior Features: Attic Walk In, Breakfast Bar, Cable Prewire, Entrance Foyer, Garden Tub, Kitchen Island, Open Floorplan, Split Bedroom, Walk-In Closet(s), Walk-In Pantry
- Fireplace: Yes
- Fireplace(s): Gas Log, Great Room, Gas Log, Great Room
- Appliances: Convection Oven, Dishwasher, Disposal, Exhaust Fan, Exhaust Hood, Gas Cooktop, Gas Oven, Gas Water Heater, Microwave, Plumbed For Ice Maker, Refrigerator with Ice Maker, Self Cleaning Oven, Wall Oven, Washer/Dryer
- Flooring: Carpet, Tile, Wood
Rooms
Bathrooms
- Total Bathrooms: 3
- Full Bathrooms: 3
- Upper - Full Baths: 1
- Main - Full Baths: 2
Bedrooms
- Total Bedrooms: 4
- Bedrooms Upper: 2
- Bedrooms Main & Up: 2
Other Rooms
- Laundry: Electric Dryer Hookup, Inside, Laundry Room, Main Level, Washer Hookup
Additional Information
- Shared Amenities: Clubhouse, Game Court, Outdoor Pool, Playground, Sidewalks
- Pool: Yes
- Equipment: Surround Sound
Exterior
- Exterior Features: In-Ground Irrigation
Parking
- Garage: Yes
- Garage Spaces: 3
- Parking Features: Driveway, Attached Garage, Garage Faces Side
Location
- County: Cabarrus
- Subdivision: Cannon Crossing
School Information
- Elementary School: W.R. Odell
- Middle School: Harris Road
- High School: Cox Mill
Community
- Assoc. Name: Cannon Crossing HOA
Heating & Cooling
- Cooling Type: Ceiling Fan(s), Central Air
- Heating Type: Forced Air
Utilities
- Sewer: Public Sewer
- Water: City
- Utility Description: Cable Available, Electricity Connected, Fiber Optics, Natural Gas, Underground Power Lines, Underground Utilities, Wired Internet Available
Structural Information
- Construction: Site Built
- Exterior Const.: Stone Veneer, Vinyl
- Roof: Architectural Shingle
- Upper: 801 Sq. Ft.
- Main/1st Level: 2,486 Sq. Ft.
- Year Built: 2009
Lot Features
- Street/Road Desc.: Concrete, Paved
- Lot Features: Cul-De-Sac, Wooded
Financial Considerations
- Association Fee: $279
- Assoc Fee Freq.: Quarterly
- Terms: Cash, Conventional, FHA, VA Loan
Disclosures and Reports
- Restrictions: Architectural Review, Livestock Restriction, Manufactured Home Not Allowed, Modular Not Allowed
- Property ID: 4681-12-6693-0000
- Lot Number: 12217-92
Listed by Lantern Realty & Development, LLC
Sold by Howard Hanna Allen Tate Concord

Get Pre-Approved Today
Schools
Schools serving 9900 Flower Bonnet Ave NW
School District:Cabarrus County Schools
| Name | Grades | Distance |
|---|---|---|
W R Odell Primary 1 Dragon Pride Drive, Concord, NC 28027 | K-2 | 0.5 mi |
W R Odell Elementary 1885 Odell School Road, Concord, NC 28027 | 3-5 | 1.4 mi |
Harris Road Middle 1251 Patriot Blvd, Concord, NC 28027 | 6-8 | 0.6 mi |
Cox Mill High School 1355 Cox Mill Road, Concord, NC 28027 | 9-12 | 1.8 mi |
Disclaimer:
School attendance boundaries provided by ATTOM Data Solutions and are for reference only. Contact the school directly to verify enrollment eligibility.
Price & Sales History for 9900 Flower Bonnet Ave NW
Date
Details
Price
Change
Source
7/28/2026
Sold
$634,000
-2.31%
MLS
6/17/2026
Listed
$649,000
—
MLS
Disclaimer: Historical sales information is derived from public records provided by the county offices. Information is not guaranteed and should be independently verified.
9900 Flower Bonnet Avenue NW, Concord, NC 28027 (MLS# 4391352) is a Single Family property that was sold at $634,000 on July 28, 2026. Want to learn more about 9900 Flower Bonnet Avenue NW? Do you have questions about finding other Single Family real estate for sale in Concord? You can browse all Concord real estate or contact a Coldwell Banker agent to request more information.