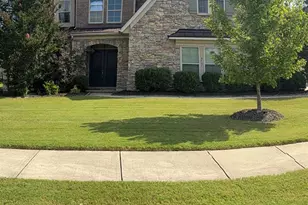
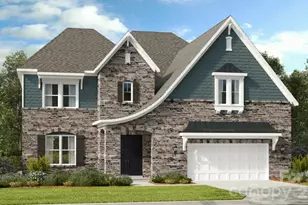
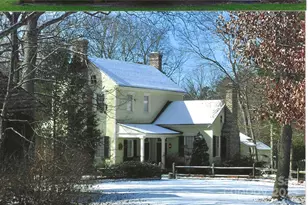
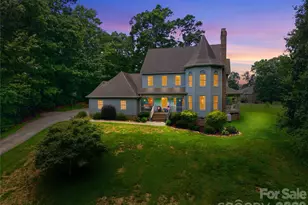
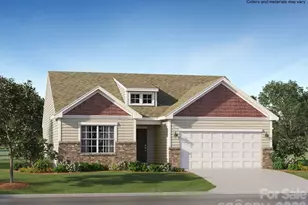
This is a carousel with tiles that activate property listing cards. Use the previous and next buttons to navigate.
1/1
$975,000
This is a carousel with tiles that activate property listing cards. Use the previous and next buttons to navigate.
1/1
Property Description
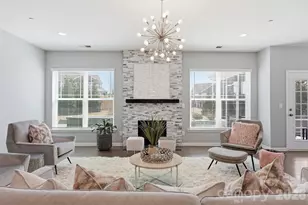
Experience exceptional luxury living in the prestigious gated community of Christenbury Hall at 9911 Clarkes View Place. Crafted by renowned Simonini Builders, this stunning residence showcases timeless architecture, sophisticated design, and an inviting layout tailored for both everyday living and grand entertaining. The thoughtfully designed Glenburn floor plan features soaring ceilings, striking architectural details, and a dramatic curved staircase that creates an unforgettable first impression. Elegant finishes can be found throughout, while the open-concept living spaces provide a seamless flow between formal and casual gathering areas. At the center of the home, the gourmet kitchen is designed to inspire, offering easy access to spacious living and dining areas as well as a screened outdoor retreat ideal for year-round enjoyment. A highly desirable main-level primary suite offers privacy and comfort, complemented by an additional first-floor guest suite with a full bath-an uncommon feature that adds flexibility for visitors or multigenerational living. This home offers brand new carpeting! Residents of Christenbury Hall enjoy access to resort-style amenities, including an impressive clubhouse, recreational courts, and picturesque walking trails. Conveniently located near premier shopping, dining, and top-rated Cabarrus County schools, this home combines luxury, convenience, and an exceptional community setting.
Full Property Details
Full Property Details for 9911 Clarkes View Pl NW
General
- Sold For: $975,000
- HOA FEE: $218/month
- HOA FEE FREQ.: Quarterly
- Status: Closed
- Type: Single Family
- Source: Charlotte_Regional_Realtor_Association
- MLS ID: 4390814
- Added to Site: 53 day(s) ago
Interior
- Interior Features: Attic Other, Built-in Features, Cable Prewire, Drop Zone, Entrance Foyer, Kitchen Island, Open Floorplan, Pantry, Split Bedroom, Walk-In Closet(s), Walk-In Pantry, Wet Bar
- Fireplace: Yes
- Fireplace(s): Great Room, Great Room
- Appliances: Dishwasher, Disposal, Gas Cooktop, Oven, Refrigerator, Wall Oven
Rooms
Bathrooms
- Total Bathrooms: 6
- Full Bathrooms: 5
- Half Bathrooms: 1
- Upper - Full Baths: 3
- Main - Full Baths: 2
- Main - 1/2 Baths: 1
Bedrooms
- Total Bedrooms: 6
- Bedrooms Upper: 4
- Bedrooms Main & Up: 2
Other Rooms
- Laundry: Main Level
Additional Information
- Shared Amenities: Clubhouse, Fitness Center, Gated, Outdoor Pool, Pickleball, Playground, Pond, Recreation Area, Sidewalks, Tennis Court(s), Walking Trails
- Pool: Yes
Exterior
- Exterior Features: In-Ground Irrigation
Parking
- Garage: Yes
- Garage Description: 850 Sq. Ft.
- Garage Spaces: 3
- Parking Features: Attached Garage, Garage Faces Side
Location
- County: Cabarrus
- Subdivision: Christenbury Hall
School Information
- Elementary School: Cox Mill
- Middle School: Harris Road
- High School: Cox Mill
Community
- Assoc. Name: Hawthorne
Heating & Cooling
- Cooling Type: Ceiling Fan(s), Central Air
- Heating Type: Central
Utilities
- Sewer: Public Sewer
- Water: City
- Utility Description: Cable Available, Electricity Connected, Natural Gas, Underground Power Lines, Wired Internet Available
Structural Information
- Architectural Style: European, Traditional
- Builder: Simonini Builders
- Construction Status: Completed
- Construction: Site Built
- Exterior Const.: Brick Partial, Hard Stucco
- Roof: Architectural Shingle
- Upper: 2,236 Sq. Ft.
- Main/1st Level: 2,646 Sq. Ft.
- Year Built: 2008
Lot Features
- Street/Road Desc.: Concrete, Paved
- Lot Features: Private
- Rcmdd Zoning: PUD
- Fencing (Description): Back Yard
Financial Considerations
- Association Fee: $655
- Assoc Fee Freq.: Quarterly
- Terms: Cash, Conventional
Disclosures and Reports
- Property ID: 4589-19-4591-0000
- Lot Number: 8837-100
Listed by Call It Closed International Inc
Sold by Ram Realty LLC

Get Pre-Approved Today
Schools
Schools serving 9911 Clarkes View Pl NW
School District:Cabarrus County Schools
| Name | Grades | Distance |
|---|---|---|
Cox Mill Elementary 1450 Cox Mill Road, Concord, NC 28027 | K-5 | 0.7 mi |
Harris Road Middle 1251 Patriot Blvd, Concord, NC 28027 | 6-8 | 3.1 mi |
Cox Mill High School 1355 Cox Mill Road, Concord, NC 28027 | 9-12 | 1.1 mi |
Disclaimer:
School attendance boundaries provided by ATTOM Data Solutions and are for reference only. Contact the school directly to verify enrollment eligibility.
Price & Sales History for 9911 Clarkes View Pl NW
Date
Details
Price
Change
Source
7/20/2026
Sold
$975,000
-11.36%
MLS
6/07/2026
Listed
$1,100,000
—
MLS
Disclaimer: Historical sales information is derived from public records provided by the county offices. Information is not guaranteed and should be independently verified.
9911 Clarkes View Place NW, Concord, NC 28027 (MLS# 4390814) is a Single Family property that was sold at $975,000 on July 20, 2026. Want to learn more about 9911 Clarkes View Place NW? Do you have questions about finding other Single Family real estate for sale in Concord? You can browse all Concord real estate or contact a Coldwell Banker agent to request more information.