This is a carousel with tiles that activate property listing cards. Use the previous and next buttons to navigate.
1/1
$210,000
This is a carousel with tiles that activate property listing cards. Use the previous and next buttons to navigate.
1/1
Property Description
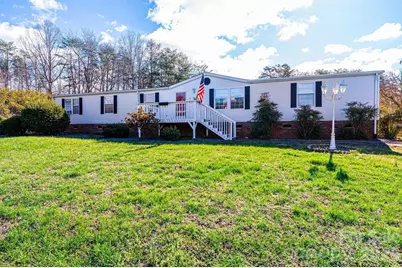
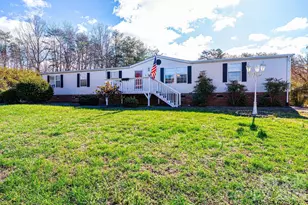
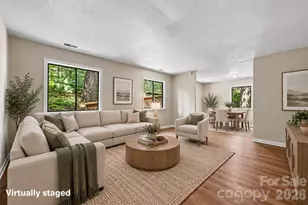
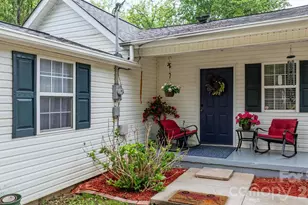
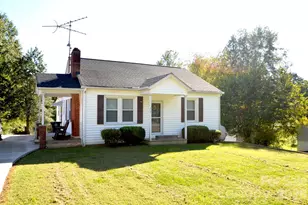
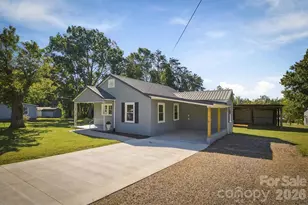
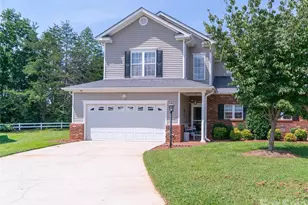
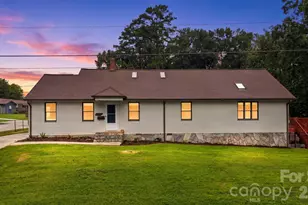
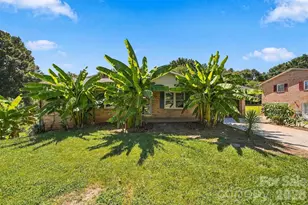
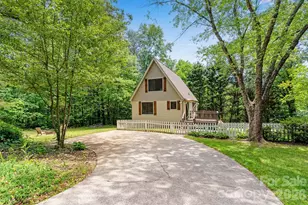
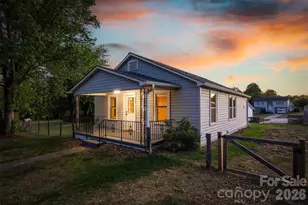
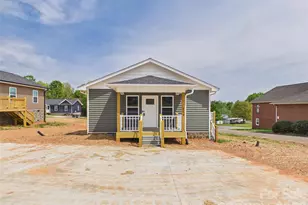
More Space Than You Expect! If room to spread out is what you've been looking for, this home delivers. With over 2,100 heated square feet, this 4-bedroom, 2-bath manufactured home offers a spacious and flexible layout designed for comfortable everyday living. Inside, you'll find both a formal living room and an additional den, giving plenty of options for relaxing, entertaining, or creating a home office or playroom. The home also features a breakfast nook plus a separate dining room, making it easy to host gatherings or enjoy family meals. Several updates have already been completed, including a new hot water heater, propane furnace, updated kitchen flooring, and new plumbing with cut-offs throughout. Outside, there is a separate building with storage space plus a carport, providing additional functionality and room for tools, hobbies, or equipment. If you've been searching for a home with room to grow and plenty of living space, this one is worth a look.
Full Property Details
Full Property Details for 8547 Ledford Ave
General
- Sold For: $210,000
- Status: Closed
- Type: Single Family
- Source: Charlotte_Regional_Realtor_Association
- MLS ID: 4356455
- Added to Site: 68 day(s) ago
Interior
- Interior Features: Garden Tub, Kitchen Island, Walk-In Closet(s)
- Fireplace: Yes
- Fireplace(s): Den, Den
- Appliances: Dishwasher, Gas Range, Microwave, Refrigerator
- Flooring: Carpet, Laminate
Rooms
Bathrooms
- Total Bathrooms: 2
- Full Bathrooms: 2
- Main - Full Baths: 2
Bedrooms
- Total Bedrooms: 4
- Bedrooms Main & Up: 4
Other Rooms
- Laundry: Utility Room, Inside, Main Level
Additional Information
- Shared Amenities: None
Parking
- Carports: Yes
- Carport Spaces: 2
- Parking Features: Detached Carport, Driveway
Location
- County: Burke
- Subdivision: Fox Ridge
School Information
- Elementary School: Ray Childers
- Middle School: East Burke
- High School: East Burke
Heating & Cooling
- Cooling Type: Heat Pump
- Heating Type: Propane
Utilities
- Sewer: Septic Installed
- Water: Public
Structural Information
- Construction: Manufactured
- Exterior Const.: Vinyl
- Roof: Composition
- Main/1st Level: 2,120 Sq. Ft.
- Year Built: 1999
Lot Features
- Street/Road Desc.: Asphalt, Paved
- Lot Features: Cleared, Level, Sloped
Horse Property
- Horse Facility Desc.: None
Financial Considerations
- Terms: Cash, Conventional
Disclosures and Reports
- Restrictions: Livestock Restriction, Manufactured Home Allowed, Modular Allowed, Signage, Square Feet, Use
- Property ID: 52102
- Plat: 12/237
- Lot Number: 920-1250
Listed by Huffman Realty Group, LLC
Sold by Canopy Administration

Get Pre-Approved Today
Schools
Schools serving 8547 Ledford Ave
School District:Burke County Schools
| Name | Grades | Distance |
|---|---|---|
Ray Childers Elementary 1183 Cape Hickory Road, Hickory, NC 28601 | PK-5 | 1 mi |
East Burke Middle 3519 Miller Bridge Road, Connelly Springs, NC 28612 | 6-8 | 3.2 mi |
East Burke High 3695 East Burke Boulevard, Connelly Springs, NC 28612 | 9-12 | 3.2 mi |
Disclaimer:
School attendance boundaries provided by ATTOM Data Solutions and are for reference only. Contact the school directly to verify enrollment eligibility.
Price & Sales History for 8547 Ledford Ave
Date
Details
Price
Change
Source
5/14/2026
Sold
$210,000
5.05%
MLS
3/20/2026
Listed
$199,900
—
MLS
Disclaimer: Historical sales information is derived from public records provided by the county offices. Information is not guaranteed and should be independently verified.
8547 Ledford Avenue, Connelly Springs, NC 28612 (MLS# 4356455) is a Single Family property that was sold at $210,000 on May 14, 2026. Want to learn more about 8547 Ledford Avenue? Do you have questions about finding other Single Family real estate for sale in Connelly Springs? You can browse all Connelly Springs real estate or contact a Coldwell Banker agent to request more information.