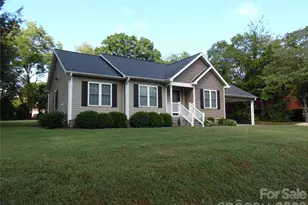
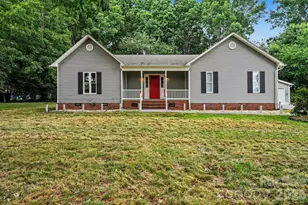
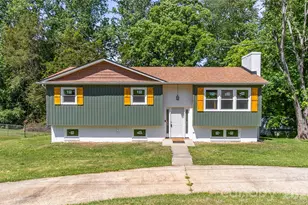
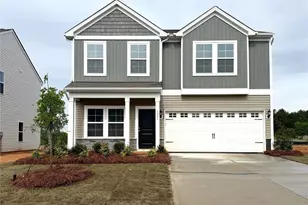
This is a carousel with tiles that activate property listing cards. Use the previous and next buttons to navigate.
1/1
$365,000
This is a carousel with tiles that activate property listing cards. Use the previous and next buttons to navigate.
1/1
Property Description
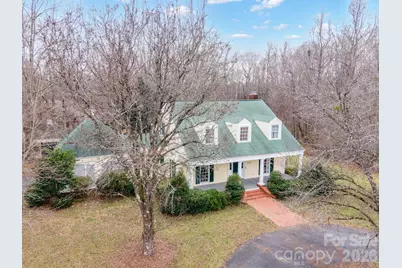
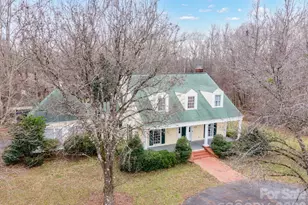
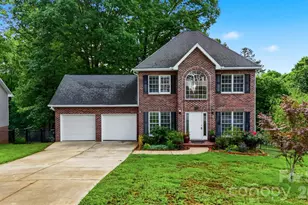
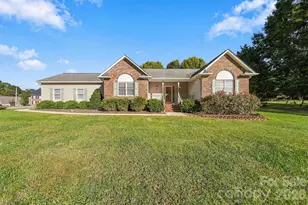
With a tax value of $440,700, this home represents an exceptional value at $400,000. Southern charm shines throughout this stunning 1½-story residence, beautifully situated on a large, level corner lot. A circular driveway leads to a welcoming rocking-chair front porch accented by classic columns and a grand entryway. The main level features gleaming hardwood floors, 9-foot ceilings, a formal dining room, and a dedicated office or flex space. The inviting great room offers extensive built-in cabinetry, a beaded-board ceiling, and a cozy wood-burning fireplace. The spacious kitchen includes Corian countertops, a breakfast nook, built-in desk area, and views of the backyard, along with a convenient half bath and laundry area nearby.An elegant rear staircase leads to the serene primary suite, complete with a large walk-in closet and a renovated primary bath (2021), retaining its charming claw-foot tub. Bedrooms II and III share a Jack-and-Jill bath, and the home offers abundant attic and pocket-door storage throughout.Relax or entertain on the covered back porch spanning the full length of the home. Additional features include a detached 12' x 16' matching shed/workshop, encapsulated crawlspace, dishwasher (2024), and generous storage options. This truly beautiful home blends timeless elegance with thoughtful details at every turn.
Full Property Details
Full Property Details for 1223 Creek Side Dr
General
- Sold For: $365,000
- HOA FEE: $17/month
- HOA FEE FREQ.: Annually
- Status: Closed
- Type: Single Family
- Source: Charlotte_Regional_Realtor_Association
- MLS ID: 4337050
- Added to Site: 131 day(s) ago
Interior
- Interior Features: Attic Stairs Pulldown, Built-in Features, Entrance Foyer, Walk-In Closet(s)
- Fireplace: Yes
- Fireplace(s): Great Room, Great Room
- Appliances: Dishwasher, Electric Cooktop, Electric Water Heater, Microwave, Wall Oven
- Flooring: Carpet, Tile, Wood
Rooms
Bathrooms
- Total Bathrooms: 3
- Full Bathrooms: 2
- Half Bathrooms: 1
- Upper - Full Baths: 2
- Main - 1/2 Baths: 1
Bedrooms
- Total Bedrooms: 3
- Bedrooms Upper: 3
Other Rooms
- Laundry: In Hall, Laundry Closet, Main Level
Parking
- Garage: Yes
- Carports: Yes
- Carport Spaces: 2
- Parking Features: Attached Carport, Circular Driveway, Driveway, Garage Faces Side
Location
- County: Catawba
- Subdivision: Oak Creek
- Driving Directions: I40E to Exit 132, Rt on Thornburg Dr/Hwy 16S, Left on Emmanuel, Left@light on Emmanuel, Rt@stop sign on Hwy 10, Left into Oak Creek, First home on right, see sign.
School Information
- Elementary School: Catawba
- Middle School: River Bend
- High School: Bunker Hill
Community
- Assoc. Name: Oak Creek Homeowner's Assoc
Heating & Cooling
- Cooling Type: Heat Pump
- Heating Type: Heat Pump
Utilities
- Sewer: Septic Installed
- Water: City
Structural Information
- Construction: Site Built
- Exterior Const.: Vinyl
- Upper: 1,176 Sq. Ft.
- Main/1st Level: 1,261 Sq. Ft.
- Year Built: 1993
Lot Features
- Street/Road Desc.: Asphalt, Paved
- Lot Features: Corner Lot, Level, Sloped
Financial Considerations
- Association Fee: $200
- Assoc Fee Freq.: Annually
Disclosures and Reports
- Property ID: 3750128522440000
- Lot Number: 3468-947
Listed by Coldwell Banker Boyd & Hassell
Sold by ProStead Realty

Get Pre-Approved Today
Schools
Schools serving 1223 Creek Side Dr
School District:Catawba County Schools
| Name | Grades | Distance |
|---|---|---|
Catawba Elementary School 5415 Hudson Chapel Road, Catawba, NC 28609 | K-6 | 5.3 mi |
River Bend Middle, Claremont, NC 4670 Oxford School Road, Claremont, NC 28610 | 7-8 | 6.3 mi |
Bunker Hill High 4675 Oxford School Road, Claremont, NC 28610 | 9-12 | 6.3 mi |
Disclaimer:
School attendance boundaries provided by ATTOM Data Solutions and are for reference only. Contact the school directly to verify enrollment eligibility.
Price & Sales History for 1223 Creek Side Dr
Date
Details
Price
Change
Source
5/05/2026
Sold
$365,000
-8.75%
MLS
1/16/2026
Listed
$400,000
—
MLS
Disclaimer: Historical sales information is derived from public records provided by the county offices. Information is not guaranteed and should be independently verified.
1223 Creekside Drive, Conover, NC 28613 (MLS# 4337050) is a Single Family property that was sold at $365,000 on May 05, 2026. Want to learn more about 1223 Creekside Drive? Do you have questions about finding other Single Family real estate for sale in Conover? You can browse all Conover real estate or contact a Coldwell Banker agent to request more information.