This is a carousel with tiles that activate property listing cards. Use the previous and next buttons to navigate.
1/1
$305,000
This is a carousel with tiles that activate property listing cards. Use the previous and next buttons to navigate.
1/1
Property Description
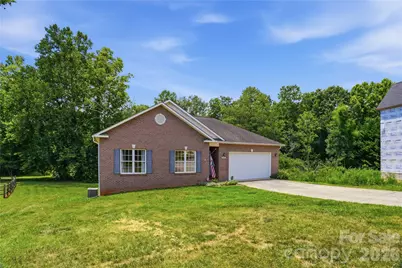
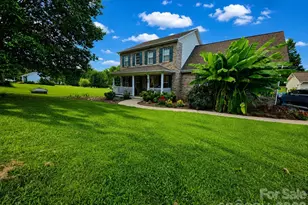
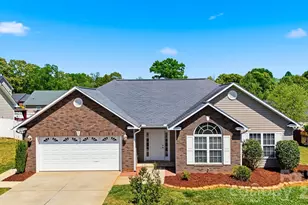
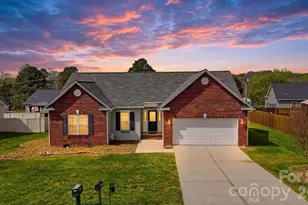
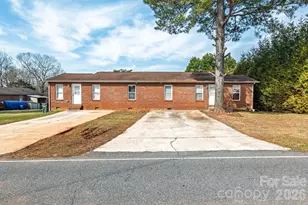
Spacious brick ranch with a large backyard bordering Lyle Creek, offering a peaceful setting and plenty of outdoor space to enjoy. Inside, you'll find lots of natural light, cathedral ceilings, beautiful hardwood floors, and a cozy gas fireplace that adds warmth and charm to the main living area. The home features 3 bedrooms, 2 full bathrooms, and a flexible office area just off the dining room-perfect for working from home, hobbies, or additional living space. The full unfinished basement and 2-car garage provide abundant storage and future expansion potential. All appliances convey, including the washer, dryer, refrigerator, and grill-making move-in even easier. Property is located in a flood zone; however, since the Catawba County / Lyle Creek Cleanup Project, the property has experienced no flooding, including during Hurricane Helene. Homeowner's current insurance policy through GEICO is transferable at the current rate (buyer to verify amount with agent). Conveniently located near shopping, dining, everyday amenities, and Interstate 40 for easy commuting.
Full Property Details
Full Property Details for 1550 Indian Springs Dr NW
General
- Sold For: $305,000
- Status: Closed
- Type: Single Family
- Source: Charlotte_Regional_Realtor_Association
- MLS ID: 4395308
- Added to Site: 106 day(s) ago
Interior
- Fireplace: Yes
- Fireplace(s): Gas, Insert, Gas, Insert
- Appliances: Dishwasher, Oven, Refrigerator, Washer/Dryer
- Flooring: Carpet, Tile, Wood
Rooms
Bathrooms
- Total Bathrooms: 2
- Full Bathrooms: 2
- Main - Full Baths: 2
Bedrooms
- Total Bedrooms: 3
- Bedrooms Main & Up: 3
Other Rooms
- Laundry: Main Level
Parking
- Garage: Yes
- Garage Spaces: 2
- Parking Features: Attached Garage
Location
- County: Catawba
- Subdivision: Indian Springs
School Information
- Elementary School: Shuford
- Middle School: Newton Conover
- High School: Newton Conover
Heating & Cooling
- Cooling Type: Central Air
- Heating Type: Central
Utilities
- Sewer: Public Sewer
- Water: City
Structural Information
- Architectural Style: Ranch
- Construction Status: Completed
- Construction: Site Built
- Exterior Const.: Brick Full
- Basement: Yes
- Basement Desc.: Unfinished
- Roof: Architectural Shingle
- Main/1st Level: 1,552 Sq. Ft.
- Year Built: 2003
Lot Features
- Street/Road Desc.: Asphalt, Paved
- Lot Features: Creek Front
Financial Considerations
- Terms: Cash, Conventional
Disclosures and Reports
- Property ID: 3732077822150000
- Lot Number: 1810-712
Listed by True North Realty
Sold by Keller Williams Unified

Get Pre-Approved Today
Schools
Schools serving 1550 Indian Springs Dr NW
School District:Newton-Conover City Schools
| Name | Grades | Distance |
|---|---|---|
Shuford Elementary 810 Hunsucker Drive, Conover, NC 28613 | K-5 | 2 mi |
Newton-Conover Middle 873 Northern Drive Northwest, Conover, NC 28613 | 6-8 | 0.4 mi |
Newton-Conover High 338 West 15th Street, Newton, NC 28658 | 9-12 | 3.6 mi |
Disclaimer:
School attendance boundaries provided by ATTOM Data Solutions and are for reference only. Contact the school directly to verify enrollment eligibility.
Price & Sales History for 1550 Indian Springs Dr NW
Date
Details
Price
Change
Source
8/27/2026
Sold
$305,000
1.7%
MLS
7/24/2026
Price Reduced
$299,900
-4.79%
MLS
6/25/2026
Listed
$315,000
—
MLS
Disclaimer: Historical sales information is derived from public records provided by the county offices. Information is not guaranteed and should be independently verified.
1550 Indian Springs Drive NW, Conover, NC 28613 (MLS# 4395308) is a Single Family property that was sold at $305,000 on August 27, 2026. Want to learn more about 1550 Indian Springs Drive NW? Do you have questions about finding other Single Family real estate for sale in Conover? You can browse all Conover real estate or contact a Coldwell Banker agent to request more information.